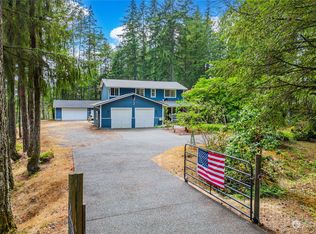
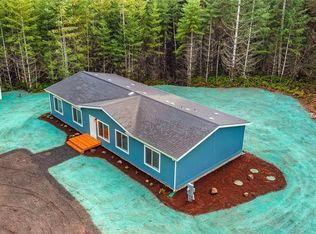
If you have been looking for a beautiful 2318 sq. ft. one story home on secluded 4.61 acres with a 1st class 36x36 shop, look no farther you just found it. Driving up we will love the manicured grounds, circular driveway abundant parking. Entering the home, you are greeted by a spacious formal dining room that could also be a great family room. Then on the right a large office/bedroom. The kitchen will make cooking a joy, with extensive counter and cabinet space, the granite counters are a classy touch. The appliances are spotless and a large pantry is always a plus. The large living room has a toasty wood stove and large windows for natural light; there are French doors off the living room that go to another office or maybe a media room. The other two guest bedrooms are large and will accommodate large bedroom sets. The primary suite has it all. 5-piece bath, walk-in with custom built shelving. The utility room also features a half bath and deep sink. Outside you will love relaxing by the large koi pond with waterfall, a great meditation station. If you are looking for first class shop, this is it. There are 12 ft doors, full car lift, a mechanics dream, a large propane unit heater and toilet, this shop has it all. Schedule your appointment today you will love this beautiful home.
Pending
Listed by: Windermere Prof Partners • Dana Soyat
$925,000
3995 SW Cimmarron Lane, Port Orchard, WA 98367
3beds
2,318sqft
Single Family Residence
Built in 2006
4.61 Acres Lot
$933,000 Zestimate®
$399/sqft
$-- HOA
What's special
Circular driveway abundant parkingMeditation stationManicured groundsSpacious formal dining roomLarge pantryGranite counters
- 22 days |
- 211 |
- 13 |
Likely to sell faster than
Zillow last checked:
Listing updated:
Listed by:
Dana Soyat,
Windermere Prof Partners
Source: NWMLS as distributed by MLS GRID,MLS#: 2540256
Facts & features
Interior
Bedrooms & bathrooms
- Bedrooms: 3
- Bathrooms: 3
- Full bathrooms: 2
- 1/2 bathrooms: 1
- Main level bathrooms: 3
- Main level bedrooms: 3
Primary bedroom
- Level: Main
Bedroom
- Level: Main
Bedroom
- Level: Main
Bathroom full
- Level: Main
Bathroom full
- Level: Main
Other
- Level: Main
Bonus room
- Level: Main
Den office
- Level: Main
Dining room
- Level: Main
Entry hall
- Level: Main
Entry hall
- Level: Main
Kitchen without eating space
- Level: Main
Living room
- Level: Main
Utility room
- Level: Main
Heating
- Fireplace, Forced Air, Heat Pump, Electric, Wood
Cooling
- Heat Pump
Appliances
- Included: Dishwasher, Dryer, Microwave, Refrigerator, Stove(s)/Range(s), Washer, Dishwasher(s), Dryer(s), Microwave(s), Refrigerator(s), Washer(s)
Features
- Bath Off Primary, Ceiling Fan(s), Dining Room, Pantry
- Flooring: Ceramic Tile, Engineered Hardwood, See Remarks
- Doors: French Doors
- Windows: Dbl Pane/Storm Window
- Basement: None
- Number of fireplaces: 1
- Fireplace features: Main Level: 1, Fireplace
Interior area
- Total structure area: 2,318
- Total interior livable area: 2,318 sqft
Property
Parking
- Total spaces: 6
- Parking features: Attached Garage, Off Street, RV Parking
- Has attached garage: Yes
- Covered spaces: 6
Features
- Levels: One
- Stories: 1
- Entry location: Main
- Patio & porch: Bath Off Primary, Ceiling Fan(s), Dbl Pane/Storm Window, Dining Room, Fireplace, French Doors, Pantry, Vaulted Ceiling(s), Walk-In Closet(s)
Lot
- Size: 4.61 Acres
- Features: Cul-De-Sac, Dead End Street, Patio, RV Parking, Shop
- Topography: Level,Partial Slope
- Residential vegetation: Garden Space, Wooded
Details
- Parcel number: 32230130402006
- Zoning description: Jurisdiction: County
- Special conditions: Standard
Construction
Type & style
- Home type: SingleFamily
- Architectural style: Contemporary,1 Story
- Property subtype: Single Family Residence
Materials
- Cement Planked, Wood Siding, Cement Plank
- Foundation: Poured Concrete
- Roof: Composition
Condition
- Very Good
- Year built: 2006
- Major remodel year: 2006
Utilities & green energy
- Electric: Company: PSE
- Sewer: Septic Tank, Company: Septic
- Water: Public, Company: Washington Water
- Utilities for property: Buyer To Verify, Buyer To Verify
Community & HOA
Community
- Subdivision: South Kitsap
Location
- Region: Pt Orchard
Financial & listing details
- Price per square foot: $399/sqft
- Tax assessed value: $687,150
- Annual tax amount: $6,000
- Date on market: 6/24/2026
- Cumulative days on market: 13 days
- Listing terms: Conventional,VA Loan
- Inclusions: Dishwasher(s), Dryer(s), Microwave(s), Refrigerator(s), Stove(s)/Range(s), Washer(s)
- Road surface type: Dirt
Estimated market value
$933,000
$886,000 - $980,000
$3,261/mo
Price history
| Date | Event | Price |
|---|---|---|
| 6/16/2026 | Pending sale | $925,000$399/sqft |
Source: | ||
| 6/15/2026 | Listed for sale | $925,000+208.3%$399/sqft |
Source: | ||
| 2/28/2011 | Sold | $300,000-1.3%$129/sqft |
Source: | ||
| 1/6/2011 | Pending sale | $303,900$131/sqft |
Source: John L Scott Real Estate #155828 Report a problem | ||
| 12/30/2010 | Price change | $303,900-2.9%$131/sqft |
Source: John L Scott Real Estate #155828 Report a problem | ||
| 11/21/2010 | Listed for sale | $312,900+13.8%$135/sqft |
Source: John L Scott Real Estate #155828 Report a problem | ||
| 11/15/2010 | Sold | $274,995+74%$119/sqft |
Source: Public Record Report a problem | ||
| 7/28/2006 | Sold | $158,000+177.4%$68/sqft |
Source: | ||
| 6/20/2002 | Sold | $56,950$25/sqft |
Source: Public Record Report a problem | ||
Public tax history
| Year | Property taxes | Tax assessment |
|---|---|---|
| 2024 | $5,832 +3.2% | $687,150 |
| 2023 | $5,654 +0.6% | $687,150 |
| 2022 | $5,619 +3.6% | $687,150 +23.8% |
| 2021 | $5,422 +4.5% | $555,190 +10.6% |
| 2020 | $5,190 +16.4% | $502,150 +8.9% |
| 2019 | $4,461 -8.7% | $461,030 +22% |
| 2018 | $4,886 | $377,840 |
| 2017 | $4,886 +18.4% | $377,840 +11.1% |
| 2016 | $4,128 +1.6% | $340,130 +1.7% |
| 2015 | $4,063 | $334,550 +10.3% |
| 2014 | $4,063 +3% | $303,350 |
| 2013 | $3,944 +13.6% | $303,350 |
| 2012 | $3,473 +152233.3% | $303,350 -3% |
| 2011 | $2 -99.9% | $312,830 -10% |
| 2010 | $3,469 +4.2% | $347,450 -9.1% |
| 2009 | $3,329 -1% | $382,070 -4.3% |
| 2008 | $3,363 +284.6% | $399,380 +323.3% |
| 2007 | $875 | $94,360 |
Find assessor info on the county website
Monthly payment
Est. payment$--/mo
Payment breakdown
Explore the cost of this home by adjusting the details. Changes won't be saved.All calculations are estimates and provided by Zillow, Inc. for informational purposes only. Actual amounts may vary.
HOA fees may include property taxes on listings classified as Co-Ops. Contact the listing agent and/or owner for fee details.
Mortgage interest rates are dependent on a number of factors, including credit score, down payment, and repayment length. Interest rate data provided by Zillow Group Marketplace, Inc. as of 1/1/1970 from various mortgage lenders with which we have lead or other similar arrangements; the Estimated Payment is an average of those rates.
See how much you could borrow to make a competitive offer.
Climate risks
Neighborhood: 98367
Nearby schools
GreatSchools rating
- 7/10Burley Glenwood Elementary SchoolGrades: PK-5Distance: 2.8 mi
- 8/10Cedar Heights Junior High SchoolGrades: 6-8Distance: 5.9 mi
- 7/10South Kitsap High SchoolGrades: 9-12Distance: 7.9 mi
Schools provided by the listing agent
- Elementary: Burley Glenwood Elem
- Middle: Cedar Heights Jh
- High: So. Kitsap High
Source: NWMLS as distributed by MLS GRID. This data may not be complete. We recommend contacting the local school district to confirm school assignments for this home.
A local agent can set up tours, give advice and negotiate with sellers.
- Washington
- Kitsap County
- Port Orchard
- 98367
- 3995 SW Cimmarron Lane