Sprawling Ranch w/ a Full Bsmt & a Huge 4 Car Garage! They Don’t Build Them Like This Anymore! Quality Construction & Finishes! Outside, Enjoy a New Roof (2023), a Lush Front Lawn & a Low- Maintenance, Completely Xeriscaped Backyard Oasis w/ a Retractable Canopy & a Nice Shed! Perfectly Set Up to Enjoy the Colorado Lifestyle Plus Save on Your Water Bill! Step Inside Into Luxury & Quality! Large Windows, High Ceilings, & Hand Scraped Wide Plank Floors Throughout! Gourmet Kitchen w/ Shaker Style Mocha Cabinets, Slab Granite Counters, Undermount Sink, Travertine Tile Backsplash, Stainless Steel Appliances Including a New Refrigerator (2024), Gas Cook-Top, Butler’s Pantry & Walk-In Pantry Plus a Huge Island that Comfortably Seats 4! Spacious Great Room w/ Tons of Natural Light & a Cozy Gas Fireplace! 3 Bedrooms Plus a Main Level Den/Dining Room - Perfect for a Main Floor Study! Each of the 3 Main Level Bedrooms Features It’s Own Private Bathroom! Primary Suite w/ Coffered Ceiling & a Giant Walk-In Closet! Luxurious 5-Piece Primary Bath w/ Separate His & Hers Vanities, Custom Tile, & a Relaxing Garden Tub! A Main Level Laundry Room w/ a Utility Sink & a Powder Bath are Perfectly Situated for Functionality & Convenience! The Garage is over 800 SQ FT, Fully Insulated, Finished, & Drywalled! Complete w/ Shelving, Pegboard for Tools, & a Freshly Painted Floor! The Basement is Light & Bright w/ 9” Ceilings, Some Framing, & a Rough-In Bathroom Already Completed!…The Possibilities for Storage &/or Future Expansion are Endless! Located Minutes from Downtown Castle Rock, Top-Rated Schools, Trails, Parks, Shopping, Restaurants, & the Popular Outlets at Castle Rock! This Home Offers the Perfect Balance of Space, Storage, Comfort, Luxury, & Convenience. With Low HOA Fees, a Clubhouse, Parks, & a Community Pool - This is Truly a One of a Kind Property! The List Goes On…You won’t find a Better Value for a Quality Ranch Style Home in one of Castle Rock’s most Desirable Communities!
Sold for $725,000
$725,000
3995 Manorbrier Circle, Castle Rock, CO 80104
3beds
4,884sqft
Single Family Residence
Built in 2013
8,712 Square Feet Lot
$719,000 Zestimate®
$148/sqft
$4,001 Estimated rent
Home value
$719,000
$683,000 - $755,000
$4,001/mo
Zestimate® history
Owner options
List your home for rent
$4,001/mo
Rent Zestimate®
Find your next renter with Zillow Rental Manager. Plus, with online applications, you can quickly screen prospective tenants – for free.
$4,001/mo
Rent Zestimate®
Refinance and save
$4,279/mo
Est. payment
Refinancing to a lower rate could help reduce your monthly payments and save thousands over the life of the loan.
$4,279/mo
Est. payment
Explore your selling options
Work with a Zillow partner agent
Leverage their expertise and Zillow's premium Showcase listings to get your home seen by more buyers.
Get startedList with your own agent
Get your home in front of millions of buyers by listing it on Zillow.
Learn how to do itSell it yourself
Take full control of how buyers see your home on Zillow by listing For Sale by Owner (FSBO).
List your homeWhat's special
Gas fireplaceCompletely xeriscaped backyard oasisPowder bathNew roofStainless steel appliancesTravertine tile backsplashSlab granite counters
Zillow last checked:
Listing updated:
Listed by:
Johnna Hall 720-205-6556 johnna@thehallteamco.com,
LIVE Real Estate
Bought with:
Brandon Lee, 100036538
Douglas County Real Estate LLC
Source: REcolorado as distributed by MLS GRID,MLS#: 3006352
Facts & features
Interior
Bedrooms & bathrooms
- Bedrooms: 3
- Bathrooms: 4
- Full bathrooms: 2
- 3/4 bathrooms: 1
- 1/2 bathrooms: 1
- Main level bathrooms: 4
- Main level bedrooms: 3
Primary bedroom
- Description: Spacious Primary Overlooking Serene Backyard W/ Trees
- Level: Main
Bedroom
- Description: Both Secondary Bedrooms Have On-Suite Bathrooms!
- Level: Main
Bedroom
- Description: Both Secondary Bedrooms Have On-Suite Bathrooms
- Level: Main
Primary bathroom
- Description: 5 Piece Bathroom W/ Huge Walk-In Closet
- Level: Main
Bathroom
- Description: Full On-Suite Bathroom In Secondary Bedroom
- Level: Main
Bathroom
- Description: On-Suite W/ A Walk-In Shower In Secondary Bedroom
- Level: Main
Bathroom
- Description: Convenient Main Level Powder Bath
- Level: Main
Bonus room
- Description: Endless Possibilities In The Basement
- Level: Basement
Dining room
- Description: Perfect Formal Dining Room Or Den/Office Space
- Level: Main
Exercise room
- Description: Endless Possibilities In The Basement
- Level: Basement
Great room
- Description: Spacious & Bright Great Room / Living Room W/ Gas Fireplace
- Level: Main
Kitchen
- Description: Gourmet Kitchen W/ A Butler’s Pantry & Walk-In Pantry
- Level: Main
Laundry
- Description: Convenient Main Level Laundry W/ Utility Sink
- Level: Main
Media room
- Description: Endless Possibilities In The Basement
- Level: Basement
Office
- Description: An Office Would Be Perfect In A Spare Bedroom Or Formal Dining Area
- Level: Main
Heating
- Forced Air, Natural Gas
Cooling
- Central Air
Appliances
- Included: Cooktop, Dishwasher, Disposal, Double Oven, Dryer, Microwave, Refrigerator, Washer
Features
- Ceiling Fan(s), Eat-in Kitchen, Five Piece Bath, Granite Counters, Kitchen Island, Open Floorplan, Pantry, Primary Suite, Solid Surface Counters, Walk-In Closet(s)
- Flooring: Carpet, Tile, Wood
- Windows: Double Pane Windows, Window Coverings
- Basement: Full
- Number of fireplaces: 1
- Fireplace features: Gas, Gas Log, Great Room
Interior area
- Total structure area: 4,884
- Total interior livable area: 4,884 sqft
- Finished area above ground: 2,442
- Finished area below ground: 0
Property
Parking
- Total spaces: 4
- Parking features: Concrete, Dry Walled, Insulated Garage, Oversized, Tandem
- Attached garage spaces: 4
Features
- Levels: One
- Stories: 1
- Patio & porch: Patio
- Exterior features: Private Yard
- Fencing: Full
- Has view: Yes
- View description: Mountain(s)
Lot
- Size: 8,712 Square Feet
- Features: Irrigated, Landscaped, Level, Master Planned, Sprinklers In Front
Details
- Parcel number: R0466405
- Special conditions: Standard
Construction
Type & style
- Home type: SingleFamily
- Architectural style: Traditional
- Property subtype: Single Family Residence
Materials
- Frame, Stone, Wood Siding
- Foundation: Slab
- Roof: Composition
Condition
- Year built: 2013
Details
- Builder name: Standard Pacific Homes
Utilities & green energy
- Sewer: Public Sewer
- Water: Public
- Utilities for property: Cable Available, Electricity Connected, Natural Gas Connected
Community & HOA
Community
- Security: Carbon Monoxide Detector(s), Smoke Detector(s)
- Subdivision: Kings Ridge
HOA
- Has HOA: Yes
- Amenities included: Clubhouse, Park, Pool
- Services included: Recycling, Trash
- HOA fee: $54 monthly
- HOA name: TMMC - Kings Ridge
- HOA phone: 303-985-9623
Location
- Region: Castle Rock
Financial & listing details
- Price per square foot: $148/sqft
- Tax assessed value: $740,021
- Annual tax amount: $6,048
- Date on market: 5/17/2025
- Listing terms: Cash,Conventional,FHA,VA Loan
- Exclusions: None
- Ownership: Individual
- Electric utility on property: Yes
- Road surface type: Paved
Price history
| Date | Event | Price |
|---|---|---|
| 6/9/2025 | Sold | $725,000$148/sqft |
Source:  REcolorado as distributed by MLS GRID #3006352 Report a problem REcolorado as distributed by MLS GRID #3006352 Report a problem | ||
| 5/19/2025 | Pending sale | $725,000$148/sqft |
Source: REcolorado as distributed by MLS GRID #3006352 Report a problem | ||
| 5/16/2025 | Listed for sale | $725,000-1.9%$148/sqft |
Source: REcolorado as distributed by MLS GRID #3006352 Report a problem | ||
| 5/8/2025 | Listing removed | $739,000$151/sqft |
Source:  elevateMLS #2201101 Report a problem elevateMLS #2201101 Report a problem | ||
| 4/21/2025 | Price change | $739,000-1.3%$151/sqft |
Source: elevateMLS #2201101 Report a problem | ||
| 3/12/2025 | Price change | $749,000-1.3%$153/sqft |
Source: elevateMLS #2201101 Report a problem | ||
| 2/18/2025 | Price change | $759,000-2.6%$155/sqft |
Source: elevateMLS #2201101 Report a problem | ||
| 1/7/2025 | Listed for sale | $779,000$160/sqft |
Source: elevateMLS #2201101 Report a problem | ||
| 12/7/2024 | Listing removed | $779,000$160/sqft |
Source: elevateMLS #8489364 Report a problem | ||
| 10/22/2024 | Price change | $779,000-1.3%$160/sqft |
Source: elevateMLS #8489364 Report a problem | ||
| 10/1/2024 | Price change | $789,000-1.3%$162/sqft |
Source: elevateMLS #8489364 Report a problem | ||
| 8/21/2024 | Price change | $799,000-1.4%$164/sqft |
Source: elevateMLS #8489364 Report a problem | ||
| 8/1/2024 | Listed for sale | $810,000+65.3%$166/sqft |
Source: elevateMLS #8489364 Report a problem | ||
| 1/17/2017 | Sold | $490,000-2%$100/sqft |
Source: Public Record Report a problem | ||
| 12/8/2016 | Pending sale | $500,000$102/sqft |
Source: 8Z Real Estate #8774122 Report a problem | ||
| 12/2/2016 | Listed for sale | $500,000+23.9%$102/sqft |
Source: 8Z Real Estate #8774122 Report a problem | ||
| 3/27/2014 | Sold | $403,636-5.4%$83/sqft |
Source: Public Record Report a problem | ||
| 3/5/2014 | Price change | $426,636+5.7%$87/sqft |
Source: Standard Pacific Homes Report a problem | ||
| 10/4/2013 | Price change | $403,636-2.8%$83/sqft |
Source: Keller Williams Advantage Realty #1228170 Report a problem | ||
| 9/6/2013 | Listed for sale | $415,136$85/sqft |
Source: Keller Williams Advantage Realty #1228170 Report a problem | ||
Public tax history
| Year | Property taxes | Tax assessment |
|---|---|---|
| 2025 | $6,048 -0.8% | $46,250 -10.2% |
| 2024 | $6,094 +21.3% | $51,490 -0.9% |
| 2023 | $5,025 -3.5% | $51,980 +46.1% |
| 2022 | $5,206 | $35,570 -2.8% |
| 2021 | -- | $36,600 +2.3% |
| 2020 | $5,109 +7.9% | $35,790 |
| 2019 | $4,736 0% | $35,790 +9.1% |
| 2018 | $4,736 +4.3% | $32,810 |
| 2017 | $4,540 +6.4% | $32,810 +0% |
| 2016 | $4,268 +100% | $32,800 |
| 2015 | $2,134 +285.9% | $32,800 +303.9% |
| 2014 | $553 | $8,120 |
| 2006 | -- | -- |
Find assessor info on the county website
Neighborhood: 80104
Nearby homes
- $835,0006 bd5 ba4.8k sqft4009 Manorbrier Cir, Castle Rock, CO 80104Sold

- $737,0005 bd5 ba4.2k sqft3981 Manorbrier Cir, Castle Rock, CO 80104Sold
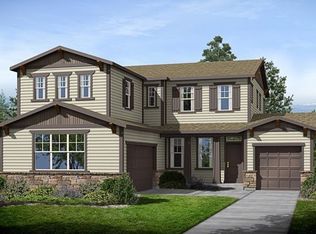
- $839,3004 bd5 ba4.8k sqft4385 Manorbrier Cir, Castle Rock, CO 80104Off Market

- $805,0004 bd4 ba3.5k sqft4237 Manorbrier Ct, Castle Rock, CO 80104Pending

- $698,1003 bd3 ba4.2k sqft4023 Manorbrier Cir, Castle Rock, CO 80104Off Market
- $757,0003 bd4 ba2.4k sqft3994 Manorbrier Cir, Castle Rock, CO 80104Off Market
- $768,2004 bd4 ba4.7k sqft3982 Manorbrier Cir, Castle Rock, CO 80104Off Market
- $794,4005 bd4 ba4k sqft4008 Manorbrier Cir, Castle Rock, CO 80104Off Market
Nearby schools
GreatSchools rating
- 6/10South Ridge Elementary An Ib World SchoolGrades: K-5Distance: 2.5 mi
- 5/10Mesa Middle SchoolGrades: 6-8Distance: 4.3 mi
- 7/10Douglas County High SchoolGrades: 9-12Distance: 3.8 mi
Schools provided by the listing agent
- Elementary: South Ridge
- Middle: Mesa
- High: Douglas County
- District: Douglas RE-1
Source: REcolorado as distributed by MLS GRID. This data may not be complete. We recommend contacting the local school district to confirm school assignments for this home.
Get a cash offer in 3 minutes
Find out how much your home could sell for in as little as 3 minutes with a no-obligation cash offer.
Estimated market value
$719,000
Get a cash offer in 3 minutes
Find out how much your home could sell for in as little as 3 minutes with a no-obligation cash offer.
Estimated market value
$719,000
- Colorado
- Douglas County
- Castle Rock
- 80104
- 3995 Manorbrier Circle
Nearby cities
Nearby neighborhoods
Nearby zip codes
Other Castle Rock Topics
