Exquisitely crafted and meticulously upgraded, this home embodies modern sophistication and elegance, fulfilling every expectation. Nestled in the sought-after neighborhood of Villa Rosa Gardens, this classic brick home boasts a flawlessly maintained exterior w/newly landscaped grounds, accentuated by landscape up-lighting & permanent roofline lighting, providing versatile options & convenience for festive occasions. The newly installed backyard fence paves the way to bring your pool vision to life, complemented by the recently sealed patio, ideal for hosting gatherings. Upon entering the grand 2-story foyer, you'll be greeted by the striking Malibu vinyl plank flooring that seamlessly flows throughout, accompanied by all new lighting fixtures & updated staircase. You are welcomed by the first of two living spaces and formal dining room, with tray ceilings & ambient lighting. Transitioning to the gourmet kitchen, no detail has been overlooked. Featuring Italian tile backsplash, quartz countertops, a spacious center island, expansive tri-tone cabinetry, brand new stainless steel appliances, & a perfectly appointed coffee station. The kitchen opens up to the spacious great room, where vaulted ceilings highlight the floor-to-ceiling Italian stone fireplace surround, complete with a hydraulic mounted TV. French doors lead from the great room to a generously sized home office w/built-ins, a closet, and ample natural lighting. The upper level houses 3 of the 4 bedrooms, each offering its own unique charm. The primary bedroom suite is a retreat in itself, boasting a spacious bedroom, dressing area, and a large closet, complemented by a spa-like ensuite bathroom featuring a jacuzzi tub, walk-in shower, and a new double sink vanity. Adjacent to the primary suite are two secondary bedrooms connected by a Jack & Jill bathroom. The fully finished basement includes a bedroom, full bathroom, and a vast living space, complete with a projector screen for movie nights. Call today!
Closed
$775,000
3995 Montereale Dr, Canfield, OH 44406
4beds
3,073sqft
Single Family Residence
Built in 2004
0.48 Acres Lot
$838,900 Zestimate®
$252/sqft
$3,419 Estimated rent
Home value
$838,900
$721,000 - $973,000
$3,419/mo
Zestimate® history
Owner options
List your home for rent
$3,419/mo
Rent Zestimate®
Find your next renter with Zillow Rental Manager. Plus, with online applications, you can quickly screen prospective tenants – for free.
$3,419/mo
Rent Zestimate®
Refinance and save
$5,283/mo
Est. payment
Refinancing to a lower rate could help reduce your monthly payments and save thousands over the life of the loan.
$5,283/mo
Est. payment
Explore your selling options
Work with a Zillow partner agent
Leverage their expertise and Zillow's premium Showcase listings to get your home seen by more buyers.
Get startedList with your own agent
Get your home in front of millions of buyers by listing it on Zillow.
Learn how to do itSell it yourself
Take full control of how buyers see your home on Zillow by listing For Sale by Owner (FSBO).
List your homeWhat's special
Newly landscaped groundsTray ceilingsFully finished basementGenerously sized home officeUpdated staircasePrimary bedroom suiteVaulted ceilings
Zillow last checked:
Listing updated:
Listed by:
Jen Jordan jenjordan@kw.com330-565-6158,
Keller Williams Chervenic Rlty
Bought with:
Gia A Herrera, 2016000960
Howard Hanna
Source: MLS Now,MLS#: 5121538 Originating MLS: Youngstown Columbiana Association of REALTORS
Originating MLS: Youngstown Columbiana Association of REALTORSFacts & features
Interior
Bedrooms & bathrooms
- Bedrooms: 4
- Bathrooms: 4
- Full bathrooms: 4
- Main level bathrooms: 1
- Main level bedrooms: 1
Primary bedroom
- Description: Flooring: Luxury Vinyl Tile
- Level: Second
- Dimensions: 13.00 x 21.00
Bedroom
- Description: Flooring: Luxury Vinyl Tile
- Level: First
- Dimensions: 18.00 x 13.00
Bedroom
- Description: Flooring: Carpet
- Level: Second
- Dimensions: 12.00 x 16.00
Bedroom
- Description: Flooring: Luxury Vinyl Tile
- Level: Second
- Dimensions: 12.00 x 12.00
Bedroom
- Description: Flooring: Carpet
- Level: Lower
- Dimensions: 14.00 x 16.00
Bonus room
- Description: Flooring: Luxury Vinyl Tile
- Level: Second
- Dimensions: 12.00 x 8.00
Dining room
- Description: Flooring: Luxury Vinyl Tile
- Level: First
- Dimensions: 15.00 x 14.00
Family room
- Description: Flooring: Luxury Vinyl Tile
- Features: Fireplace
- Level: First
- Dimensions: 21.00 x 21.00
Kitchen
- Description: Flooring: Luxury Vinyl Tile
- Level: First
- Dimensions: 21.00 x 15.00
Laundry
- Description: Flooring: Luxury Vinyl Tile
- Level: First
- Dimensions: 6.00 x 12.00
Living room
- Description: Flooring: Luxury Vinyl Tile
- Level: First
- Dimensions: 13.00 x 14.00
Media room
- Description: Flooring: Carpet
- Level: Lower
- Dimensions: 43.00 x 33.00
Heating
- Forced Air, Gas
Cooling
- Central Air
Appliances
- Included: Built-In Oven, Cooktop, Dryer, Dishwasher, Microwave, Refrigerator, Water Softener, Washer
Features
- Kitchen Island, Vaulted Ceiling(s), Central Vacuum, Wired for Sound
- Basement: Full,Finished,Sump Pump
- Number of fireplaces: 1
Interior area
- Total structure area: 3,073
- Total interior livable area: 3,073 sqft
- Finished area above ground: 3,073
Property
Parking
- Total spaces: 3
- Parking features: Attached, Garage, Paved
- Attached garage spaces: 3
Features
- Levels: Two
- Stories: 2
- Fencing: Back Yard,Wrought Iron
Lot
- Size: 0.48 Acres
Details
- Parcel number: 260470002.760
- Special conditions: Standard
Construction
Type & style
- Home type: SingleFamily
- Architectural style: Colonial
- Property subtype: Single Family Residence
Materials
- Brick, Vinyl Siding
- Roof: Asphalt,Fiberglass
Condition
- Year built: 2004
Utilities & green energy
- Sewer: Public Sewer
- Water: Public
Community & HOA
Community
- Security: Security System
- Subdivision: Villa Rosa Gardens 5
HOA
- Has HOA: Yes
- HOA fee: $120 annually
- HOA name: Broadmore
Location
- Region: Canfield
Financial & listing details
- Price per square foot: $252/sqft
- Tax assessed value: $535,150
- Annual tax amount: $7,575
- Date on market: 5/11/2025
- Cumulative days on market: 23 days
- Listing terms: Cash,Conventional,FHA,VA Loan
Price history
| Date | Event | Price |
|---|---|---|
| 6/12/2025 | Sold | $775,000$252/sqft |
Source:  MLS Now #5121538 Report a problem MLS Now #5121538 Report a problem | ||
| 6/4/2025 | Pending sale | $775,000$252/sqft |
Source: MLS Now #5121538 Report a problem | ||
| 5/12/2025 | Contingent | $775,000$252/sqft |
Source: MLS Now #5121538 Report a problem | ||
| 5/11/2025 | Listed for sale | $775,000+23.4%$252/sqft |
Source: MLS Now #5121538 Report a problem | ||
| 7/7/2023 | Sold | $628,000-3.4%$204/sqft |
Source: MLS Now #4461760 Report a problem | ||
| 7/5/2023 | Pending sale | $649,900$211/sqft |
Source: MLS Now #4461760 Report a problem | ||
| 6/7/2023 | Contingent | $649,900$211/sqft |
Source: MLS Now #4461760 Report a problem | ||
| 5/26/2023 | Listed for sale | $649,900+52.9%$211/sqft |
Source: MLS Now #4461760 Report a problem | ||
| 7/1/2019 | Sold | $425,000-7.6%$138/sqft |
Source: Public Record Report a problem | ||
| 3/20/2019 | Price change | $459,900-2.1%$150/sqft |
Source: Howard Hanna - Canfield #4067171 Report a problem | ||
| 2/1/2019 | Listed for sale | $469,900+32.1%$153/sqft |
Source: Howard Hanna #4067171 Report a problem | ||
| 12/29/2004 | Sold | $355,800+690.7%$116/sqft |
Source: Public Record Report a problem | ||
| 6/8/2004 | Sold | $45,000$15/sqft |
Source: Public Record Report a problem | ||
Public tax history
| Year | Property taxes | Tax assessment |
|---|---|---|
| 2025 | $7,667 0% | $187,310 |
| 2024 | $7,668 -0.5% | $187,310 |
| 2023 | $7,707 +9.7% | $187,310 +37.4% |
| 2022 | $7,028 +3.1% | $136,350 |
| 2021 | $6,814 -0.4% | $136,350 |
| 2020 | $6,843 +1.9% | $136,350 +9.6% |
| 2019 | $6,714 +0.9% | $124,440 |
| 2018 | $6,652 +1% | $124,440 |
| 2017 | $6,589 +8% | $124,440 +13.4% |
| 2016 | $6,103 +2.2% | $109,730 |
| 2015 | $5,969 -0.4% | $109,730 |
| 2014 | $5,993 +3.7% | $109,730 |
| 2013 | $5,777 +12.6% | $109,730 |
| 2012 | $5,130 -1.9% | $109,730 |
| 2011 | $5,228 -1.6% | $109,730 -1.7% |
| 2010 | $5,316 +3.8% | $111,650 |
| 2009 | $5,120 -0.4% | $111,650 |
| 2008 | $5,142 -0.4% | $111,650 |
| 2007 | $5,160 -0.2% | $111,650 |
| 2006 | $5,172 +689.3% | $111,650 +743.9% |
| 2005 | $655 | $13,230 |
| 2003 | -- | -- |
Find assessor info on the county website
Neighborhood: 44406
Nearby homes
- $680,9004 bd3 ba2k sqft3855 Villa Rosa Dr, Canfield, OH 44406Off Market
- $637,1003 bd3 ba2.6k sqft3985 Montereale Dr, Canfield, OH 44406Off Market
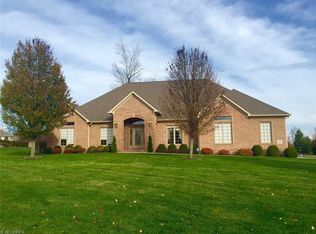
- $674,0004 bd3 ba3.5k sqft3845 Villa Rosa Dr, Canfield, OH 44406Off Market
- $824,0004 bd4 ba3.9k sqft3840 Belle Terreno Way, Canfield, OH 44406For Sale
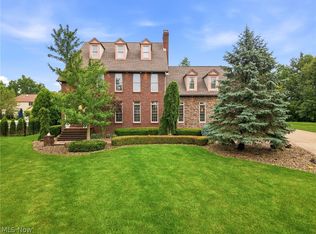
- $728,2004 bd2 ba3.6k sqft3996 Montereale Dr, Canfield, OH 44406Off Market
- $576,2004 bd3 ba2.7k sqft3990 Montereale Dr, Canfield, OH 44406Off Market
- $961,2005 bd5 ba5.4k sqft4000 Montereale Dr, Canfield, OH 44406Off Market
- $483,5003 bd2 ba2.1k sqft3835 Villa Rosa Dr, Canfield, OH 44406Off Market
Nearby schools
GreatSchools rating
- 8/10Canfield Village Middle SchoolGrades: 5-8Distance: 2.6 mi
- 8/10Canfield High SchoolGrades: 9-12Distance: 2.9 mi
- 10/10C H Campbell Elementary SchoolGrades: K-4Distance: 2.7 mi
Schools provided by the listing agent
- District: Canfield LSD - 5004
Source: MLS Now. This data may not be complete. We recommend contacting the local school district to confirm school assignments for this home.
Get a cash offer in 3 minutes
Find out how much your home could sell for in as little as 3 minutes with a no-obligation cash offer.
Estimated market value
$838,900
Get a cash offer in 3 minutes
Find out how much your home could sell for in as little as 3 minutes with a no-obligation cash offer.
Estimated market value
$838,900
- Ohio
- Mahoning County
- Canfield
- 44406
- 3995 Montereale Dr
Nearby cities
Nearby zip codes
Other Canfield Topics
