Nestled on 35 picturesque acres with breathtaking views of Longs Peak and the Front Range, this exceptional 6,000 sq. ft. brick and stucco ranch offers luxurious main-level living complemented by a fully finished walkout basement. With 5 bedrooms and 6 baths, this home blends elegance and practicality in every detail. The spacious primary suite is a private retreat, complete with a cozy gas fireplace, bow window, walk-in closet, soaking tub, and double-sink counters, all framed by stunning mountain views. The gourmet kitchen, designed for both form and function, features granite tile countertops, 42” oak cabinets, stainless steel appliances, and a striking tray ceiling, while the vaulted living room boasts a gas fireplace and walkout deck, ideal for entertaining or relaxing in the serene setting. The lower level expands the living space with a sprawling family room featuring a granite wet bar, gas fireplace, and access to the backyard, along with additional bedrooms, ample storage, and a hidden safe room cleverly concealed behind bookshelves. Perfect for equestrians or hobbyists, the property includes a 40x50 workshop/stable with a concrete floor, 4 stalls, paddocks, turnouts, water, gas, and a 10” door, as well as whiteboard fencing in the front yard and cross fencing in the rear. Multiple exterior water spigots and a meticulously finished oversized 3-car garage with a coated floor and hot/cold water hookups further enhance convenience. Terrazzo flooring, found throughout the home, adds timeless beauty and durability. Situated just minutes from Boyd Lake State Park, Highland Meadows Golf Course, and premier shopping and dining at Crossroads Plaza and The Promenade Shops at Centerra, this property offers the perfect balance of luxury, functionality, and accessibility. Experience the best of Colorado living with endless possibilities for creating your dream lifestyle on this one-of-a-kind estate.
Sold for $1,500,000
$1,500,000
3995 N County Road 1, Loveland, CO 80538
5beds
5,966sqft
Single Family Residence
Built in 2000
34.93 Acres Lot
$1,485,700 Zestimate®
$251/sqft
$4,659 Estimated rent
Home value
$1,485,700
$1.41M - $1.57M
$4,659/mo
Zestimate® history
Owner options
List your home for rent
$4,659/mo
Rent Zestimate®
Find your next renter with Zillow Rental Manager. Plus, with online applications, you can quickly screen prospective tenants – for free.
$4,659/mo
Rent Zestimate®
Refinance and save
$6,991/mo
Est. payment
Refinancing to a lower rate could help reduce your monthly payments and save thousands over the life of the loan.
$6,991/mo
Est. payment
Explore your selling options
Work with a Zillow partner agent
Leverage their expertise and Zillow's premium Showcase listings to get your home seen by more buyers.
Get startedList with your own agent
Get your home in front of millions of buyers by listing it on Zillow.
Learn how to do itSell it yourself
Take full control of how buyers see your home on Zillow by listing For Sale by Owner (FSBO).
List your homeWhat's special
Whiteboard fencingWalkout deckSprawling family roomLuxurious main-level livingGranite tile countertopsGranite wet barSoaking tub
Zillow last checked:
Listing updated:
Listed by:
Moore at RE/MAX Alliance 303-679-4930 team@MooreFamily.properties,
RE/MAX Alliance,
Louis Moore II 303-591-2075,
RE/MAX Alliance
Bought with:
Moore at RE/MAX Alliance
RE/MAX Alliance
Source: REcolorado as distributed by MLS GRID,MLS#: 7633119
Facts & features
Interior
Bedrooms & bathrooms
- Bedrooms: 5
- Bathrooms: 6
- Full bathrooms: 1
- 3/4 bathrooms: 4
- 1/4 bathrooms: 1
- Main level bathrooms: 4
- Main level bedrooms: 3
Primary bedroom
- Description: Laminate Wood Floor, Ensuite, Ceiling Fan, Gas Log Fp, Bow Window.
- Level: Main
- Area: 300 Square Feet
- Dimensions: 20 x 15
Bedroom
- Description: Laminate Wood Floor, Walk-In Closet, Ensuite.
- Level: Main
- Area: 180 Square Feet
- Dimensions: 15 x 12
Bedroom
- Description: Laminate Wood Floor, Ceiling Fan, Ensuite Bath.
- Level: Main
- Area: 192 Square Feet
- Dimensions: 16 x 12
Bedroom
- Description: Laminate Wood Floor, Ceiling Fan.
- Level: Basement
- Area: 225 Square Feet
- Dimensions: 15 x 15
Bedroom
- Description: Laminate Wood Floor, Ensuite, Walk-In Closet, Ceiling Fan, Front Range Views.
- Level: Basement
- Area: 320 Square Feet
- Dimensions: 20 x 16
Primary bathroom
- Description: Terrazzo Floor, Granite Tie Counters, Walk-In Closet, Soaking Tub, Commode & Shower Room, Dbl Sing Counters, Front Range Views.
- Level: Main
Bathroom
- Description: Terrazzo Floor, Granite Counters.
- Level: Main
Bathroom
- Description: Terrazzo Floor, Shower, Granite Counters.
- Level: Main
Bathroom
- Description: Terrazzo Floor, Shower, Granite Counters.
- Level: Main
Bathroom
- Description: Terrazzo Floor, Granite Counters.
- Level: Basement
Bathroom
- Description: Terrazzo Floor, Granite Counters.
- Level: Basement
Bonus room
- Description: Foyer: Terrazzo Floor, Chandelier, Guest Closet.
- Level: Main
- Area: 56 Square Feet
- Dimensions: 7 x 8
Bonus room
- Description: Breakfast: Terrazzo Floor, Chandelier, Front Range Views.
- Level: Main
- Area: 108 Square Feet
- Dimensions: 12 x 9
Bonus room
- Description: Storage: Wall-To-Wall Carpet, Walkout, Unheated.
- Level: Main
- Area: 320 Square Feet
- Dimensions: 20 x 16
Bonus room
- Description: Storage: Concrete Floor, Shelving.
- Level: Basement
- Area: 140 Square Feet
- Dimensions: 14 x 10
Dining room
- Description: Terrazzo Floor, Step Down, Arches, Tray Ceiling, Bow Window.
- Level: Main
- Area: 224 Square Feet
- Dimensions: 16 x 14
Family room
- Description: Laminate Wood Floor, Wall Sconces, Ceiling Fan, Gas Log Fp, Granite Wet Bar, Front Range Views, Walkout, Safe Room Behind Bookshelves (Hard To Open.)
- Level: Basement
- Area: 1089 Square Feet
- Dimensions: 33 x 33
Kitchen
- Description: Terrazzo Floor, Granite Tile Counters, 42” Upper Oak Cabinets, Double Bowl Sink, Black Ge Double Oven, Elec Cooktop, Microwave & Dishwasher, Ss Samsung Frig, Tray Ceiling.
- Level: Main
- Area: 270 Square Feet
- Dimensions: 18 x 15
Laundry
- Description: Terrazzo Floor, Utility Sink, Elec Dryer Hookup, Storage Cabinets.
- Level: Main
- Area: 100 Square Feet
- Dimensions: 10 x 10
Living room
- Description: Terrazzo Floor, Gas Log Fp, Ceiling Fan, Walkout To Deck & Front Range Views, Vaulted Ceiling.
- Level: Main
- Area: 420 Square Feet
- Dimensions: 21 x 20
Office
- Description: Terrazzo Floor, Built-In Shelves.
- Level: Main
- Area: 180 Square Feet
- Dimensions: 15 x 12
Utility room
- Description: 2 Rheem Forced Air Hvac Units, 2 Ao Smith Gas Water Heaters, Radon Mitigation System.
- Level: Basement
- Area: 72 Square Feet
- Dimensions: 9 x 8
Heating
- Forced Air, Natural Gas
Cooling
- Central Air
Appliances
- Included: Convection Oven, Dishwasher, Disposal, Double Oven, Microwave, Refrigerator
- Laundry: In Unit
Features
- Built-in Features, Ceiling Fan(s), Entrance Foyer, Granite Counters, Open Floorplan, Primary Suite, Solid Surface Counters, Tile Counters, Vaulted Ceiling(s), Walk-In Closet(s)
- Flooring: Carpet, Stone, Tile
- Windows: Bay Window(s), Double Pane Windows
- Basement: Finished,Walk-Out Access
- Number of fireplaces: 3
- Fireplace features: Basement, Family Room, Gas, Gas Log, Master Bedroom
Interior area
- Total structure area: 5,966
- Total interior livable area: 5,966 sqft
- Finished area above ground: 3,151
- Finished area below ground: 2,815
Property
Parking
- Total spaces: 12
- Parking features: Concrete, Oversized, Oversized Door, RV Garage
- Attached garage spaces: 12
Features
- Levels: One
- Stories: 1
- Patio & porch: Deck, Front Porch, Patio
- Fencing: Full
- Has view: Yes
- View description: Mountain(s), Plains
Lot
- Size: 34.93 Acres
- Features: Level, Meadow, Sprinklers In Front
Details
- Parcel number: R0429368
- Zoning: RR2
- Special conditions: Standard
- Horses can be raised: Yes
- Horse amenities: Corral(s), Loafing Shed, Paddocks
Construction
Type & style
- Home type: SingleFamily
- Architectural style: Traditional
- Property subtype: Single Family Residence
Materials
- Brick, Stucco
- Foundation: Slab
Condition
- Updated/Remodeled
- Year built: 2000
Utilities & green energy
- Electric: 110V, 220 Volts
- Water: Public
- Utilities for property: Electricity Connected, Natural Gas Connected
Community & HOA
Community
- Security: Security System, Smart Security System, Smoke Detector(s)
- Subdivision: None
HOA
- Has HOA: No
Location
- Region: Loveland
Financial & listing details
- Price per square foot: $251/sqft
- Tax assessed value: $1,697,100
- Annual tax amount: $8,738
- Date on market: 12/13/2024
- Listing terms: 1031 Exchange,Cash,Conventional,VA Loan
- Exclusions: Shipping Container (Backyard)
- Ownership: Corporation/Trust
- Electric utility on property: Yes
- Road surface type: Paved
Price history
| Date | Event | Price |
|---|---|---|
| 4/30/2025 | Sold | $1,500,000-11.8%$251/sqft |
Source:  REcolorado as distributed by MLS GRID #7633119 Report a problem REcolorado as distributed by MLS GRID #7633119 Report a problem | ||
| 4/13/2025 | Pending sale | $1,700,000$285/sqft |
Source: REcolorado as distributed by MLS GRID #7633119 Report a problem | ||
| 12/13/2024 | Listed for sale | $1,700,000-5.5%$285/sqft |
Source: REcolorado as distributed by MLS GRID #7633119 Report a problem | ||
| 8/14/2024 | Listing removed | $1,799,000$302/sqft |
Source:  IRES as distributed by MLS GRID #997364 Report a problem IRES as distributed by MLS GRID #997364 Report a problem | ||
| 4/4/2024 | Price change | $1,799,000-10%$302/sqft |
Source: IRES as distributed by MLS GRID #997364 Report a problem | ||
| 10/2/2023 | Listed for sale | $1,999,000+48.6%$335/sqft |
Source: IRES as distributed by MLS GRID #997364 Report a problem | ||
| 8/9/2023 | Listing removed | -- |
Source: Zillow Rentals Report a problem | ||
| 6/5/2023 | Listed for rent | $6,195+1.6%$1/sqft |
Source: Zillow Rentals Report a problem | ||
| 6/5/2023 | Listing removed | -- |
Source: Zillow Rentals Report a problem | ||
| 5/24/2023 | Price change | $6,100-6.1%$1/sqft |
Source: Zillow Rentals Report a problem | ||
| 3/15/2023 | Price change | $6,495-7.1%$1/sqft |
Source: Zillow Rentals Report a problem | ||
| 2/23/2023 | Listed for rent | $6,995$1/sqft |
Source: Zillow Rentals Report a problem | ||
| 8/13/2019 | Sold | $1,345,000-2.2%$225/sqft |
Source: Public Record Report a problem | ||
| 8/9/2019 | Listed for sale | $1,375,000$230/sqft |
Source: ROUSE REALTY #8959751 Report a problem | ||
| 6/12/2019 | Pending sale | $1,375,000$230/sqft |
Source: Rouse Realty #883616 Report a problem | ||
| 6/5/2019 | Listed for sale | $1,375,000-8.3%$230/sqft |
Source: Rouse Realty #883616 Report a problem | ||
| 11/3/2018 | Listing removed | $1,499,999$251/sqft |
Source: Windermere Fort Collins #851651 Report a problem | ||
| 5/30/2018 | Price change | $1,499,999-6.3%$251/sqft |
Source: Windermere Fort Collins #851651 Report a problem | ||
| 5/19/2017 | Listed for sale | $1,599,999+233.3%$268/sqft |
Source: Windermere Fort Collins #820596 Report a problem | ||
| 5/6/1998 | Sold | $480,000$80/sqft |
Source: Public Record Report a problem | ||
Public tax history
| Year | Property taxes | Tax assessment |
|---|---|---|
| 2025 | $8,905 -1.6% | $106,069 -7.7% |
| 2024 | $9,053 +43.5% | $114,865 -1% |
| 2023 | $6,310 -2.6% | $115,980 +44.9% |
| 2022 | $6,475 -12.5% | $80,030 -2.8% |
| 2021 | $7,399 +1.7% | $82,333 -12.5% |
| 2020 | $7,273 -0.5% | $94,066 -0.7% |
| 2019 | $7,310 | $94,723 +5.6% |
| 2018 | $7,310 | $89,719 |
| 2017 | $7,310 +16.2% | $89,719 +65.8% |
| 2016 | $6,291 +61.7% | $54,112 +0% |
| 2015 | $3,890 -29.4% | $54,110 -26.9% |
| 2014 | $5,507 | $74,060 |
| 2013 | -- | $74,060 +10.2% |
| 2012 | -- | $67,220 |
| 2011 | -- | $67,220 +23.1% |
| 2010 | -- | $54,610 |
| 2009 | -- | $54,610 +0.4% |
| 2008 | -- | $54,370 |
| 2007 | -- | $54,370 +6.6% |
| 2006 | -- | $51,020 |
| 2005 | -- | $51,020 -4% |
| 2004 | -- | $53,170 -5.7% |
| 2002 | -- | $56,410 |
| 2001 | -- | $56,410 |
Find assessor info on the county website
Neighborhood: 80538
Nearby homes
- $1,256,1005 bd4 ba4.1k sqft9057 E County Road 26, Loveland, CO 80538Off Market

- $1,182,5005 bd4 ba4.2k sqft9057 Crossroads Blvd, Loveland, CO 80538Off Market
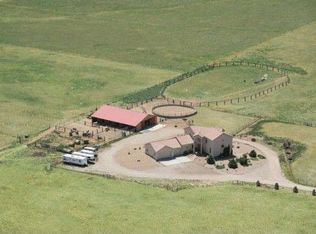
- $961,6004 bd4 ba2.7k sqft3993 N County Road 1, Loveland, CO 80538Off Market
- $1,010,7003 bd3 ba4.4k sqft4281 Prairie Ct, Windsor, CO 80550Off Market
- $848,2002 bd2 ba3.6k sqft4293 Prairie Ct, Windsor, CO 80550Off Market
- $945,0003 bd3 ba3.8k sqft8868 Longs Peak Cir, Windsor, CO 80550Off Market
- $976,1004 bd3 ba3.7k sqft8866 Longs Peak Cir, Windsor, CO 80550Off Market
- $1,090,2004 bd2 ba2.2k sqft3687 N County Road 1, Loveland, CO 80538Off Market
Nearby schools
GreatSchools rating
- 5/10Riverview PK-8Grades: PK-8Distance: 3.6 mi
- 7/10Mountain View High SchoolGrades: 9-12Distance: 4.7 mi
Schools provided by the listing agent
- Elementary: High Plains
- Middle: Conrad Ball
- High: Mountain View
- District: Thompson R2-J
Source: REcolorado as distributed by MLS GRID. This data may not be complete. We recommend contacting the local school district to confirm school assignments for this home.
Get a cash offer in 3 minutes
Find out how much your home could sell for in as little as 3 minutes with a no-obligation cash offer.
Estimated market value
$1,485,700
Get a cash offer in 3 minutes
Find out how much your home could sell for in as little as 3 minutes with a no-obligation cash offer.
Estimated market value
$1,485,700
- Colorado
- Larimer County
- Loveland
- 80538
- 3995 N County Road 1
Nearby cities
Nearby zip codes
Other Loveland Topics
