Biggest Home in Englewood at this Price! Corner Lot, Detached 2 Car, Sprinkler, Coved Ceilings, Wood Floors, Kitchen has counters on all 4 walls, 3 Bedrooms on main, Full Bath, and Light Floods the Whole Main Floor!! Basement has Game Room with Wet Bar and place for a Pool Table, Large Family Room next to it, , 2 Non-Conforming Bedrooms, Laundry, and another Full Bath! Cozy Back Covered Patio, Shady Yard with Mature Trees, Perennials, 6 Foot Privacy Fence, 3 Storage Sheds too! Oversized 2 Car Garage with Storage Cabinets and Drawers. This home Needs some Love, but easy to move in and take it on from there!!
Come See Saturday May 30th, 1 to 3pm!!
“This property is located in an area eligible for a Community Reinvestment Act (CRA) lending program offered by Sunflower Bank, N.A. Qualified borrowers may be eligible for a lender incentive of up to 1.75% of the loan amount (maximum $7,000) toward buyer closing costs, pre paids, and/or interest rate buydown, subject to credit approval and program guidelines. Eligible loan types may include Conventional, FHA, or VA financing. Certain terms and restrictions apply.”
Sold for $561,856
$561,856
3995 S Pennsylvania Street, Englewood, CO 80113
5beds
2,368sqft
Single Family Residence
Built in 1948
7,928 Square Feet Lot
$560,000 Zestimate®
$237/sqft
$3,574 Estimated rent
Home value
$560,000
$526,000 - $594,000
$3,574/mo
Zestimate® history
Owner options
List your home for rent
$3,574/mo
Rent Zestimate®
Find your next renter with Zillow Rental Manager. Plus, with online applications, you can quickly screen prospective tenants – for free.
$3,574/mo
Rent Zestimate®
Refinance and save
$3,316/mo
Est. payment
Refinancing to a lower rate could help reduce your monthly payments and save thousands over the life of the loan.
$3,316/mo
Est. payment
Explore your selling options
Work with a Zillow partner agent
Leverage their expertise and Zillow's premium Showcase listings to get your home seen by more buyers.
Get startedList with your own agent
Get your home in front of millions of buyers by listing it on Zillow.
Learn how to do itSell it yourself
Take full control of how buyers see your home on Zillow by listing For Sale by Owner (FSBO).
List your homeWhat's special
Zillow last checked:
Listing updated:
Listed by:
Rick Dire 720-260-9979 ricky@diresellsdenver.com,
Realty One Group Premier
Bought with:
Meg Pitkin, 100077260
Milehimodern
Source: REcolorado as distributed by MLS GRID,MLS#: 4009278
Facts & features
Interior
Bedrooms & bathrooms
- Bedrooms: 5
- Bathrooms: 2
- Full bathrooms: 2
- Main level bathrooms: 1
- Main level bedrooms: 3
Bedroom
- Description: Great Size
- Features: Primary Suite
- Level: Main
Bedroom
- Level: Main
Bedroom
- Level: Main
Bedroom
- Description: Non-Conforming
- Level: Basement
Bedroom
- Description: Non-Conforming, Tall Ceilings
- Level: Basement
Bathroom
- Description: Counterspace You Need!
- Level: Main
Bathroom
- Description: Clean And Ready To Go!
- Level: Basement
Dining room
- Description: Windows Everywhere!!
- Level: Main
Family room
- Description: Large And Ready For Entertaining!
- Level: Basement
Game room
- Description: Wet Bar And Place For A Pool Table!!
- Level: Basement
Kitchen
- Description: Counters On 4 Sides, Dated, But Perfect!
- Level: Main
Laundry
- Description: Storage Cabinets In Here Too!
- Level: Basement
Living room
- Description: Hardwood Galore!! Coved Ceilings! Homey!!
- Level: Main
Heating
- Forced Air
Cooling
- Central Air
Appliances
- Included: Bar Fridge, Dishwasher, Disposal, Dryer, Gas Water Heater, Range, Range Hood, Refrigerator, Washer
- Laundry: In Unit
Features
- Laminate Counters
- Flooring: Carpet, Linoleum, Tile, Wood
- Windows: Storm Window(s)
- Basement: Finished,Full
Interior area
- Total structure area: 2,368
- Total interior livable area: 2,368 sqft
- Finished area above ground: 1,316
- Finished area below ground: 1,052
Property
Parking
- Total spaces: 4
- Parking features: Concrete, Storage
- Garage spaces: 2
- Details: Off Street Spaces: 2
Features
- Levels: One
- Stories: 1
- Entry location: Ground
- Patio & porch: Covered, Front Porch, Patio
- Exterior features: Garden, Private Yard
- Fencing: Full
Lot
- Size: 7,928 Square Feet
- Features: Landscaped, Level, Near Public Transit, Sprinklers In Front, Sprinklers In Rear
Details
- Parcel number: 031956081
- Zoning: SFR
- Special conditions: Standard
Construction
Type & style
- Home type: SingleFamily
- Architectural style: Traditional
- Property subtype: Single Family Residence
Materials
- Vinyl Siding
- Foundation: Concrete Perimeter
- Roof: Composition
Condition
- Year built: 1948
Utilities & green energy
- Electric: 110V, 220 Volts
- Sewer: Public Sewer
- Water: Public
- Utilities for property: Cable Available, Electricity Connected, Natural Gas Connected
Community & HOA
Community
- Security: Carbon Monoxide Detector(s)
- Subdivision: South Broadway Heights
HOA
- Has HOA: No
Location
- Region: Englewood
Financial & listing details
- Price per square foot: $237/sqft
- Tax assessed value: $534,000
- Annual tax amount: $2,847
- Date on market: 5/30/2026
- Listing terms: Cash,Conventional,FHA,USDA Loan,VA Loan
- Exclusions: Garage Items, Back Porch Furniture
- Ownership: Individual
- Electric utility on property: Yes
- Road surface type: Paved
Price history
| Date | Event | Price |
|---|---|---|
| 6/23/2026 | Sold | $561,856-0.6%$237/sqft |
Source:  REcolorado as distributed by MLS GRID #4009278 Report a problem REcolorado as distributed by MLS GRID #4009278 Report a problem | ||
| 6/3/2026 | Pending sale | $565,000$239/sqft |
Source: REcolorado as distributed by MLS GRID #4009278 Report a problem | ||
| 5/29/2026 | Listed for sale | $565,000$239/sqft |
Source: REcolorado as distributed by MLS GRID #4009278 Report a problem | ||
Public tax history
| Year | Property taxes | Tax assessment |
|---|---|---|
| 2025 | $2,727 +13.4% | $33,375 -2.4% |
| 2024 | $2,406 +18.9% | $34,197 -10.6% |
| 2023 | $2,024 +0.4% | $38,249 +37.7% |
| 2022 | $2,016 | $27,787 -2.8% |
| 2021 | -- | $28,586 +14.5% |
| 2020 | $1,833 -8.2% | $24,961 |
| 2019 | $1,997 | -- |
| 2018 | $1,997 +0.9% | $25,538 |
| 2017 | $1,979 | $25,538 +19.4% |
| 2016 | -- | $21,381 |
| 2015 | -- | $21,381 +21.2% |
| 2014 | $1,444 +12.4% | $17,647 -5.5% |
| 2013 | $1,285 | $18,670 |
| 2012 | -- | $18,670 |
| 2011 | $1,109 +1.1% | $18,670 +4.4% |
| 2010 | $1,097 -4.7% | $17,880 |
| 2009 | $1,151 | $17,880 -4.9% |
| 2008 | -- | $18,793 |
| 2007 | -- | $18,793 +6.3% |
| 2006 | -- | $17,679 |
| 2005 | -- | $17,679 +3.1% |
| 2002 | $1,044 +11.1% | $17,140 +17.2% |
| 2001 | $939 | $14,620 |
Find assessor info on the county website
Neighborhood: South Broadway Heights
Nearby homes
- $588,3005 bd2 ba2k sqft3985 S Pennsylvania St, Englewood, CO 80113Off Market
- $461,1003 bd1 ba1k sqft4001 S Pennsylvania St, Englewood, CO 80113Off Market
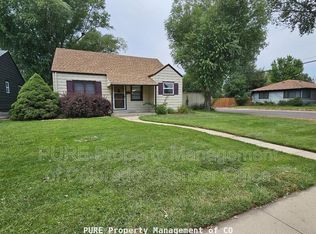
- $475,0003 bd2 ba1.6k sqft3975 S Pennsylvania St, Englewood, CO 80113For Sale
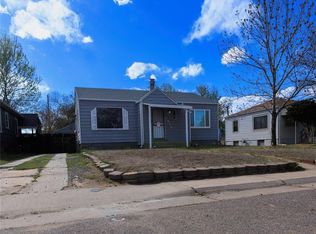
- $400,800-- bd1 ba717 sqft3998 S Logan St, Englewood, CO 80113Off Market
- $457,1003 bd1 ba1.4k sqft3998 S Pennsylvania St, Englewood, CO 80113Off Market
- $471,900-- bd2 ba780 sqft3984 S Pennsylvania St, Englewood, CO 80113Off Market
- $439,4002 bd2 ba780 sqft3965 S Pennsylvania St, Englewood, CO 80113Off Market
- $640,0004 bd2 ba2k sqft4009 S Pennsylvania St, Englewood, CO 80113Sold
Nearby schools
GreatSchools rating
- 7/10Cherrelyn Elementary SchoolGrades: K-6Distance: 0.7 mi
- 1/10Englewood Middle SchoolGrades: 7-8Distance: 0.2 mi
- 4/10Englewood High SchoolGrades: 9-12Distance: 0.2 mi
Schools provided by the listing agent
- Elementary: Cherrelyn
- Middle: Englewood
- High: Englewood
- District: Englewood 1
Source: REcolorado as distributed by MLS GRID. This data may not be complete. We recommend contacting the local school district to confirm school assignments for this home.
Get a cash offer in 3 minutes
Find out how much your home could sell for in as little as 3 minutes with a no-obligation cash offer.
Estimated market value
$560,000
Get a cash offer in 3 minutes
Find out how much your home could sell for in as little as 3 minutes with a no-obligation cash offer.
Estimated market value
$560,000
- Colorado
- Arapahoe County
- Englewood
- 80113
- South Broadway Heights
- 3995 S Pennsylvania Street
Nearby cities
Nearby neighborhoods
Nearby zip codes
Other Englewood Topics
