Skip main navigation
Active
  • $385,000

    3995 Spring Lake Ct, Lake In The Hills, IL 60156

    3beds
    1,565sqft
    : 
    $2,955/mo
    Get pre-qualified
    Single Family Residence
    Built in 1994
    1,023 Square Feet Lot
    $-- Zestimate®
    $246/sqft
    $3/mo HOA

    What's special

    Surrounded by mature landscapingBeautifully updated paver patioSide privacy fencingKitchen showcases hardwood floorsBright connected living space
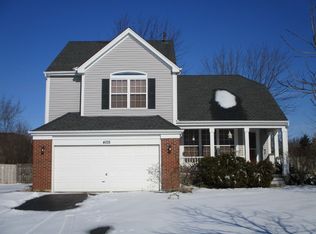
    *** Multiple offers received - highest and best offers due by noon Monday 8/3 *** Welcome to this beautiful home in the desirable Spring Lake Farms neighborhood of Lake in the Hills, ideally situated at the entrance to a quiet cul-de-sac and located within the highly sought-after Crystal Lake School District. Filled with abundant natural light, this spacious 3-bedroom, 2.5-bath home features an open floor plan that's ideal for everyday living and entertaining. The kitchen showcases hardwood floors and opens to the dining area and living room, overlooking the inviting family room with a cozy fireplace to create a bright, connected living space. The heated 3-car garage and finished sub-basement offer exceptional flexibility with space for a recreation room, home office, fitness room, playroom, or additional living area. Step outside to the beautifully updated paver patio, surrounded by mature landscaping and side privacy fencing, creating a private backyard retreat perfect for entertaining or relaxing. Enjoy the convenience of living just minutes from parks, walking paths, shopping, dining, Metra train stations, I-90, and everything the Randall Road corridor has to offer. Recent updates include a new roof (2018), water heater (2025), sump pump with battery backup (2025), rebuilt paver patio (2025), new LVT flooring (2026), new faucets (2026), and a new ejector pump (2026). If you're looking for a bright and spacious home with a heated 3-car garage, finished sub-basement, private outdoor living space, and an excellent location in Lake in the Hills with Crystal Lake Schools, this home is a must-see. Home is being sold as-is.
    --
    on Zillow
    |
    1,783
    views
    |
    135
    saves
    |

    Zillow last checked:

    Listing updated:

    Listed by:

    Alice Picchi 847-420-0967,

    Keller Williams Success Realty

    Source: MRED as distributed by MLS GRID,MLS#: 12713342MLS Logo

      Facts & features

      Interior

      Bedrooms & bathrooms
      • Bedrooms: 3
      • Bathrooms: 3
      • Full bathrooms: 2
      • 1/2 bathrooms: 1
      Rooms
      • Room types: Recreation Room, Utility Room-Lower Level
      Primary bedroom
      • Features: Flooring (Carpet), Bathroom (Full)
      • Level: Second
      • Area: 169 Square Feet
      • Dimensions: 13X13
      Bedroom 2
      • Features: Flooring (Carpet)
      • Level: Second
      • Area: 130 Square Feet
      • Dimensions: 13X10
      Bedroom 3
      • Features: Flooring (Carpet)
      • Level: Second
      • Area: 120 Square Feet
      • Dimensions: 12X10
      Dining room
      • Features: Flooring (Carpet)
      • Level: Main
      • Area: 121 Square Feet
      • Dimensions: 11X11
      Family room
      • Features: Flooring (Carpet)
      • Level: Lower
      • Area: 270 Square Feet
      • Dimensions: 18X15
      Kitchen
      • Features: Flooring (Hardwood)
      • Level: Main
      • Area: 90 Square Feet
      • Dimensions: 10X9
      Laundry
      • Level: Lower
      • Area: 15 Square Feet
      • Dimensions: 5X3
      Living room
      • Features: Flooring (Carpet)
      • Level: Main
      • Area: 132 Square Feet
      • Dimensions: 12X11
      Recreation room
      • Features: Flooring (Carpet)
      • Level: Basement
      • Area: 289 Square Feet
      • Dimensions: 17X17
      Other
      • Level: Basement
      • Area: 60 Square Feet
      • Dimensions: 20X3
      Heating
      • Natural Gas, Forced Air
      Cooling
      • Central Air
      Appliances
      • Included: Range, Microwave, Dishwasher, Refrigerator, Washer, Dryer, Water Softener Owned, Humidifier, Gas Water Heater
      Features
      • Vaulted Ceiling(s), Open Floorplan
      • Flooring: Hardwood
      • Basement: Finished,Sub-Basement,Full
      • Number of fireplaces: 1
      • Fireplace features: Family Room
      Interior area
      • Total structure area: 2,120
      • Total interior livable area: 1,565 sqft
      • Finished area below ground: 380
      Video & virtual tour

      Property

      Parking
      • Total spaces: 3
      • Parking features: Asphalt, Garage Door Opener, Heated Garage, Yes, Garage Owned, Attached, Garage
      • Attached garage spaces: 3
      • Has uncovered spaces: Yes
      Accessibility
      • Accessibility features: No Disability Access
      Features
      • Patio & porch: Patio
      Lot
      • Size: 1,023 Square Feet
      • Dimensions: 82x126x82x126
      • Features: Corner Lot, Cul-De-Sac
      Details
      • Parcel number: 1824327004
      • Special conditions: None
      • Other equipment: Water-Softener Owned, Ceiling Fan(s), Sump Pump, Backup Sump Pump;

      Construction

      Type & style
      • Home type: SingleFamily
      • Property subtype: Single Family Residence
      Materials
      • Vinyl Siding
      Condition
      • New construction: No
      • Year built: 1994
      Details
      • Builder model: Aspen

      Utilities & green energy

      • Sewer: Public Sewer
      • Water: Public

      Community & HOA

      Community
      • Features: Park, Curbs, Sidewalks, Street Lights, Street Paved
      • Security: Security System, Carbon Monoxide Detector(s)
      HOA
      • Has HOA: Yes
      • Services included: None
      • HOA fee: $35 annually
      Location
      • Region: Lake In The Hills

      Financial & listing details

      • Price per square foot: $246/sqft
      • Tax assessed value: $326,448
      • Annual tax amount: $8,923
      • Date on market: 8/1/2026
      • Ownership: Fee Simple w/ HO Assn.

        Estimated market value

        Not available

        Estimated sales range

        Not available

        Not available

        Price history

        DateEventPrice
        5/22/2000Sold$185,000+8.8%$118/sqft
        Source: Public Record Report a problem
        4/16/1998Sold$170,000+3.3%$109/sqft
        Source: Public Record Report a problem
        7/24/1995Sold$164,500+2.8%$105/sqft
        Source: Public Record Report a problem
        3/14/1994Sold$160,000$102/sqft
        Source: Public Record Report a problem

        Public tax history

        YearProperty taxesTax assessment
        2025$8,923 +3.1%$108,816 +8.4%
        2024$8,656 +2.9%$100,393 +11.3%
        2023$8,413 +6.6%$90,184 +9.8%
        2022$7,892 +4%$82,120 +6.2%
        2021$7,585 +1%$77,341 +2.7%
        2020$7,509 $75,278 +2.6%
        2019-- $73,356 -1.7%
        2018$7,754 -0.6%$74,607 +6.1%
        2017$7,800 -0.5%$70,311 +5.2%
        2016$7,835 $66,848 -8.1%
        2013$7,835 $72,763 +0.9%
        2011-- $72,083 +5.3%
        2010-- $68,448 -17%
        2009-- $82,472
        2008-- $82,472 +8.1%
        2006-- $76,274 +4.8%
        2005$5,401 +1.8%$72,760 +4.6%
        2004$5,306 +5%$69,527 +9.9%
        2003$5,055 +3.6%$63,263 +5.9%
        2002$4,880 +3%$59,764 +3.7%
        2001$4,739 +3%$57,637 +2.9%
        2000$4,602 $56,029
        Find assessor info on the county website

        Monthly payment

        Est. payment

        Payment breakdown

        Explore the cost of this home by adjusting the details. Changes won't be saved.
        All calculations are estimates and provided by Zillow, Inc. for informational purposes only. Actual amounts may vary.
        HOA fees may include property taxes on listings classified as Co-Ops. Contact the listing agent and/or owner for fee details.
        See how much you could borrow to make a competitive offer.

        Climate risks

        Neighborhood: 60156

        Getting around

        6 / 100
        Car-Dependent
        53 / 100
        Bikeable

        Nearby schools

        GreatSchools rating
        Schools provided by the listing agent
        • Elementary: Glacier Ridge Elementary School
        • Middle: Richard F Bernotas Middle School
        • High: Crystal Lake South High School
        • District: 47

        Source: MRED as distributed by MLS GRID. This data may not be complete. We recommend contacting the local school district to confirm school assignments for this home.

        A local agent can set up tours, give advice and negotiate with sellers.

        A local lender can help you make sure your offer is ready when you are.

        Browse local experts

        Similar homes