Skip main navigation
Closed
  • $457,600

    3995 Surfside Cir, Aurora, OH 44202

    4beds
    2,414sqft
    Single Family Residence
    Built in 1977
    0.47 Acres Lot
    $473,400 Zestimate®
    $190/sqft
    $2,617 Estimated rent

    Home value

    $473,400

    Estimated sales range

    Not available

    $2,617/mo

    Zestimate® history
    Loading
    Loading...

    Owner options

    List your home for rent

    $2,617/mo

    Rent Zestimate®

    Find your next renter with Zillow Rental Manager. Plus, with online applications, you can quickly screen prospective tenants – for free.

    Learn more

    $2,617/mo

    Rent Zestimate®

    Refinance and save

    $3,659/mo

    Est. payment

    Refinancing to a lower rate could help reduce your monthly payments and save thousands over the life of the loan.

    See today's rates

    $3,659/mo

    Est. payment

    Explore your selling options

    Work with a Zillow partner agent

    Leverage their expertise and Zillow's premium Showcase listings to get your home seen by more buyers.

    Get started

    List with your own agent

    Get your home in front of millions of buyers by listing it on Zillow.

    Learn how to do it

    Sell it yourself

    Take full control of how buyers see your home on Zillow by listing For Sale by Owner (FSBO).

    List your home

    What's special

    Waterfront ranchOpen floor planPrivate dockPrivate sandy beachesCommunity poolsExpansive deckWood-burning fireplace
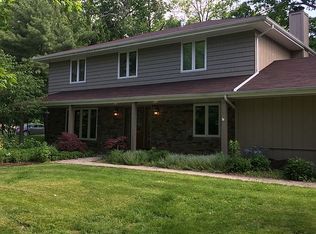
    Live like you're on vacation every day in this waterfront ranch in the highly sought-after Aurora Shores community! Start your morning with a stroll along two private sandy beaches or spend the afternoon relaxing at the community pools. Step into your backyard and cast a line or unwind from your own private dock. Spend the evening relaxing in your own hot tub covered by a gazebo. Inside, you'll love the open floor plan that flows seamlessly from room to room, creating a bright and welcoming atmosphere. The spacious kitchen offers plenty of room to cook and gather, while the wood-burning fireplace adds warmth and charm to the main living area perfect for cozy evenings in. Step outside to the expansive deck, accessible from both the kitchen and the master bedroom, ideal for entertaining or enjoying quiet lakeside mornings. This is more than just a home, it's a lifestyle. Aurora Shores offers resort-style amenities including pools, beaches, tennis courts, a clubhouse, and a vibrant community atmosphere. Whether you're seeking relaxation, connection to nature, or a low-maintenance lakefront lifestyle, this home delivers it all!

    Zillow last checked:

    Listing updated:

    Listed by:

    Tracy Bernstein tracyabernstein@gmail.com216-374-4896,

    RE/MAX Crossroads Properties

    Bought with:

    Carol Y Joiner, 445075

    Keller Williams Greater Metropolitan

    Source: MLS Now,MLS#: 5116450MLS LogoOriginating MLS: Akron Cleveland Association of REALTORS

    Facts & features

    Interior

    Bedrooms & bathrooms
    • Bedrooms: 4
    • Bathrooms: 2
    • Full bathrooms: 2
    • Main level bathrooms: 2
    • Main level bedrooms: 4
    Primary bedroom
    • Description: Flooring: Carpet
    • Features: Walk-In Closet(s), Window Treatments
    • Level: First
    • Dimensions: 16 x 11
    Bedroom
    • Description: Flooring: Carpet
    • Features: Window Treatments
    • Level: First
    • Dimensions: 11 x 10
    Bedroom
    • Description: Flooring: Carpet
    • Features: Window Treatments
    • Level: First
    • Dimensions: 13 x 11
    Bedroom
    • Level: First
    • Dimensions: 11 x 11
    Primary bathroom
    • Level: First
    Dining room
    • Description: Flooring: Carpet
    • Level: First
    • Dimensions: 12 x 10
    Eat in kitchen
    • Description: Flooring: Laminate
    • Features: Built-in Features, Window Treatments
    • Level: First
    Entry foyer
    • Description: Flooring: Laminate
    • Level: First
    • Dimensions: 5 x 11
    Great room
    • Description: Flooring: Laminate
    • Features: Fireplace, Window Treatments
    • Level: First
    • Dimensions: 12 x 30
    Kitchen
    • Description: Flooring: Laminate
    • Features: Window Treatments
    • Level: First
    • Dimensions: 12 x 26
    Laundry
    • Description: Flooring: Linoleum
    • Level: First
    • Dimensions: 5 x 11
    Living room
    • Description: Flooring: Carpet
    • Features: Window Treatments
    • Level: First
    • Dimensions: 15 x 10
    Heating
    • Electric, Forced Air
    Cooling
    • Central Air
    Appliances
    • Included: Dryer, Dishwasher, Disposal, Microwave, Range, Refrigerator, Washer
    • Laundry: Electric Dryer Hookup, Main Level, Laundry Room
    Features
    • Eat-in Kitchen, Primary Downstairs, Open Floorplan, Pantry, Walk-In Closet(s)
    • Windows: Blinds, Drapes, Screens
    • Basement: None
    • Number of fireplaces: 1
    • Fireplace features: Den, Wood Burning, Other
    Interior area
    • Total structure area: 2,414
    • Total interior livable area: 2,414 sqft
    • Finished area above ground: 2,414

    Property

    Parking
    • Total spaces: 2
    • Parking features: Garage Faces Front, Garage, Garage Door Opener
    • Garage spaces: 2
    Features
    • Levels: One
    • Stories: 1
    • Patio & porch: Deck, Other
    • Exterior features: Barbecue, Fire Pit, Private Yard, Storage, Dock
    • Pool features: Association, Outdoor Pool, Community
    • Has spa: Yes
    • Spa features: Hot Tub
    • Fencing: Back Yard,Fenced,Wood
    • Has view: Yes
    • View description: Lake
    • Has water view: Yes
    • Water view: Lake
    • Waterfront features: Lake Front, Lake Privileges, Waterfront
    • Frontage type: Lakefront
    Lot
    • Size: 0.47 Acres
    • Features: Back Yard, Front Yard, Lake Front, Many Trees, Waterfront
    Details
    • Additional structures: Gazebo
    • Parcel number: 6600196

    Construction

    Type & style
    • Home type: SingleFamily
    • Architectural style: Ranch
    • Property subtype: Single Family Residence
    Materials
    • Stone, Wood Siding
    • Foundation: Slab
    • Roof: Asphalt,Fiberglass
    Condition
    • Year built: 1977

    Utilities & green energy

    • Sewer: Public Sewer
    • Water: Public

    Community & HOA

    Community
    • Features: Common Grounds/Area, Clubhouse, Lake, Playground, Pool
    • Security: Carbon Monoxide Detector(s), Smoke Detector(s)
    • Subdivision: Aurora Shores Condo
    HOA
    • Has HOA: Yes
    • Services included: Pool(s), Recreation Facilities, Trash
    • HOA fee: $650 annually
    • HOA name: Aurora Shores Home Association
    Location
    • Region: Aurora

    Financial & listing details

    • Price per square foot: $190/sqft
    • Tax assessed value: $366,680
    • Annual tax amount: $6,853
    • Date on market: 5/30/2025
    • Cumulative days on market: 34 days
    • Listing terms: Cash,Conventional,FHA

    Price history

    DateEventPrice
    7/9/2025Pending sale$457,5000%$190/sqft
    Source: MLS Now #5116450 Report a problem
    6/30/2025Sold$457,600+0%$190/sqft
    Source: MLS Now #5116450 Report a problem
    6/9/2025Contingent$457,500$190/sqft
    Source: MLS Now #5116450 Report a problem
    6/5/2025Price change$457,500-2.5%$190/sqft
    Source: MLS Now #5116450 Report a problem
    5/30/2025Listed for sale$469,000+4.2%$194/sqft
    Source: MLS Now #5116450 Report a problem
    4/28/2025Listing removed$450,000$186/sqft
    Source: MLS Now #5116450 Report a problem
    4/25/2025Listed for sale$450,000+55.7%$186/sqft
    Source: MLS Now #5116450 Report a problem
    5/18/2016Listing removed$289,000$120/sqft
    Source: Russell Real Estate Services #3774976 Report a problem
    10/16/2015Listed for sale$289,000+5.1%$120/sqft
    Source: Russell Real Estate Services #3756489 Report a problem
    6/17/2014Sold$275,000+2.2%$114/sqft
    Source: MLS Now #3603868 Report a problem
    4/26/2014Pending sale$269,000$111/sqft
    Source: Greater Cleveland #3603868 Report a problem
    4/4/2014Price change$269,000-2.1%$111/sqft
    Source: Greater Cleveland #3603868 Report a problem
    4/1/2014Listed for sale$274,900+5.7%$114/sqft
    Source: Greater Cleveland #3603868 Report a problem
    7/23/2012Sold$260,000-3.3%$108/sqft
    Source: MLS Now #3314170 Report a problem
    5/1/2012Listed for sale$269,000-2.2%$111/sqft
    Source: Howard Hanna - Gates Mills #3314170 Report a problem
    10/5/2011Listing removed$275,000$114/sqft
    Source: Howard Hanna - Gates Mills #3244273 Report a problem
    7/10/2011Listed for sale$275,000+75.4%$114/sqft
    Source: Howard Hanna - Gates Mills #3244273 Report a problem
    4/23/1996Sold$156,750$65/sqft
    Source: Public Record Report a problem

    Public tax history

    YearProperty taxesTax assessment
    2025$6,740 -1.6%$128,330
    2024$6,853 +5.3%$128,330
    2023$6,507 +7.7%$128,330 +19.8%
    2022$6,042 -0.5%$107,121
    2021$6,069 $107,121
    2020-- $107,121 +34.7%
    2019$7,857 +62.9%$79,517 0%
    2018$4,824 +19.9%$79,520
    2017$4,023 $79,520 +13.1%
    2016$4,023 $70,280
    2015$4,023 +0.3%$70,280
    2014$4,010 +16.5%$70,280 +17%
    2013$3,441 -0.6%$60,060
    2012$3,463 +11.3%$60,060 0%
    2011$3,112 -3.9%$60,064 -8.3%
    2010$3,237 $65,478
    2009-- $65,478
    2008$3,360 +4.8%$65,478 -0.5%
    2007$3,208 +7.2%$65,804
    2006$2,992 -5.1%$65,804
    2005$3,152 $65,804 +8.1%
    2004-- $60,897
    2003$2,784 +4%$60,897
    2002$2,678 -0.2%$60,897 +8.9%
    2001$2,683 +14.4%$55,931
    2000$2,346 $55,931
    Find assessor info on the county website

    Neighborhood: 44202

    Nearby schools

    GreatSchools rating
    Schools provided by the listing agent
    • District: Twinsburg CSD - 7716

    Source: MLS Now. This data may not be complete. We recommend contacting the local school district to confirm school assignments for this home.

    Get a cash offer in 3 minutes
    Find out how much your home could sell for in as little as 3 minutes with a no-obligation cash offer.
    Estimated market value
    $473,400
    Get a cash offer in 3 minutes
    Find out how much your home could sell for in as little as 3 minutes with a no-obligation cash offer.
    Estimated market value
    $473,400