Skip main navigation
Sold for $710,000
  • $710,000

    3995 W B St, Greeley, CO 80634

    5beds
    3,085sqft
    Single Family Residence
    Built in 1986
    0.87 Acres Lot
    $709,600 Zestimate®
    $230/sqft
    $2,992 Estimated rent

    Home value

    $709,600

    $674,000 - $745,000

    $2,992/mo

    Zestimate® history
    Loading
    Loading...

    Owner options

    List your home for rent

    $2,992/mo

    Rent Zestimate®

    Find your next renter with Zillow Rental Manager. Plus, with online applications, you can quickly screen prospective tenants – for free.

    Learn more

    $2,992/mo

    Rent Zestimate®

    Refinance and save

    $4,149/mo

    Est. payment

    Refinancing to a lower rate could help reduce your monthly payments and save thousands over the life of the loan.

    See today's rates

    $4,149/mo

    Est. payment

    Explore your selling options

    Work with a Zillow partner agent

    Leverage their expertise and Zillow's premium Showcase listings to get your home seen by more buyers.

    Get started

    List with your own agent

    Get your home in front of millions of buyers by listing it on Zillow.

    Learn how to do it

    Sell it yourself

    Take full control of how buyers see your home on Zillow by listing For Sale by Owner (FSBO).

    List your home

    What's special

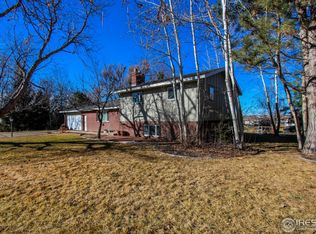
    Are you looking for your Happy Place? Come see this little piece of heaven on earth in a very desirable West Greeley neighborhood. This one is it! Tucked away with no drive through traffic and lined with huge Shade Trees on almost one acre lot. NO HOA and NO METRO TAX. Large Ranch Style Home with 5 Bedrooms, 4 Baths and 2,000 Square Feet on the Main Floor and 1,155 Sq. Ft. in the newly Finished Basement. Big Country Kitchen, Center Island with Gas Range and Retractable Vent. HOT WATER HEAT! In house Attic Fan and Swamp Cooler. BRAND NEW DOUBLE SIZE GARAGE ADDITION with 10' Ceilings-perfect for In-Home Business, as well as an Oversized 30X40 Detached Shop with Electric & Water Spicket and 2 other good size Storage Buildings. Two Leach Fields, one in back and one on the East Side of the house. Drive through Loop through the property. Huge Private Backyard with plenty of room for a pool! Great Landscaping! Horses and Animals welcome . Backs to #3 Ditch. NEW ROOF AND GUTTER GUARDS 2019. NEW FLOORS, NEW PAINT, NEW OUTLET SWITCHES.

    Zillow last checked:

    Listing updated:

    Listed by:

    Melissa Golba 970-227-7212,

    Golba Group Real Estate LLC,

    Robert Golba 970-217-0985,

    Golba Group Real Estate LLC

    Bought with:

    Karent Plasencia, 100077065

    Sears Real Estate

    Source: IRES as distributed by MLS GRID,MLS#: 1002217MLS Logo

    Facts & features

    Interior

    Bedrooms & bathrooms
    • Bedrooms: 5
    • Bathrooms: 4
    • Full bathrooms: 2
    • 3/4 bathrooms: 1
    • 1/2 bathrooms: 1
    • Main level bathrooms: 3
    Primary bedroom
    • Description: Carpet
    • Features: Full Primary Bath
    • Level: Main
    • Area: 208 Square Feet
    • Dimensions: 16 x 13
    Bedroom 2
    • Description: Carpet
    • Level: Main
    • Area: 165 Square Feet
    • Dimensions: 15 x 11
    Bedroom 3
    • Description: Carpet
    • Level: Main
    • Area: 150 Square Feet
    • Dimensions: 15 x 10
    Bedroom 4
    • Description: Carpet
    • Level: Basement
    • Area: 180 Square Feet
    • Dimensions: 12 x 15
    Bedroom 5
    • Description: Carpet
    • Level: Basement
    • Area: 200 Square Feet
    • Dimensions: 20 x 10
    Family room
    • Description: Carpet
    • Level: Main
    • Area: 315 Square Feet
    • Dimensions: 15 x 21
    Kitchen
    • Description: Vinyl
    • Level: Main
    • Area: 210 Square Feet
    • Dimensions: 15 x 14
    Laundry
    • Description: Vinyl
    • Level: Main
    • Area: 90 Square Feet
    • Dimensions: 15 x 6
    Living room
    • Description: Carpet
    • Level: Main
    • Area: 408 Square Feet
    • Dimensions: 17 x 24
    Recreation room
    • Description: Carpet
    • Level: Basement
    • Area: 375 Square Feet
    • Dimensions: 25 x 15
    Heating
    • Baseboard
    Cooling
    • Evaporative Cooling, Ceiling Fan(s), Attic Fan
    Appliances
    • Included: Gas Range, Dishwasher, Refrigerator, Washer, Dryer, Microwave, Disposal
    • Laundry: Sink, Washer/Dryer Hookup
    Features
    • Eat-in Kitchen, Separate Dining Room, Cathedral Ceiling(s), Open Floorplan, Natural Woodwork, Walk-In Closet(s), Kitchen Island
    • Doors: French Doors
    • Windows: Window Coverings, Wood Frames, Bay or Bow Window
    • Basement: Partial,Partially Finished,Built-In Radon,Radon Unknown
    • Has fireplace: Yes
    • Fireplace features: Gas, Gas Log, Family Room
    Interior area
    • Total structure area: 200
    • Total interior livable area: 3,085 sqft
    • Finished area above ground: 200

    Property

    Parking
    • Total spaces: 6
    • Parking features: Garage Door Opener, RV Access/Parking, >8' Garage Door, Oversized
    • Attached garage spaces: 6
    • Details: Attached
    Accessibility
    • Accessibility features: Level Lot, Main Floor Bath, Accessible Bedroom, Main Level Laundry
    Features
    • Levels: One
    • Stories: 1
    • Patio & porch: Patio, Deck
    • Exterior features: Sprinkler System
    • Fencing: Fenced,Wood,Vinyl
    • Has view: Yes
    • View description: City
    Lot
    • Size: 0.87 Acres
    • Features: Wooded, Evergreen Trees, Deciduous Trees, Level, Abuts Ditch, City Limits, Paved, Fire Hydrant within 500 Feet, Mineral Rights Excluded
    Details
    • Additional structures: Storage
    • Parcel number: R1803686
    • Zoning: RES
    • Special conditions: Private Owner,Licensed Owner
    • Horses can be raised: Yes
    • Horse amenities: Zoning Appropriate for 1 Horse

    Construction

    Type & style
    • Home type: SingleFamily
    • Architectural style: Contemporary
    • Property subtype: Single Family Residence
    Materials
    • Frame, Vinyl Siding, Wood Siding
    • Roof: Composition
    Condition
    • New construction: No
    • Year built: 1986

    Utilities & green energy

    • Electric: Xcel Energy
    • Gas: Atmos Energy
    • Sewer: Septic Tank
    • Water: City
    • Utilities for property: Natural Gas Available, Electricity Available, Cable Available, High Speed Avail
    Green energy
    • Energy efficient items: Southern Exposure

    Community & neighborhood

    Security
    • Security features: Fire Alarm
    Location
    • Region: Greeley
    • Subdivision: Johnsons Sub 1st Add

    Other

    Other facts
    • Listing terms: Cash,Conventional,FHA,VA Loan
    • Road surface type: Asphalt

    Price history

    DateEventPrice
    5/3/2024Sold$710,000+1.4%$230/sqft
    Source: IRES as distributed by MLS GRID #1002217 Report a problem
    2/21/2024Pending sale$700,000$227/sqft
    Source: REcolorado as distributed by MLS GRID #IR1002217 Report a problem
    2/20/2024Price change$700,000-3.4%$227/sqft
    Source: REcolorado as distributed by MLS GRID #IR1002217 Report a problem
    1/26/2024Listed for sale$725,000$235/sqft
    Source: IRES as distributed by MLS GRID #1002217 Report a problem
    9/4/2023Listing removed--
    Source: IRES as distributed by MLS GRID #994692 Report a problem
    8/23/2023Listed for sale$725,000+49.5%$235/sqft
    Source: IRES as distributed by MLS GRID #994692 Report a problem
    9/30/2019Sold$485,000-2.7%$157/sqft
    Source: Public Record Report a problem
    8/6/2019Pending sale$498,500$162/sqft
    Source: Realty One Group Fourpoints CO #888474 Report a problem
    7/18/2019Listed for sale$498,500$162/sqft
    Source: Realty One Group Fourpoints CO #888474 Report a problem

    Public tax history

    YearProperty taxesTax assessment
    2025$3,239 +4.9%$42,940 +2.6%
    2024$3,088 +17.8%$41,870 -13.1%
    2023$2,622 -3.1%$48,180 +60.2%
    2022$2,705 +10.7%$30,070 -2.8%
    2021$2,443 $30,930 +10.4%
    2020$2,443 +57.9%$28,020 +1.8%
    2019$1,547 -35.7%$27,520 +47.3%
    2018$2,405 +55.5%$18,680
    2017$1,547 -0.5%$18,680 -7.4%
    2016$1,556 +4.6%$20,170
    2015$1,487 +31.2%$20,170 +34.5%
    2014$1,133 $15,000
    2013-- $15,000 +0.1%
    2012-- $14,980
    2011-- $14,980 -9%
    2010-- $16,460
    2009-- $16,460 -21.4%
    2008-- $20,940 -10.2%
    2007-- $23,330 +6.2%
    2006-- $21,960
    2005-- $21,960 +26.9%
    2004-- $17,300 -1%
    2003-- $17,480 -17.5%
    2002-- $21,200 +9.3%
    2001-- $19,400

    Find assessor info on the county website

    Neighborhood: 80634

    Nearby schools

    GreatSchools rating
    Schools provided by the listing agent
    • Elementary: Shawsheen
    • Middle: Franklin
    • High: Northridge

    Source: IRES as distributed by MLS GRID. This data may not be complete. We recommend contacting the local school district to confirm school assignments for this home.

    Get a cash offer in 3 minutes
    Find out how much your home could sell for in as little as 3 minutes with a no-obligation cash offer.
    Estimated market value
    $709,600
    Get a cash offer in 3 minutes
    Find out how much your home could sell for in as little as 3 minutes with a no-obligation cash offer.
    Estimated market value
    $709,600