The Meadows at Canyon Valley Ranch is between Steamboat Springs, home to Colorado's second largest ski resort, and the Yampa Valley Regional Airport, with daily flights to multiple domestic destinations. The Montana Log Home is on the edge of an open meadow surrounded by oak brush-covered hills and treed mountainsides. The 35-acre parcel borders 160+ acres of landlocked BLM land within a short walk from the front door. The area has abundant wildlife, and the property is in GMU 214. No public access to the BLM creates a prime hunting and year-round recreation area. The meandering driveway bends along grass meadows with the occasional view of the Yampa River below, leading to a private mountain oasis. Step inside a welcoming, three-season sunroom adjoining the oversized three-car garage and the main home. The open floor plan combines the living, dining, and kitchen areas seamlessly. The recently updated kitchen with a large countertop bar is perfect for entertaining. The living room features a grand stone fireplace, providing a cozy ambiance during cooler months. Large windows flood the interior with natural light, accentuating the hand-peeled logs and framing the picturesque ridgeline. The main level primary suite with an ensuite bathroom and walk-in closet has views of the rising hillside. Two additional bedrooms and a shared bathroom can be found on the upper level, with a loft space overlooking the living room. The covered porch, which runs the length of the house, beckons you to indulge in outdoor living. With the ample acreage, there is potential for adding various amenities such as a barn or workshop. Located less than 20 minutes from Steamboat Springs, you can access many recreational opportunities, from world-class skiing and snowboarding to hiking, biking, and fishing. This property's thoughtful design, natural surroundings, and convenient location make The Meadows an ideal retreat for those seeking the perfect balance between privacy and convenience.. Basem
Sold for $1,350,000
$1,350,000
39955 S Valley Drive, Steamboat Springs, CO 80487
3beds
2,944sqft
Single Family Residence
Built in 1994
35.01 Acres Lot
$1,443,400 Zestimate®
$459/sqft
$5,218 Estimated rent
Home value
$1,443,400
$1.33M - $1.57M
$5,218/mo
Zestimate® history
Owner options
List your home for rent
$5,218/mo
Rent Zestimate®
Find your next renter with Zillow Rental Manager. Plus, with online applications, you can quickly screen prospective tenants – for free.
$5,218/mo
Rent Zestimate®
Refinance and save
$7,279/mo
Est. payment
Refinancing to a lower rate could help reduce your monthly payments and save thousands over the life of the loan.
$7,279/mo
Est. payment
Explore your selling options
Work with a Zillow partner agent
Leverage their expertise and Zillow's premium Showcase listings to get your home seen by more buyers.
Get startedList with your own agent
Get your home in front of millions of buyers by listing it on Zillow.
Learn how to do itSell it yourself
Take full control of how buyers see your home on Zillow by listing For Sale by Owner (FSBO).
List your homeWhat's special
Shared bathroomWorld-class skiingOversized three-car garageCovered porchPrimary suiteEnsuite bathroomLarge countertop bar
Zillow last checked:
Listing updated:
Listed by:
Hallie Myhre 970-734-7885,
Ranch and Resort Realty
Bought with:
Todd Siefken, FA100091730
The Steamboat Group
Source: Altitude Realtors,MLS#: SS1667347 Originating MLS: Steamboat Springs Board of Realtors
Originating MLS: Steamboat Springs Board of RealtorsFacts & features
Interior
Bedrooms & bathrooms
- Bedrooms: 3
- Bathrooms: 3
- Full bathrooms: 2
- 1/2 bathrooms: 1
Primary bedroom
- Level: Main
Bedroom
- Level: Upper
Bedroom
- Level: Upper
Other
- Level: Upper
Other
- Level: Main
Other
- Level: Upper
Half bath
- Description: Main level powder room
- Level: Main
Other
- Level: Main
Heating
- Forced Air, Wood Stove
Cooling
- None
Features
- Wood Burning Stove
- Flooring: Wood
- Number of fireplaces: 1
- Fireplace features: Wood Burning Stove
Interior area
- Total interior livable area: 2,944 sqft
Property
Parking
- Total spaces: 3
- Parking features: Attached, Garage
- Attached garage spaces: 3
Features
- Patio & porch: Covered, Front Porch
- Has view: Yes
- View description: Mountain(s)
Lot
- Size: 35.01 Acres
Details
- Parcel number: R6357889
- Zoning description: Agricultural
- Horses can be raised: Yes
Construction
Type & style
- Home type: SingleFamily
- Property subtype: Single Family Residence
Materials
- Log
- Roof: Metal
Condition
- Year built: 1994
Utilities & green energy
- Sewer: Septic Tank
- Water: Private, Well
- Utilities for property: Electricity Available, Propane, Septic Available
Green energy
- Energy efficient items: Water Heater
Community & HOA
Community
- Subdivision: Canyon Valley Ranch
HOA
- Has HOA: Yes
- Services included: Road Maintenance, Snow Removal
- HOA fee: $1,200 annually
- HOA name: Canyon Valley Ranch
Location
- Region: Steamboat Springs
Financial & listing details
- Price per square foot: $459/sqft
- Tax assessed value: $929,000
- Annual tax amount: $2,333
- Date on market: 2/12/2024
- Cumulative days on market: 201 days
- Exclusions: No, Sellers personal property.
- Road surface type: Gravel
Price history
| Date | Event | Price |
|---|---|---|
| 4/19/2024 | Sold | $1,350,000-6.9%$459/sqft |
Source:  Altitude Realtors #SS1667347 Report a problem Altitude Realtors #SS1667347 Report a problem | ||
| 2/16/2024 | Pending sale | $1,450,000$493/sqft |
Source: Altitude Realtors #SS1667347 Report a problem | ||
| 2/12/2024 | Listed for sale | $1,450,000+118%$493/sqft |
Source: Altitude Realtors #SS1667347 Report a problem | ||
| 7/26/2005 | Sold | $665,000$226/sqft |
Source: Public Record Report a problem | ||
Public tax history
| Year | Property taxes | Tax assessment |
|---|---|---|
| 2024 | $4,519 +1.3% | $62,570 |
| 2023 | $4,459 +55.4% | $62,570 +68.3% |
| 2022 | $2,869 +4.9% | $37,180 -2.8% |
| 2021 | $2,736 +7.1% | $38,270 +8.4% |
| 2020 | $2,555 -0.3% | $35,320 |
| 2019 | $2,562 +37.6% | $35,320 +17.5% |
| 2017 | $1,862 +5.6% | $30,070 -8% |
| 2016 | $1,763 -4% | $32,670 |
| 2015 | $1,837 +3% | $32,670 +3.5% |
| 2014 | $1,784 +1.3% | $31,560 -27.6% |
| 2012 | $1,761 | $43,600 -9% |
| 2010 | -- | $47,920 |
| 2009 | -- | $47,920 +6.5% |
| 2008 | -- | $44,980 |
| 2007 | -- | $44,980 +27% |
| 2005 | -- | $35,430 |
Find assessor info on the county website
Neighborhood: 80487
Nearby homes
- $687,9003 bd2 ba1.8k sqft17880 Us Highway 40, Steamboat Springs, CO 80487Off Market
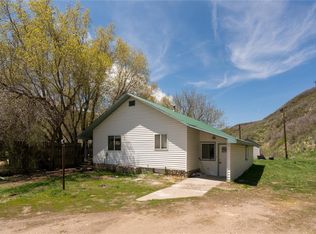
- $1,115,0006 bd4 ba2.7k sqft39250 County Road 68, Steamboat Springs, CO 80487Off Market
- $843,7003 bd2 ba1.8k sqft17880 W Us Highway 40, Steamboat Springs, CO 80487Off Market

- $12,3101 bd-- ba221 sqft17750 Us Highway 40, Steamboat Springs, CO 80487Off Market
- $256,00035.99 Acres40005 Valley Dr, Steamboat Springs, CO 80487Off Market
- $1,092,1002 bd1 ba1.8k sqft39700 Westridge Rd, Steamboat Springs, CO 80487Off Market
- $1,08036 Acres480 Ranch Rd, Hayden, CO 81639Off Market
- $230,00036 Acres17055 Grouse Ridge Ln, Hayden, CO 80487Off Market
Nearby schools
GreatSchools rating
- 2/10Hayden Valley Elementary SchoolGrades: PK-5Distance: 9.3 mi
- 3/10Hayden Middle SchoolGrades: 6-8Distance: 9.3 mi
- 5/10Hayden High SchoolGrades: 9-12Distance: 9.3 mi
Schools provided by the listing agent
- Elementary: Hayden
- Middle: Hayden
- High: Hayden
Source: Altitude Realtors. This data may not be complete. We recommend contacting the local school district to confirm school assignments for this home.


Get pre-qualified for a loan
At Zillow Home Loans, we can pre-qualify you in as little as 5 minutes with no impact to your credit score.An equal housing lender. NMLS #10287.
- Colorado
- Routt County
- Steamboat Springs
- 80487
- 39955 S Valley Drive
Nearby cities
Nearby zip codes
Other Steamboat Springs Topics
- Apartments for Rent in 80487
- Houses for Sale in 80487
- Houses for Rent in 80487
- 80487 Real Estate
- Steamboat Springs Condos
- Houses for Sale in Steamboat Springs
- Newest Listings in Steamboat Springs
- Steamboat Springs Home Values
- Steamboat Springs Real Estate Agents
- Steamboat Springs Refinance
- Steamboat Springs Mortgage Rates
