Skip main navigation
Sold
  • $507,825

    3996 Brockton Manor North Dr, Greenwood, IN 46143

    4beds
    3,646sqft
    Residential, Single Family Residence
    Built in 1999
    0.52 Acres Lot
    $516,300 Zestimate®
    $139/sqft
    $2,877 Estimated rent

    Home value

    $516,300

    $465,000 - $573,000

    $2,877/mo

    Zestimate® history
    Loading
    Loading...

    Owner options

    List your home for rent

    $2,877/mo

    Rent Zestimate®

    Find your next renter with Zillow Rental Manager. Plus, with online applications, you can quickly screen prospective tenants – for free.

    Learn more

    $2,877/mo

    Rent Zestimate®

    Refinance and save

    $3,579/mo

    Est. payment

    Refinancing to a lower rate could help reduce your monthly payments and save thousands over the life of the loan.

    See today's rates

    $3,579/mo

    Est. payment

    Explore your selling options

    Work with a Zillow partner agent

    Leverage their expertise and Zillow's premium Showcase listings to get your home seen by more buyers.

    Get started

    List with your own agent

    Get your home in front of millions of buyers by listing it on Zillow.

    Learn how to do it

    Sell it yourself

    Take full control of how buyers see your home on Zillow by listing For Sale by Owner (FSBO).

    List your home

    What's special

    Main floor primary suiteOpen airy feelCrown moldingKitchen remodelUpdated built-insWifi-enabled irrigation system
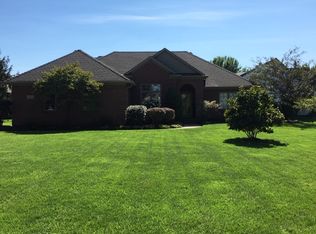
    Welcome to this beautifully updated home in the highly desirable Brockton Manor subdivision, located within the award-winning Center Grove School District. This spacious residence offers 4 bedrooms, 3.5 bathrooms, and a full basement with additional living space and a bathroom perfect for entertaining, hosting guests, or creating a cozy retreat. From the moment you enter, the soaring 17-foot ceilings in the foyer make a stunning first impression, leading into a great room with 13-foot ceilings that provide an open, airy feel. The main floor primary suite offers comfort and privacy, while the layout throughout the home is both functional and inviting. The home has been extensively updated for peace of mind and modern living. Major mechanical updates include a new air conditioner in 2017, a hot water heater in 2019, and in 2020, the roof and ridge vents were replaced, the entire exterior was professionally painted, a high efficiency 97% variable-speed furnace with smart Ecobee thermostat was installed, along with a new sump pump and battery backup. That same year, the garage doors and WiFi-enabled openers were replaced. Inside, you'll find stylish upgrades throughout. The 2020 kitchen remodel includes painted cabinetry, new countertops, a stainless steel sink, garbage disposal, all new GE Cafe appliances including a double oven induction range and a commercial grade ice maker. Crown molding was added in the kitchen, laundry room, and back entry, adding a touch of elegance. The living room features updated built-ins, a fireplace, new crown molding, and carpet, while the upper level was refreshed with new paint and carpet in 2023. Outdoor living is just as impressive with a stamped concrete patio and a WiFi-enabled irrigation system to keep the lawn in pristine condition. A spacious three-car garage rounds out this home, offering plenty of room for storage, vehicles, and hobbies. This well-maintained and thoughtfully updated home combines comfort, function, and style!

    Zillow last checked:

    Listing updated:

    Listed by:

    Megan Riggen 317-987-5412,

    Mark Dietel Realty, LLC

    Bought with:

    David Rump

    REO Services of Indiana, Inc

    Source: MIBOR as distributed by MLS GRID,MLS#: 22037007MLS Logo

    Facts & features

    Interior

    Bedrooms & bathrooms
    • Bedrooms: 4
    • Bathrooms: 4
    • Full bathrooms: 3
    • 1/2 bathrooms: 1
    • Main level bathrooms: 2
    • Main level bedrooms: 1
    Primary bedroom
    • Level: Main
    • Area: 195 Square Feet
    • Dimensions: 15x13
    Bedroom 2
    • Level: Upper
    • Area: 121 Square Feet
    • Dimensions: 11x11
    Bedroom 3
    • Level: Upper
    • Area: 132 Square Feet
    • Dimensions: 11x12
    Bedroom 3
    • Level: Upper
    • Area: 132 Square Feet
    • Dimensions: 11x12
    Bonus room
    • Level: Upper
    • Area: 168 Square Feet
    • Dimensions: 21x8
    Dining room
    • Features: Tile-Ceramic
    • Level: Main
    • Area: 132 Square Feet
    • Dimensions: 11x12
    Family room
    • Level: Basement
    • Area: 595 Square Feet
    • Dimensions: 35x17
    Kitchen
    • Features: Tile-Ceramic
    • Level: Main
    • Area: 275 Square Feet
    • Dimensions: 25x11
    Living room
    • Level: Main
    • Area: 300 Square Feet
    • Dimensions: 15x20
    Play room
    • Level: Basement
    • Area: 364 Square Feet
    • Dimensions: 28x13
    Utility room
    • Features: Other
    • Level: Basement
    • Area: 204 Square Feet
    • Dimensions: 17x12
    Heating
    • Natural Gas
    Cooling
    • Central Air
    Appliances
    • Included: Dishwasher, Dryer, Electric Oven, Refrigerator, Ice Maker, Washer, Water Heater
    • Laundry: Main Level
    Features
    • Attic Access, Built-in Features, High Ceilings, Vaulted Ceiling(s), Entrance Foyer, Eat-in Kitchen, Pantry, Supplemental Storage
    • Basement: Finished,Full
    • Attic: Access Only
    • Number of fireplaces: 1
    • Fireplace features: Gas Log
    Interior area
    • Total structure area: 3,646
    • Total interior livable area: 3,646 sqft
    • Finished area below ground: 1,411

    Property

    Parking
    • Total spaces: 3
    • Parking features: Attached, Garage Door Opener
    • Attached garage spaces: 3
    • Details: Garage Parking Other(Garage Door Opener)
    Features
    • Levels: Two
    • Stories: 2
    • Patio & porch: Deck, Covered
    • Exterior features: Sprinkler System
    Lot
    • Size: 0.52 Acres
    Details
    • Parcel number: 410411022031000038
    • Horse amenities: None

    Construction

    Type & style
    • Home type: SingleFamily
    • Architectural style: Traditional
    • Property subtype: Residential, Single Family Residence
    Materials
    • Vinyl With Brick
    • Foundation: Concrete Perimeter
    Condition
    • Updated/Remodeled
    • New construction: No
    • Year built: 1999

    Utilities & green energy

    • Electric: 200+ Amp Service
    • Water: Public
    • Utilities for property: Electricity Connected, Sewer Connected

    Community & HOA

    Community
    • Subdivision: Brockton Manor
    HOA
    • Has HOA: Yes
    • Amenities included: Maintenance
    • Services included: Entrance Common, Maintenance
    • HOA fee: $450 annually
    Location
    • Region: Greenwood

    Financial & listing details

    • Price per square foot: $139/sqft
    • Tax assessed value: $515,400
    • Annual tax amount: $4,080
    • Date on market: 5/8/2025
    • Cumulative days on market: 65 days
    • Electric utility on property: Yes

    Price history

    DateEventPrice
    7/18/2025Sold$507,825-2.3%$139/sqft
    Source: MIBOR as distributed by MLS GRID #22037007 Report a problem
    7/11/2025Pending sale$520,000$143/sqft
    Source: MIBOR as distributed by MLS GRID #22037007 Report a problem
    7/3/2025Price change$520,000-0.9%$143/sqft
    Source: MIBOR as distributed by MLS GRID #22037007 Report a problem
    6/17/2025Price change$524,900-4.6%$144/sqft
    Source: MIBOR as distributed by MLS GRID #22037007 Report a problem
    5/29/2025Price change$550,000-0.9%$151/sqft
    Source: MIBOR as distributed by MLS GRID #22037007 Report a problem
    5/8/2025Listed for sale$555,000$152/sqft
    Source: MIBOR as distributed by MLS GRID #22037007 Report a problem

    Public tax history

    YearProperty taxesTax assessment
    2025$4,601 +12.8%$515,400 +12%
    2024$4,079 +7.7%$460,100 +11.4%
    2023$3,789 +20.9%$413,200 +9.1%
    2022$3,133 +14.5%$378,900 +15.7%
    2021$2,738 +0.4%$327,400 +9.9%
    2020$2,728 -0.9%$298,000 +1%
    2019$2,751 +0.4%$295,100 +0.6%
    2018$2,741 +1.1%$293,300 -2%
    2017$2,712 -9.1%$299,300 +1.1%
    2016$2,983 +13.1%$295,900 -0.9%
    2014$2,638 +2%$298,500 +1.3%
    2013$2,587 0%$294,700 +1.4%
    2012$2,587 +4.1%$290,600 -0.3%
    2011$2,485 +12.3%$291,500 +11.6%
    2010$2,213 -14.1%$261,100 -8.7%
    2009$2,577 -12.7%$286,100 -2.1%
    2007$2,951 -24.8%$292,100 -4.6%
    2006$3,923 $306,300
    Find assessor info on the county website

    Neighborhood: 46143

    Nearby schools

    GreatSchools rating
    Schools provided by the listing agent
    • Elementary: Center Grove Elementary School

    Source: MIBOR as distributed by MLS GRID. This data may not be complete. We recommend contacting the local school district to confirm school assignments for this home.

    Get a cash offer in 3 minutes
    Find out how much your home could sell for in as little as 3 minutes with a no-obligation cash offer.
    Estimated market value
    $516,300
    Get a cash offer in 3 minutes
    Find out how much your home could sell for in as little as 3 minutes with a no-obligation cash offer.
    Estimated market value
    $516,300