Skip main navigation
Closed
  • $1,100,000

    3996 Deer Run Dr NE, Conover, NC 28613

    3beds
    5,650sqft
    Single Family Residence
    Built in 1999
    0.99 Acres Lot
    $1,097,800 Zestimate®
    $195/sqft
    $3,373 Estimated rent

    Home value

    $1,097,800

    $999,000 - $1.21M

    $3,373/mo

    Zestimate® history
    Loading
    Loading...

    Owner options

    List your home for rent

    $3,373/mo

    Rent Zestimate®

    Find your next renter with Zillow Rental Manager. Plus, with online applications, you can quickly screen prospective tenants – for free.

    Learn more

    $3,373/mo

    Rent Zestimate®

    Refinance and save

    $6,898/mo

    Est. payment

    Refinancing to a lower rate could help reduce your monthly payments and save thousands over the life of the loan.

    See today's rates

    $6,898/mo

    Est. payment

    Explore your selling options

    Work with a Zillow partner agent

    Leverage their expertise and Zillow's premium Showcase listings to get your home seen by more buyers.

    Get started

    List with your own agent

    Get your home in front of millions of buyers by listing it on Zillow.

    Learn how to do it

    Sell it yourself

    Take full control of how buyers see your home on Zillow by listing For Sale by Owner (FSBO).

    List your home

    What's special

    Finished basementGame roomLarge bonus roomMultiple patiosBeautiful bright kitchenLarge walk-in showerLounge area
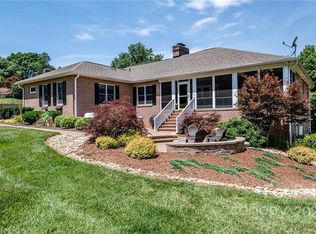
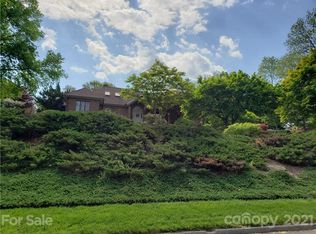
    Located in the prestigious Rock Barn Golf and Spa community, this custom-built Stan Whittington home blends timeless sophistication with impeccable craftsmanship. Offering four bedroom/sleeping rooms, a large bonus room, and 4.5 baths. This thoughtful layout begins with a striking two-story foyer that sets the tone for the elegance throughout. The main level features a beautiful bright kitchen with adjacent family room and fireplace, a large living room with an additional fireplace and dining room in an open setting. The main level's luxurious primary suite offers dual vanities, large walk-in shower, large soaking tub and a massive walk-in closet. The upper level highlights two ensuites and large bonus room, ideal for guests or additional sleeping rooms. The finished basement is designed for entertaining, complete with a full bar, lounge area and an additional guest suite. Outdoor living is a highlight, with multiple patios, screened areas and terraces overlooking the beautifully updated landscaping that creates a serene, park-like atmosphere. Despite its private setting, tucked just behind the 18th hole of the private Robert Trent Jones course, the home is just a short walk or golf cart ride from Rock Barn's world-class golf courses, resturants and spa amenities. Additional features include a game room, 3 car garage and Tons of storage with built in shelving! Membership to Rock Barn Golf & Spa is attainable. Membership includes 36 Holes of Championship Golf across 2 Challenging Courses. Member access and pricing at the 20,000 square foot European day spa and café. Eight court tennis complex with four hydro (clay) courts and four hard courts as well as pickleball courts. Members only fitness center with access to personal training and complimentary classes. Upscale locker rooms with lounge, steam rooms, and saunas. Olympic-size pool complex and exclusive aquatic fitness classes. Elegant 24,000 square foot Clubhouse with casual and fine-dining options and 7 private Dining, Meeting and Event Spaces with discounted room rental for Members. Seasonal casual dining at our golf course or pool complex cafés featuring Live entertainment, dining, and social events. Contact membership at Rock Barn for pricing information.

    Zillow last checked:

    Listing updated:

    Listed by:

    Pam Kendall pam@kendall-realestate.com,

    Kendall Real Estate

    Bought with:

    Elizabeth Franklin

    Realty Executives of Hickory

    Source: Canopy MLS as distributed by MLS GRID,MLS#: 4300299MLS Logo

    Facts & features

    Interior

    Bedrooms & bathrooms
    • Bedrooms: 3
    • Bathrooms: 5
    • Full bathrooms: 4
    • 1/2 bathrooms: 1
    • Main level bedrooms: 1
    Primary bedroom
    • Level: Main
    Bedroom s
    • Level: Upper
    Bathroom full
    • Level: Main
    Bathroom half
    • Level: Main
    Bathroom full
    • Level: Upper
    Bathroom full
    • Level: Upper
    Bathroom full
    • Level: Basement
    Other
    • Level: Upper
    Bar entertainment
    • Level: Basement
    Bonus room
    • Level: Upper
    Bonus room
    • Level: Basement
    Den
    • Level: Main
    Dining area
    • Level: Main
    Dining room
    • Level: Main
    Family room
    • Level: Basement
    Kitchen
    • Level: Main
    Laundry
    • Level: Main
    Living room
    • Level: Main
    Office
    • Level: Main
    Play room
    • Level: Basement
    Sunroom
    • Level: Main
    Utility room
    • Level: Basement
    Heating
    • Forced Air, Heat Pump, Zoned
    Cooling
    • Ceiling Fan(s), Central Air, Heat Pump, Zoned
    Appliances
    • Included: Microwave, Disposal, Electric Water Heater, ENERGY STAR Qualified Dishwasher, ENERGY STAR Qualified Refrigerator, Gas Range, Gas Water Heater, Ice Maker, Tankless Water Heater, Wine Refrigerator
    • Laundry: Laundry Room, Main Level
    Features
    • Built-in Features, Soaking Tub, Kitchen Island, Pantry, Storage, Walk-In Closet(s)
    • Flooring: Carpet, Tile, Vinyl, Wood
    • Basement: Exterior Entry,Finished,Interior Entry,Storage Space,Walk-Out Access
    • Fireplace features: Den, Family Room, Gas, Gas Log, Living Room
    Interior area
    • Total structure area: 3,798
    • Total interior livable area: 5,650 sqft
    • Finished area above ground: 3,798
    • Finished area below ground: 1,852

    Property

    Parking
    • Total spaces: 7
    • Parking features: Driveway, Attached Garage, Garage Door Opener, Garage Faces Side, Keypad Entry, Garage on Main Level
    • Attached garage spaces: 3
    • Uncovered spaces: 4
    Features
    • Levels: Two
    • Stories: 2
    • Patio & porch: Deck, Front Porch, Rear Porch, Screened
    • Pool features: Community
    • Spa features: Community
    • Has view: Yes
    • View description: Golf Course, Year Round
    Lot
    • Size: 0.99 Acres
    • Features: On Golf Course, Private, Wooded, Views
    Details
    • Parcel number: 375314436286
    • Zoning: R-20
    • Special conditions: Standard

    Construction

    Type & style
    • Home type: SingleFamily
    • Property subtype: Single Family Residence
    Materials
    • Brick Full
    Condition
    • New construction: No
    • Year built: 1999

    Utilities & green energy

    • Sewer: Septic Installed
    • Water: City
    • Utilities for property: Fiber Optics, Underground Power Lines, Underground Utilities, Wired Internet Available

    Community & HOA

    Community
    • Features: Clubhouse, Fitness Center, Game Court, Gated, Golf, Picnic Area, Playground, Pond, Putting Green, Recreation Area, Rooftop Terrace, Sauna, Sidewalks, Sport Court, Tennis Court(s)
    • Security: Carbon Monoxide Detector(s), Radon Mitigation System, Security System, Smoke Detector(s)
    • Subdivision: Rock Barn
    HOA
    • Has HOA: Yes
    • HOA fee: $525 annually
    • HOA name: William Douglas
    Location
    • Region: Conover

    Financial & listing details

    • Price per square foot: $195/sqft
    • Tax assessed value: $828,500
    • Annual tax amount: $4,379
    • Date on market: 9/12/2025
    • Cumulative days on market: 98 days
    • Listing terms: Cash,Conventional
    • Road surface type: Concrete, Paved

    Price history

    DateEventPrice
    3/6/2026Sold$1,100,000+2.3%$195/sqft
    Source: Canopy MLS as distributed by MLS GRID #4300299 Report a problem
    12/23/2025Listed for sale$1,075,000$190/sqft
    Source: Canopy MLS as distributed by MLS GRID #4300299 Report a problem
    12/19/2025Pending sale$1,075,000$190/sqft
    Source: Canopy MLS as distributed by MLS GRID #4300299 Report a problem
    12/18/2025Price change$1,075,000-4.4%$190/sqft
    Source: Canopy MLS as distributed by MLS GRID #4300299 Report a problem
    12/1/2025Price change$1,125,000-6.2%$199/sqft
    Source: Canopy MLS as distributed by MLS GRID #4300299 Report a problem
    11/6/2025Price change$1,199,000-7.7%$212/sqft
    Source: Canopy MLS as distributed by MLS GRID #4300299 Report a problem
    10/18/2025Price change$1,299,000-7.1%$230/sqft
    Source: Canopy MLS as distributed by MLS GRID #4300299 Report a problem
    9/26/2025Price change$1,399,000-9.7%$248/sqft
    Source: Canopy MLS as distributed by MLS GRID #4300299 Report a problem
    9/12/2025Listed for sale$1,549,900+121.4%$274/sqft
    Source: Canopy MLS as distributed by MLS GRID #4300299 Report a problem
    8/17/2020Sold$700,000$124/sqft
    Source: Canopy MLS as distributed by MLS GRID #3597820 Report a problem

    Public tax history

    YearProperty taxesTax assessment
    2025$4,379 +3.5%$828,500
    2024$4,231 +4%$828,500
    2023$4,068 -15.3%$828,500 +21.7%
    2022$4,801 +2.9%$681,000
    2021$4,665 +0.9%$681,000 +0.9%
    2020$4,621 +3%$674,600
    2019$4,486 +0.5%$674,600 +0.5%
    2018$4,463 +1.5%$671,100
    2017$4,396 -0.8%--
    2016$4,432 --
    2015$4,432 $671,080 -9.1%
    2014$4,432 $738,600
    2013$4,432 --
    2012$4,432 --
    2011$4,432 +7.8%--
    2010$4,109 --
    2009$4,109 --
    2008$4,109 --
    2007$4,109 +17.9%--
    2006$3,485 --
    2005-- --
    2004-- --
    2003-- --
    2002-- --
    2001-- --
    Find assessor info on the county website

    Neighborhood: 28613

    Nearby schools

    GreatSchools rating
    Schools provided by the listing agent
    • Elementary: Shuford
    • Middle: Newton Conover
    • High: Newton Conover

    Source: Canopy MLS as distributed by MLS GRID. This data may not be complete. We recommend contacting the local school district to confirm school assignments for this home.

    Get a cash offer in 3 minutes
    Find out how much your home could sell for in as little as 3 minutes with a no-obligation cash offer.
    Estimated market value
    $1,097,800
    Get a cash offer in 3 minutes
    Find out how much your home could sell for in as little as 3 minutes with a no-obligation cash offer.
    Estimated market value
    $1,097,800