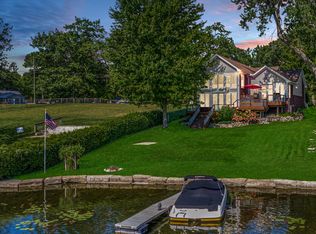
Experience the luxury of lakefront living with this magnificent waterfront home. Perfectly nestled on the center of Lake Oakland on one of the most sought after All Sports Lakes in the area, this truly one of a kind residence boasts an incredible yard for entertaining with over 2000 sq. ft. of total living space and over 50 feet of water frontage. The moment you walk through the front door you'll fall in love. Soaring 14 foot ceilings greet you over striking flooring in an open concept layout. Strolling through the immense living room and kitchen, stunning lake views surround you at every turn. Your kitchen has great space. Featuring stainless steel appliances, an expansive island for entertaining, lake views from every window, and a walkout that opens to a large deck, it's an entertainers dream. The lower level is equally impressive as the first. Featuring a great room with custom bar and walkout basement for those long days on the lake, you'll never want to leave. Complete with near 200 sq. ft. spacious Primary Suite with high ceilings, tall garage for large vehicles and incredible back yard space, the features are too many to list. Come get ready for Summer on the Lake and come see it now!
Sold for $500,000
$500,000
3996 Lamont Dr, Waterford, MI 48329
3beds
2,053sqft
Single Family Residence
Built in 1949
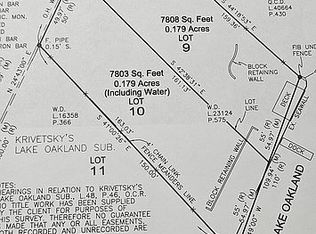
7,840 Square Feet Lot
$565,600 Zestimate®
$244/sqft
$2,893 Estimated rent
Home value
$565,600
$537,000 - $600,000
$2,893/mo
Zestimate® history
Owner options
List your home for rent
$2,893/mo
Rent Zestimate®
Find your next renter with Zillow Rental Manager. Plus, with online applications, you can quickly screen prospective tenants – for free.
$2,893/mo
Rent Zestimate®
Refinance and save
$3,285/mo
Est. payment
Refinancing to a lower rate could help reduce your monthly payments and save thousands over the life of the loan.
$3,285/mo
Est. payment
Explore your selling options
Work with a Zillow partner agent
Leverage their expertise and Zillow's premium Showcase listings to get your home seen by more buyers.
Get startedList with your own agent
Get your home in front of millions of buyers by listing it on Zillow.
Learn how to do itSell it yourself
Take full control of how buyers see your home on Zillow by listing For Sale by Owner (FSBO).
List your homeWhat's special
Incredible yardGreat roomExpansive islandLake viewsHigh ceilingsCustom barLarge deck
Zillow last checked:
Listing updated:
Listed by:
Chris Stefanopoulos 248-312-9539,
Max Broock, REALTORS®-Bloomfield Hills
Bought with:
Kenneth R Durrant, 6501275339
Brookstone, Realtors LLC
Source: Realcomp II,MLS#: 20240010602
Facts & features
Interior
Bedrooms & bathrooms
- Bedrooms: 3
- Bathrooms: 2
- Full bathrooms: 2
Primary bedroom
- Level: Second
- Area: 192
- Dimensions: 12 x 16
Bedroom
- Level: Second
- Area: 108
- Dimensions: 12 x 9
Bedroom
- Level: Entry
- Area: 156
- Dimensions: 13 x 12
Other
- Level: Entry
- Area: 56
- Dimensions: 8 x 7
Other
- Level: Basement
- Area: 63
- Dimensions: 9 x 7
Dining room
- Level: Entry
- Area: 70
- Dimensions: 10 x 7
Great room
- Level: Basement
- Area: 644
- Dimensions: 23 x 28
Kitchen
- Level: Entry
- Area: 176
- Dimensions: 16 x 11
Laundry
- Level: Basement
- Area: 91
- Dimensions: 13 x 7
Living room
- Level: Entry
- Area: 276
- Dimensions: 23 x 12
Other
- Level: Basement
- Area: 165
- Dimensions: 15 x 11
Heating
- Baseboard, Natural Gas
Cooling
- Wall Units
Appliances
- Included: Dishwasher, Disposal, Dryer, Free Standing Electric Oven, Free Standing Refrigerator, Stainless Steel Appliances, Washer
- Laundry: Laundry Room
Features
- High Speed Internet, Programmable Thermostat
- Basement: Full,Partially Finished
- Has fireplace: No
Interior area
- Total interior livable area: 2,053 sqft
- Finished area above ground: 1,253
- Finished area below ground: 800
Property
Parking
- Total spaces: 2
- Parking features: Two Car Garage, Detached
- Garage spaces: 2
Features
- Levels: Two
- Stories: 2
- Entry location: GroundLevel
- Patio & porch: Deck, Patio
- Pool features: None
- On waterfront: Yes
- Waterfront features: All Sports Lake, Direct Water Frontage, Lake Front, Waterfront
- Body of water: Lake Orland
Lot
- Size: 7,840 Square Feet
- Dimensions: 50 x 152
Details
- Parcel number: 1302302004
- Special conditions: Short Sale No,Standard
Construction
Type & style
- Home type: SingleFamily
- Architectural style: Ranch
- Property subtype: Single Family Residence
Materials
- Vinyl Siding
- Foundation: Basement, Block
Condition
- New construction: No
- Year built: 1949
- Major remodel year: 2021
Utilities & green energy
- Sewer: Public Sewer
- Water: Public
Community & HOA
Community
- Subdivision: KRIVETSKY'S LAKE OAKLAND SUB
HOA
- Has HOA: No
Location
- Region: Waterford
Financial & listing details
- Price per square foot: $244/sqft
- Tax assessed value: $118,270
- Annual tax amount: $7,020
- Date on market: 2/23/2024
- Cumulative days on market: 5 days
- Listing agreement: Exclusive Right To Sell
- Listing terms: Cash,Conventional,FHA,FHA 203K
- Exclusions: Exclusion(s) Do Not Exist
Price history
| Date | Event | Price |
|---|---|---|
| 3/28/2024 | Sold | $500,000+0%$244/sqft |
Source:  Realcomp II #20240010602 Report a problem Realcomp II #20240010602 Report a problem | ||
| 2/26/2024 | Pending sale | $499,995$244/sqft |
Source: Realcomp II #20240010602 Report a problem | ||
| 2/23/2024 | Listed for sale | $499,995+75.4%$244/sqft |
Source: Realcomp II #20240010602 Report a problem | ||
| 9/5/2000 | Sold | $285,000+65.7%$139/sqft |
Source:  MiRealSource #770950 Report a problem MiRealSource #770950 Report a problem | ||
| 12/27/1995 | Sold | $172,000$84/sqft |
Source: Public Record Report a problem | ||
Public tax history
| Year | Property taxes | Tax assessment |
|---|---|---|
| 2025 | $6,983 -1.3% | $216,730 +31.1% |
| 2024 | $7,074 +4% | $165,340 +4.6% |
| 2023 | $6,800 +8.6% | $158,000 +12.6% |
| 2022 | $6,260 +3.7% | $140,330 +3.2% |
| 2021 | $6,039 | $135,950 +1% |
| 2020 | -- | $134,640 +5.4% |
| 2019 | $3,972 +9.9% | $127,800 +4% |
| 2018 | $3,613 | $122,830 |
| 2017 | -- | $122,830 -5.6% |
| 2016 | -- | $130,150 +4.7% |
| 2015 | -- | $124,260 +18.7% |
| 2014 | -- | $104,690 +10.9% |
| 2011 | -- | $94,410 -13.7% |
| 2010 | $3,668 -11.2% | $109,410 -18.4% |
| 2009 | $4,130 | $134,140 |
Find assessor info on the county website
Neighborhood: 48329
Nearby homes
- $890,0003 bd3 ba3k sqft3984 Lamont Dr, Waterford, MI 48329Sold
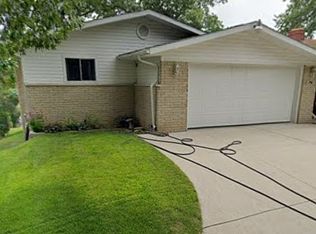
- $443,4003 bd2 ba1.1k sqft3998 Lamont Dr, Waterford, MI 48329Off Market
- $--7,800 Square Feet3970 Lamont Dr #9, Waterford, MI 48329Off Market
- $425,0003 bd2 ba1k sqft4002 Lamont Dr, Waterford, MI 48329Sold
- $--7,800 Square Feet3978 Lamont Dr, Waterford, MI 48329Off Market
- $525,0003 bd2 ba2.7k sqft3970 Lamont Dr N, Waterford, MI 48329Sold
- $355,0007,800 Square Feet3970 Lamont Dr, Waterford, MI 48329Sold
- $700,1004 bd3 ba1.2k sqft4010 Lamont Dr, Waterford, MI 48329Off Market
Nearby schools
GreatSchools rating
- 6/10Grayson ElementaryGrades: K-5Distance: 0.4 mi
- 5/10Mason Middle SchoolGrades: 6-8Distance: 0.6 mi
- 7/10Waterford Kettering High SchoolGrades: 7-12Distance: 1.7 mi
Get a cash offer in 3 minutes
Find out how much your home could sell for in as little as 3 minutes with a no-obligation cash offer.
Estimated market value
$565,600
Get a cash offer in 3 minutes
Find out how much your home could sell for in as little as 3 minutes with a no-obligation cash offer.
Estimated market value
$565,600
- Michigan
- Oakland County
- Waterford
- 48329
- 3996 Lamont Dr
Nearby cities
Nearby zip codes
Other Waterford Topics
