Welcome to Prairie Reserve! Step into this beautifully designed 2 -story home in the heart of Orlando !Featuring 5 spacious bedrooms, 3 full bathrooms, and a versatile loft! The open concept layout is perfect for entertaining, with a bright family room flowing seamlessly into the dining area and gourmet kitchen! As the heart of the home, the oversized kitchen island, quartz countertops,42" cabinetry, and the stainless steel appliance create both style and functionality. A formal living and dining room provide added elegance, while the upstairs loft offers flexible space for a home office ,playroom media lounge. The luxurious primary suite is a true retreat with dual vanities, soaking tub, separate shower ,and a large walk in closet! Outside enjoy Florida living on the covered lanai overlooking a beautiful landscaped yard! With a 3 car garage , plenty of storage space, and a prime location close to major highways, Lake Nona ,shopping ,dining and top schools! Only minutes away from International Airport, Medical campus, Veterans, and Nemours's and so much more ! This home has it all! Come meet your home and schedule your private showing today. This home may be under audio and visual surveillance. Seller offering up to $5,000 Towards Buyers Closing cost ! Motivated Sellers!
Sold for $568,000
$568,000
3996 PRAIRIE RESERVE BOULEVARD, ORLANDO, FL 32824
5beds
2,969sqft
Single Family Residence
Built in 2016
7,163 Square Feet Lot
$568,300 Zestimate®
$191/sqft
$3,635 Estimated rent
Home value
$568,300
$523,000 - $619,000
$3,635/mo
Zestimate® history
Owner options
List your home for rent
$3,635/mo
Rent Zestimate®
Find your next renter with Zillow Rental Manager. Plus, with online applications, you can quickly screen prospective tenants – for free.
$3,635/mo
Rent Zestimate®
Refinance and save
$4,095/mo
Est. payment
Refinancing to a lower rate could help reduce your monthly payments and save thousands over the life of the loan.
$4,095/mo
Est. payment
Explore your selling options
Work with a Zillow partner agent
Leverage their expertise and Zillow's premium Showcase listings to get your home seen by more buyers.
Get startedList with your own agent
Get your home in front of millions of buyers by listing it on Zillow.
Learn how to do itSell it yourself
Take full control of how buyers see your home on Zillow by listing For Sale by Owner (FSBO).
List your homeWhat's special
Covered lanaiVersatile loftQuartz countertopsOversized kitchen islandSoaking tubOpen concept layoutSeparate shower
Zillow last checked:
Listing updated:
Listed by:
Wendy McGovern 407-451-6872,
LIVELY REAL ESTATE 386-562-6038
Bought with:
Moreno Jn Baptiste, 3595429
KELLER WILLIAMS CLASSIC
Source: Stellar MLS,MLS#: O6346761 Originating MLS: Orlando Regional
Originating MLS: Orlando Regional
Facts & features
Interior
Bedrooms & bathrooms
- Bedrooms: 5
- Bathrooms: 3
- Full bathrooms: 3
Primary bedroom
- Features: Walk-In Closet(s)
- Level: Second
- Area: 208 Square Feet
- Dimensions: 16x13
Bedroom 1
- Features: Built-in Closet
- Level: First
- Area: 120 Square Feet
- Dimensions: 12x10
Bedroom 3
- Features: Built-in Closet
- Level: Second
- Area: 110 Square Feet
- Dimensions: 10x11
Bedroom 4
- Features: Built-in Closet
- Level: Second
- Area: 110 Square Feet
- Dimensions: 10x11
Bedroom 5
- Features: Built-in Closet
- Level: Second
- Area: 110 Square Feet
- Dimensions: 10x11
Primary bathroom
- Features: Linen Closet
- Level: Second
- Area: 156 Square Feet
- Dimensions: 13x12
Bathroom 1
- Level: First
- Area: 40 Square Feet
- Dimensions: 8x5
Bathroom 3
- Features: No Closet
- Level: Second
Balcony porch lanai
- Level: First
- Area: 377 Square Feet
- Dimensions: 29x13
Dining room
- Level: First
- Area: 110 Square Feet
- Dimensions: 11x10
Kitchen
- Features: No Closet
- Level: First
- Area: 189 Square Feet
- Dimensions: 21x9
Laundry
- Features: No Closet
- Level: Second
- Area: 50 Square Feet
- Dimensions: 10x5
Living room
- Level: First
- Area: 224 Square Feet
- Dimensions: 14x16
Loft
- Features: No Closet
- Level: Second
- Area: 266 Square Feet
- Dimensions: 14x19
Heating
- Central
Cooling
- Central Air
Appliances
- Included: Oven, Dishwasher, Disposal, Dryer, Microwave, Range, Refrigerator, Washer
- Laundry: Laundry Room, Upper Level
Features
- Built-in Features, Open Floorplan, PrimaryBedroom Upstairs, Stone Counters, Thermostat, Walk-In Closet(s)
- Flooring: Carpet, Ceramic Tile
- Doors: Sliding Doors
- Windows: Window Treatments
- Has fireplace: Yes
- Fireplace features: Electric
Interior area
- Total structure area: 4,056
- Total interior livable area: 2,969 sqft
Property
Parking
- Total spaces: 2
- Parking features: Garage - Attached
- Attached garage spaces: 2
Features
- Levels: Two
- Stories: 2
- Patio & porch: Porch, Rear Porch
- Exterior features: Sidewalk
Lot
- Size: 7,163 Square Feet
- Features: Landscaped, Sidewalk
Details
- Parcel number: 202430730202680
- Zoning: P-D
- Special conditions: None
Construction
Type & style
- Home type: SingleFamily
- Property subtype: Single Family Residence
Materials
- Block
- Foundation: Slab
- Roof: Shingle
Condition
- New construction: No
- Year built: 2016
Utilities & green energy
- Sewer: Public Sewer
- Water: Public
- Utilities for property: Cable Available, Electricity Available, Electricity Connected, Public, Sewer Connected
Community & HOA
Community
- Pet fee: $0 monthly
- Subdivision: RESERVE/SAWGRASS PH 3
HOA
- Has HOA: Yes
- HOA fee: $70 monthly
- HOA name: Reserve at Sawgrass Homeowners Association, Inc.
- HOA phone: 407-705-2190
Location
- Region: Orlando
Financial & listing details
- Price per square foot: $191/sqft
- Tax assessed value: $499,471
- Annual tax amount: $5,649
- Date on market: 10/2/2025
- Cumulative days on market: 158 days
- Listing terms: Cash,Conventional,FHA,VA Loan
- Ownership: Fee Simple
- Total actual rent: 0
- Electric utility on property: Yes
- Road surface type: Asphalt
Price history
| Date | Event | Price |
|---|---|---|
| 4/23/2026 | Sold | $568,000-2.9%$191/sqft |
Source:  Stellar MLS #O6346761 Report a problem Stellar MLS #O6346761 Report a problem | ||
| 3/11/2026 | Pending sale | $585,000$197/sqft |
Source: Stellar MLS #O6346761 Report a problem | ||
| 1/24/2026 | Price change | $585,000-1.7%$197/sqft |
Source: Stellar MLS #O6346761 Report a problem | ||
| 1/10/2026 | Price change | $595,000-0.5%$200/sqft |
Source: Stellar MLS #O6346761 Report a problem | ||
| 12/8/2025 | Price change | $598,000-0.3%$201/sqft |
Source: Stellar MLS #O6346761 Report a problem | ||
| 10/3/2025 | Listed for sale | $600,000+37.9%$202/sqft |
Source: Stellar MLS #O6346761 Report a problem | ||
| 5/13/2021 | Sold | $435,000$147/sqft |
Source: Public Record Report a problem | ||
| 4/12/2021 | Pending sale | $435,000+34.5%$147/sqft |
Source: Stellar MLS #O5935770 Report a problem | ||
| 6/21/2016 | Sold | $323,400$109/sqft |
Source: Public Record Report a problem | ||
Public tax history
| Year | Property taxes | Tax assessment |
|---|---|---|
| 2024 | $5,649 +7.6% | $355,688 +3% |
| 2023 | $5,252 +3.4% | $345,328 +3% |
| 2022 | $5,078 +10.4% | $335,270 +11.8% |
| 2021 | $4,600 +1.6% | $299,842 +1.4% |
| 2020 | $4,529 +1.2% | $295,702 +2.3% |
| 2019 | $4,474 +0.7% | $289,054 +1.9% |
| 2018 | $4,442 | $283,664 -6.2% |
| 2017 | $4,442 +1.3% | $302,480 +764.2% |
| 2016 | $4,385 +346.6% | $35,000 |
| 2015 | $982 | $35,000 |
Find assessor info on the county website
Neighborhood: Meadow Woods
Nearby homes
- $469,5004 bd3 ba1.9k sqft3990 Prairie Reserve Blvd, Orlando, FL 32824Off Market
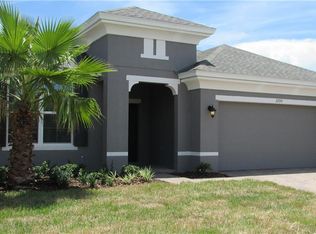
- $45,0007,163 Square Feet4002 Prairie Reserve Blvd, Orlando, FL 32824Off Market
- $519,900-- bd-- ba2.2k sqft4054 Pindo Palm Ln, Orlando, FL 32824Off Market
- $562,8007,165 Square Feet3984 Prairie Reserve Blvd, Orlando, FL 32824Off Market
- $462,3007,162 Square Feet4008 Prairie Reserve Blvd, Orlando, FL 32824Off Market
- $589,500-- bd-- ba3.2k sqft4060 Pindo Palm Ln, Orlando, FL 32824Off Market
- $490,9004 bd2 ba2.2k sqft3978 Prairie Reserve Blvd, Orlando, FL 32824Off Market
- $471,6007,162 Square Feet4014 Prairie Reserve Blvd, Orlando, FL 32824Off Market
Nearby schools
GreatSchools rating
- 8/10Wetherbee ElementaryGrades: PK-5Distance: 1.5 mi
- 6/10South Creek Middle SchoolGrades: 6-8Distance: 0.5 mi
- 5/10Cypress Creek High SchoolGrades: 9-12Distance: 2.5 mi
Schools provided by the listing agent
- Elementary: Wetherbee Elementary School
- Middle: South Creek Middle
- High: Cypress Creek High
Source: Stellar MLS. This data may not be complete. We recommend contacting the local school district to confirm school assignments for this home.
Get a cash offer in 3 minutes
Find out how much your home could sell for in as little as 3 minutes with a no-obligation cash offer.
Estimated market value
$568,300
Get a cash offer in 3 minutes
Find out how much your home could sell for in as little as 3 minutes with a no-obligation cash offer.
Estimated market value
$568,300
- Florida
- Orange County
- Orlando
- 32824
- Meadow Woods
- 3996 PRAIRIE RESERVE BOULEVARD
Nearby cities
Nearby neighborhoods
Nearby zip codes
Other Orlando Topics
