Skip main navigation
Active
  • $399,900

    3996 Rahn Rd, Eagan, MN 55122

    4beds
    2,065sqft
    : 
    $2,448/mo
    Get pre-qualified
    Single Family
    Built in 1968
    0.32 Acres Lot
    $405,500 Zestimate®
    $194/sqft
    $-- HOA

    What's special

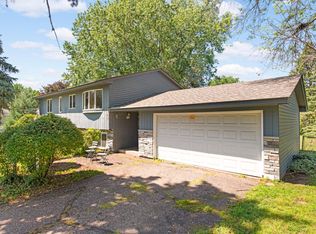
    Welcome to 3996 Rahn Road! This move-in ready split-level home is ideally located in Eagan’s desirable 196 school district and close to all the amenities Eagan has to offer, including breweries, dining, shopping and the Eagan Outlets. The main level features beautiful real hardwood floors, abundant natural light and a thoughtfully updated kitchen with quartz countertops. The upper level offers a spacious primary bedroom with a large custom walk-in closet plus an updated full bathroom with double vanity. Step outside to the huge newer deck overlooking the fully fenced backyard, complete with a patio, firepit and newer storage shed—perfect for entertaining or relaxing. The welcoming foyer provides great storage with a closet, while the lookout lower level adds two additional bedrooms, a 3/4 bathroom, laundry and storage, bringing the total to four bedrooms. Situated on a desirable corner lot with a quick closing possible, this home is ready for its next owner!
    4 days
    |
    955
    |
    92
    |

    Zillow last checked:

    Listing updated:

    Listed by:

    Samuel R Boatman 651-497-1092,

    RE/MAX Results

    Source: NorthstarMLS as distributed by MLS GRID,MLS#: 7089850MLS Logo

      Facts & features

      Interior

      Bedrooms & bathrooms
      • Bedrooms: 4
      • Bathrooms: 2
      • Full bathrooms: 1
      • 3/4 bathrooms: 1
      Bedroom
      • Level: Main
      • Area: 182 Square Feet
      • Dimensions: 14x13
      Bedroom 2
      • Level: Main
      • Area: 108 Square Feet
      • Dimensions: 12x9
      Bedroom 3
      • Level: Lower
      • Area: 180 Square Feet
      • Dimensions: 15x12
      Bedroom 4
      • Level: Lower
      • Area: 108 Square Feet
      • Dimensions: 12x9
      Den
      • Level: Lower
      • Area: 144 Square Feet
      • Dimensions: 12X12
      Dining room
      • Level: Main
      • Area: 130 Square Feet
      • Dimensions: 10x13
      Family room
      • Level: Main
      • Area: 209 Square Feet
      • Dimensions: 19X11
      Kitchen
      • Level: Main
      • Area: 117 Square Feet
      • Dimensions: 9x13
      Living room
      • Level: Upper
      • Area: 247 Square Feet
      • Dimensions: 19x13
      Heating
      • Forced Air
      Cooling
      • Central Air
      Appliances
      • Included: Dryer, Range, Refrigerator, Washer, Water Softener Owned
      • Laundry: In Basement, Laundry Room
      Features
      • Basement: Daylight,Finished,Full
      • Has fireplace: No
      Interior area
      • Total structure area: 2,308
      • Total interior livable area: 2,065 sqft
      • Finished area above ground: 1,202
      • Finished area below ground: 863
      Video & virtual tour

      Property

      Parking
      • Total spaces: 2
      • Parking features: Attached, Concrete, Garage Door Opener
      • Attached garage spaces: 2
      • Has uncovered spaces: Yes
      • Details: Garage Door Height (7)
      Accessibility
      • Accessibility features: None
      Features
      • Levels: Multi/Split
      • Patio & porch: Deck, Patio
      • Pool features: None
      • Fencing: Chain Link,Wood
      Lot
      • Size: 0.32 Acres
      • Dimensions: 115 x 120
      • Features: Tree Coverage - Medium
      Details
      • Additional structures: Storage Shed
      • Foundation area: 1106
      • Parcel number: 101670403100
      • Zoning description: Residential-Single Family

      Construction

      Type & style
      • Home type: SingleFamily
      • Property subtype: Single Family
      Materials
      • Frame
      • Roof: Age Over 8 Years,Asphalt
      Condition
      • New construction: No
      • Year built: 1968

      Utilities & green energy

      • Electric: Power Company: Dakota Electric Association
      • Gas: Natural Gas
      • Sewer: City Sewer/Connected
      • Water: City Water/Connected

      Community & HOA

      HOA
      • Has HOA: No
      Location
      • Region: Eagan

      Financial & listing details

      • Price per square foot: $194/sqft
      • Tax assessed value: $360,900
      • Annual tax amount: $4,258
      • Date on market: 8/11/2026
      • Road surface type: Paved

        Estimated market value

        $405,500

        $385,000 - $426,000

        $2,452/mo

        Price history

        DateEventPrice
        8/14/2026Listed for sale$399,900+100.1%$194/sqft
        Source: NorthstarMLS as distributed by MLS GRID #7089850 Report a problem
        8/7/2014Sold$199,900$97/sqft
        Source: Lake Superior Area Realtors as distributed by MLS GRID #2163914 Report a problem

        Public tax history

        YearProperty taxesTax assessment
        2024$3,868 -2.8%$360,900 -2.3%
        2023$3,980 +10.9%$369,400 +4.8%
        2022$3,590 +7%$352,500 +15.4%
        2021$3,354 +6.5%$305,400 +13.2%
        2020$3,148 -1.6%$269,813 -3.2%
        2019$3,198 $278,600 +4%
        2018$3,198 +10.2%$268,000 +14.9%
        2017$2,902 +12.9%$233,300 +7.6%
        2016$2,570 +3.6%$216,800 +13.4%
        2015$2,480 +3.1%$191,224 +2.2%
        2014$2,406 +3.9%$187,191 +19.3%
        2013$2,317 -3%$156,889
        2012$2,388 +2.4%--
        2011$2,333 +3.2%--
        2010$2,260 +4.9%--
        2009$2,155 -1.6%--
        2008$2,189 -0.8%--
        2007$2,206 -2.7%--
        2006$2,268 +41.2%--
        2004$1,606 +6.2%--
        2003$1,511 +6.9%--
        2002$1,413 -4.7%--
        2001$1,483 --
        Find assessor info on the county website

        Monthly payment

        Est. payment

        Payment breakdown

        Explore the cost of this home by adjusting the details. Changes won't be saved.
        All calculations are estimates and provided by Zillow, Inc. for informational purposes only. Actual amounts may vary.
        HOA fees may include property taxes on listings classified as Co-Ops. Contact the listing agent and/or owner for fee details.
        See how much you could borrow to make a competitive offer.

        Climate risks

        Neighborhood: 55122

        Getting around

        42 / 100
        Car-Dependent
        37 / 100
        Some Transit
        46 / 100
        Somewhat Bikeable

        Nearby schools

        GreatSchools rating

        A local agent can set up tours, give advice and negotiate with sellers.

        Browse local experts

        Similar homes