Skip main navigation
Off market
  • $609,300

    3996 S Odessa St, Aurora, CO 80013

    3beds
    3,377sqft
    SingleFamily
    Built in 2005
    8,276 Square Feet Lot
    $609,300 Zestimate®
    $180/sqft
    $2,849 Estimated rent

    Home value

    $609,300

    $579,000 - $640,000

    $2,849/mo

    Zestimate® history
    Loading
    Loading...

    Owner options

    List your home for rent

    $2,849/mo

    Rent Zestimate®

    Find your next renter with Zillow Rental Manager. Plus, with online applications, you can quickly screen prospective tenants – for free.

    Learn more

    $2,849/mo

    Rent Zestimate®

    Refinance and save

    $3,550/mo

    Est. payment

    Refinancing to a lower rate could help reduce your monthly payments and save thousands over the life of the loan.

    See today's rates

    $3,550/mo

    Est. payment

    Explore your selling options

    Work with a Zillow partner agent

    Leverage their expertise and Zillow's premium Showcase listings to get your home seen by more buyers.

    Get started

    List with your own agent

    Get your home in front of millions of buyers by listing it on Zillow.

    Learn how to do it

    Sell it yourself

    Take full control of how buyers see your home on Zillow by listing For Sale by Owner (FSBO).

    List your home

    What's special

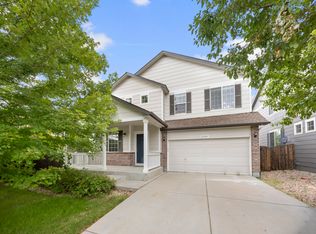
    Stunning 3 bedroom home on a large lot in the highly sought after community of Tallgrass! This home features an open floor plan with formal living and dining room off that entry that leads to the family room/kitchen. The kitchen is complete with an island, stainless appliances, nook, backyard access, light cabinets and plenty of counter/cabinet space perfect for entertaining! The family room is adjacent to the kitchen and includes a ceiling fan, storage closet and fireplace to keep warm on those cold winter nights. Half bath is conveniently located on the main level. The primary bedroom won't disappoint with a ceiling fan, en suite 5 piece bath, large walk in closet and plenty of windows to let in the natural light/fresh air. Secondary bedrooms share additional full bath. There is a spacious loft ready to be used as a second family room/game room, home gym or office. The unfinished basement has plenty of space to be converted into a home theater, large game room, wine cellar or additional guest quarters. Step out in your backyard and enjoy the fresh air with plenty of space for play equipment, a garden or room for your furry friends! Community amenities include a park and playground. Located close to Spring Creek Park, Tallgrass Sledding Hill/Park, Horizon Park, 12 Mile Stables, Meadow Hills Golf Course, Cherry Creek State Park/Reservoir and Quincy Reservoir as well as several other area parks for outdoor adventure! Several shopping malls/centers are also just a short distance including; Highpoint Marketplace, Buckley Square and Seven Hills Plaza. With plenty of options for outdoor adventure, dining, shopping and entertainment there is something for everyone! Close proximity to freeway access to get you to your favorite destinations!

    This property is off market, which means it's not currently listed for sale or rent on Zillow. This may be different from what's available on other websites or public sources.
    Facts & features

    Interior

    Bedrooms & bathrooms
    • Bedrooms: 3
    • Bathrooms: 3
    • Full bathrooms: 2
    • 1/2 bathrooms: 1
    Heating
    • Forced air, Gas
    Cooling
    • Central
    Appliances
    • Included: Dishwasher, Microwave, Refrigerator
    • Laundry: In Unit
    Features
    • Ceiling Fan(s), Kitchen Island, Walk-In Closet(s), Breakfast Nook, Open Floorplan, Master Suite, Five Piece Bath
    • Flooring: Tile, Carpet, Hardwood
    • Basement: Partially finished
    • Has fireplace: Yes
    • Fireplace features: Gas, Living Room, Gas Log
    Interior area
    • Total interior livable area: 3,377 sqft
    • Finished area below ground: 0.00

    Property

    Parking
    • Total spaces: 4
    • Parking features: Garage - Attached
    Features
    • Patio & porch: Patio, Covered, Front Porch
    • Exterior features: Stone, Cement / Concrete
    • Has view: Yes
    • View description: Mountain
    Lot
    • Size: 8,276 Square Feet
    • Features: Level, Landscaped
    Details
    • Parcel number: 207302414011
    • Zoning description: AMU

    Construction

    Type & style
    • Home type: SingleFamily
    Materials
    • Wood
    • Roof: Composition
    Condition
    • Year built: 2005

    Utilities & green energy

    • Sewer: Public Sewer
    • Water: Public

    Community & HOA

    HOA
    • Has HOA: Yes
    • Amenities included: Playground, Park
    • Services included: Snow Removal, Trash, Maintenance Grounds, Recycling
    • HOA fee: $50 monthly
    Location
    • Region: Aurora

    Financial & listing details

    • Price per square foot: $180/sqft
    • Tax assessed value: $661,600
    • Annual tax amount: $5,404

    Price history

    DateEventPrice
    10/17/2020Listing removed$474,900-2.1%$141/sqft
    Source: Atlas Real Estate Group #5724979 Report a problem
    10/16/2020Sold$485,000+5.4%$144/sqft
    Source: Public Record Report a problem
    8/28/2020Sold$460,000-3.2%$136/sqft
    Source: Public Record Report a problem
    9/9/2019Listing removed$475,000$141/sqft
    Source: Regal Real Estate Services #5329357 Report a problem
    8/24/2019Listed for sale$475,000+23.4%$141/sqft
    Source: Regal Real Estate Services #5329357 Report a problem
    6/2/2016Sold$385,000+0%$114/sqft
    Source: Public Record Report a problem
    5/13/2016Pending sale$384,900$114/sqft
    Source: Keller Williams - Denver Tech Center #6827365 Report a problem
    5/12/2016Price change$384,900-1.9%$114/sqft
    Source: Keller Williams - Denver Tech Center #6827365 Report a problem
    5/4/2016Price change$392,500-1.9%$116/sqft
    Source: Keller Williams - Denver Tech Center #6827365 Report a problem
    4/21/2016Listed for sale$399,900+22.4%$118/sqft
    Source: Keller Williams - Denver Tech Center #6827365 Report a problem
    10/26/2005Sold$326,617$97/sqft
    Source: Public Record Report a problem

    Public tax history

    YearProperty taxesTax assessment
    2025$5,404 +9.7%$41,351 +0.9%
    2024$4,926 +11.4%$40,997 -9.1%
    2023$4,422 +0.5%$45,116 +36.4%
    2022$4,399 $33,082 -2.8%
    2021-- $34,034 +5.8%
    2020$4,172 +0.8%$32,182
    2019$4,139 --
    2018$4,139 +0.5%$27,886
    2017$4,118 $27,886 +6.8%
    2016-- $26,101
    2015-- $26,101 +31.7%
    2014-- $19,820 -8%
    2013$3,483 $21,540
    2012-- $21,540
    2011$3,591 +3.2%$21,540 -2%
    2010$3,479 -8.7%$21,970
    2009$3,811 $21,970 -9.7%
    2008-- $24,326
    2007-- $24,326 +5.5%
    2006-- $23,052 +174.1%
    2005-- $8,410
    Find assessor info on the county website

    Neighborhood: 80013

    Nearby schools

    GreatSchools rating
    Schools provided by the listing agent
    • Elementary: Dakota Valley
    • Middle: Sky Vista
    • High: Cherokee Trail
    • District: Cherry Creek 5

    Source: The MLS. This data may not be complete. We recommend contacting the local school district to confirm school assignments for this home.

    Get a cash offer in 3 minutes
    Find out how much your home could sell for in as little as 3 minutes with a no-obligation cash offer.
    Estimated market value
    $609,300
    Get a cash offer in 3 minutes
    Find out how much your home could sell for in as little as 3 minutes with a no-obligation cash offer.
    Estimated market value
    $609,300