Solid and adorable Cape backing to Cambria Town Park. Featuring bright living room w/hardwood floors and bay window. Spacious eat in kitchen. 3 bedrooms down all w/hardwood floors, one features sliding door to deck overlooking rear yard and park. First floor full bathroom. Large upstairs bedroom with half bathroom and storage. Full poured concrete foundation. Updated siding. Newer windows, furnace and central air. Attached 2.5 Car garage through breezeway. All on picturesque country lot. Come see today! Seller reserves the right to set an offer deadline.
Pending
$269,900
3996 Upper Mountain Rd, Sanborn, NY 14132
4beds
1,498sqft
Single Family Residence
Built in 1951
0.46 Acres Lot
$-- Zestimate®
$180/sqft
$-- HOA
What's special
Furnace and central airPicturesque country lotBay windowUpdated sidingNewer windowsSpacious eat in kitchen
- 56 days
- 64
- 3
Zillow last checked:
Listing updated:
Listed by:
Howard Hanna WNY Inc. 716-634-4200,
Erin L Schwabe 716-553-0687,
Darin R Schwabe 716-994-6333,
Howard Hanna WNY Inc.
Source: NYSAMLSs,MLS#: B1707050 Originating MLS: Buffalo
Originating MLS: BuffaloFacts & features
Interior
Bedrooms & bathrooms
- Bedrooms: 4
- Bathrooms: 2
- Full bathrooms: 1
- 1/2 bathrooms: 1
- Main level bathrooms: 2
- Main level bedrooms: 3
Bedroom 1
- Level: First
- Dimensions: 15.00 x 12.00
Bedroom 2
- Level: First
- Dimensions: 12.00 x 9.00
Bedroom 3
- Level: First
- Dimensions: 12.00 x 9.00
Bedroom 4
- Level: Second
- Dimensions: 23.00 x 13.00
Basement
- Level: Basement
Kitchen
- Level: First
- Dimensions: 14.00 x 12.00
Living room
- Level: First
- Dimensions: 19.00 x 15.00
Other
- Level: First
- Dimensions: 12.00 x 8.00
Heating
- Gas, Forced Air
Cooling
- Central Air
Appliances
- Included: Dryer, Electric Water Heater, Washer
- Laundry: In Basement
Features
- Eat-in Kitchen, Separate/Formal Living Room, Sliding Glass Door(s), Natural Woodwork, Bedroom on Main Level
- Flooring: Carpet, Hardwood, Laminate, Varies
- Doors: Sliding Doors
- Basement: Full,Sump Pump
- Has fireplace: No
Interior area
- Total structure area: 1,498
- Total interior livable area: 1,498 sqft
Property
Parking
- Total spaces: 2.5
- Parking features: Attached, Electricity, Garage, Driveway, Garage Door Opener
- Attached garage spaces: 2.5
Features
- Levels: Two
- Stories: 2
- Patio & porch: Deck
- Exterior features: Blacktop Driveway, Deck
Lot
- Size: 0.46 Acres
- Dimensions: 100 x 200
- Features: Agricultural, Rectangular, Rectangular Lot
Details
- Parcel number: 2920001060000001028000
- Special conditions: Standard
Construction
Type & style
- Home type: SingleFamily
- Architectural style: Cape Cod
- Property subtype: Single Family Residence
Materials
- Aluminum Siding, Attic/Crawl Hatchway(s) Insulated, Vinyl Siding, Copper Plumbing
- Foundation: Poured
- Roof: Asphalt
Condition
- Resale
- Year built: 1951
Utilities & green energy
- Electric: Circuit Breakers
- Sewer: Septic Tank
- Water: Connected, Public
- Utilities for property: Electricity Connected, Water Connected
Community & HOA
Community
- Subdivision: Holland Purchase
Location
- Region: Sanborn
Financial & listing details
- Price per square foot: $180/sqft
- Tax assessed value: $240,000
- Annual tax amount: $5,235
- Date on market: 8/14/2026
- Cumulative days on market: 9 days
- Listing terms: Cash,Conventional,FHA
Estimated market value
Not available
Estimated sales range
Not available
Not available
Price history
| Date | Event | Price |
|---|---|---|
| 8/19/2026 | Pending sale | $269,900$180/sqft |
Source:  NYSAMLSs #B1707050 Report a problem NYSAMLSs #B1707050 Report a problem | ||
| 8/14/2026 | Listed for sale | $269,900$180/sqft |
Source: NYSAMLSs #B1707050 Report a problem | ||
Public tax history
| Year | Property taxes | Tax assessment |
|---|---|---|
| 2018 | $2,643 | $131,900 |
| 2017 | $2,643 | $131,900 +23.4% |
| 2016 | -- | $106,900 |
| 2015 | -- | $106,900 |
| 2014 | -- | $106,900 |
Find assessor info on the county website
Monthly payment
Climate risks
Neighborhood: 14132
Nearby schools
Schools provided by the listing agent
- Elementary: Fricano Primary
- Middle: Starpoint Middle
- High: Starpoint High
- District: Starpoint
Source: NYSAMLSs. This data may not be complete. We recommend contacting the local school district to confirm school assignments for this home.
- $131,9004 bd1 ba1.4k sqft3996 Upper Mountain Rd, Sanborn, NY 14132Off Market
- $262,7004 bd1 ba1.4k sqft3996 Upper Mountain Rd, Sanborn, NY 14132Off Market
- $214,0002 bd1 ba1.3k sqft3989 Upper Mountain Rd, Sanborn, NY 14132Off Market
- $400,1003 bd2 ba1.6k sqft3976 Upper Mountain Rd, Sanborn, NY 14132Off Market
Similar homes
- $249,0005 bd2 ba2k sqft5945 Ward Rd, Sanborn, NY 14132For Sale
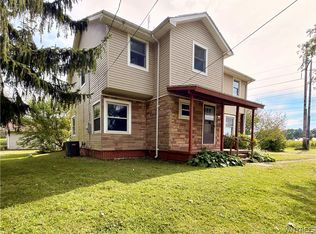
 MLS ID #B1718860, Michael Manning, Listing by: Berkshire Hathaway Homeservices Zambito Realtors. NYSAMLSs
 - $280,0004 bd2 ba1.4k sqft5057 Gasport Rd, Gasport, NY 14067For Sale
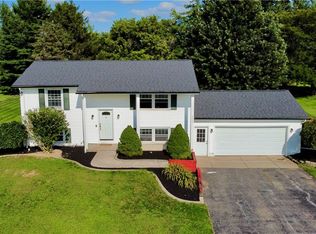 MLS ID #B1709199, Timothy Ulinger, Listing by: eXp Realty. NYSAMLSs
 - $259,9994 bd2 ba1.4k sqft514 Windermere Blvd, Amherst, NY 14226For Sale
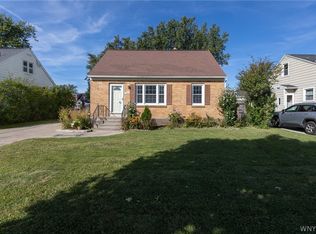 MLS ID #B1719452, Hom Dhimal, Listing by: HUNT Real Estate ERA. NYSAMLSs
 - $265,0003 bd2 ba1.5k sqft4429 Lake Ave, Lockport, NY 14094For Sale
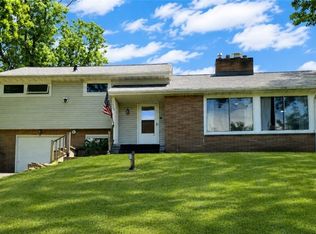 MLS ID #B1697185, Deborah A Carpenter, Listing by: Berkshire Hathaway Homeservices Zambito Realtors. NYSAMLSs
 - $264,9003 bd2 ba1.4k sqft1335 Ridge Rd, Lewiston, NY 14092New ConstructionMLS ID #B1711679, Lisa A Lannon, Listing by: Great Lakes Real Estate Inc.. NYSAMLSs
- $239,9004 bd1 ba1.4k sqft4914 Shadigee Rd, Newfane, NY 14108For SaleMLS ID #B1714418, Aaron Reichert, Listing by: Deal Realty, Inc.. NYSAMLSs
- $299,9994 bd1 ba1.8k sqft3579 Ransomville Rd, Ransomville, NY 14131For SaleMLS ID #B1713146, Cheryl M Aquino, Listing by: HUNT Real Estate ERA. NYSAMLSs
- $239,0003 bd1 ba1.1k sqft4959 Sunset Dr, Lockport, NY 14094For SaleMLS ID #B1687135, Richard Hellert, Listing by: Ontario Shores Realty. NYSAMLSs
- $279,9004 bd2 ba1.6k sqft3979 Ridgelea Dr, Lockport, NY 14094For SaleMLS ID #B1682331, Betty L Harris, Listing by: WNY Metro Town Center Realty Inc.. NYSAMLSs
- $295,0004 bd2 ba2k sqft4300 Wilson Burt Rd, Wilson, NY 14172For SaleMLS ID #B1703859, Katherine Moore, Listing by: Howard Hanna WNY Inc.. NYSAMLSs
- $249,0003 bd2 ba2k sqft6910 W Britton Dr, Niagara Falls, NY 14305For SaleMLS ID #B1714118, Frederick P Blue III, Listing by: Great Lakes Real Estate Inc.. NYSAMLSs
- $229,9003 bd1 ba1.4k sqft667 Nash Rd, North Tonawanda, NY 14120For SaleMLS ID #B1721101, Susan Pitruzzella, Listing by: Berkshire Hathaway Homeservices Zambito Realtors. NYSAMLSs
- $285,0004 bd2 ba2k sqft4801 N Bailey Ave, Amherst, NY 14226For SaleMLS ID #B1713510, Lisa B Avery, Listing by: Howard Hanna WNY Inc.. NYSAMLSs
- $249,0003 bd2 ba1.4k sqft325 McChesney St, Wilson, NY 14172For SaleMLS ID #B1698329, Jill Richards, Listing by: WNY Metro Town Center Realty Inc.. NYSAMLSs
- $319,9004 bd2 ba1.7k sqft1721 Sweeney St, North Tonawanda, NY 14120For SaleMLS ID #B1702417, Brad G Bowman, Listing by: WNY Metro Roberts Realty. NYSAMLSs
- $274,4443 bd1 ba1k sqft53 Paige Ave, Buffalo, NY 14223For SaleMLS ID #B1719677, Todd M Nibbe, Listing by: Red Door Real Estate WNY LLC. NYSAMLSs
- $319,9003 bd2 ba1.4k sqft95 Argyle Ave, Amherst, NY 14226For SaleMLS ID #B1717873, Joshua McDougall, Listing by: HUNT Real Estate ERA. NYSAMLSs
- $329,9003 bd2 ba1.6k sqft23 Argosy Dr, Amherst, NY 14226For SaleMLS ID #B1720078, Tracy Ann Parke Gibas, Listing by: Howard Hanna WNY Inc.. NYSAMLSs
- $300,0002 bd1 ba1.2k sqft6615 S Transit Rd, Lockport, NY 14094For SaleMLS ID #B1714255, Sandra M Golonka, Listing by: Howard Hanna WNY Inc.. NYSAMLSs
- $215,0003 bd2 ba1.3k sqft2705 Niagara Rd, Niagara Falls, NY 14304For SaleMLS ID #B1700727, Janelle R Rohring, Listing by: Keller Williams Realty WNY. NYSAMLSs
