Skip main navigation
Sold for $752,000
  • $752,000

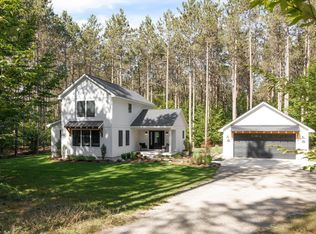
    3996 W Timber Ln, Empire, MI 49630

    3beds
    2,018sqft
    Single Family Residence
    Built in 2013
    5.01 Acres Lot
    $752,300 Zestimate®
    $373/sqft
    $3,360 Estimated rent

    Home value

    $752,300

    Estimated sales range

    Not available

    $3,360/mo

    Zestimate® history
    Loading
    Loading...

    Owner options

    List your home for rent

    $3,360/mo

    Rent Zestimate®

    Find your next renter with Zillow Rental Manager. Plus, with online applications, you can quickly screen prospective tenants – for free.

    Learn more

    $3,360/mo

    Rent Zestimate®

    Refinance and save

    $4,508/mo

    Est. payment

    Refinancing to a lower rate could help reduce your monthly payments and save thousands over the life of the loan.

    See today's rates

    $4,508/mo

    Est. payment

    Explore your selling options

    Work with a Zillow partner agent

    Leverage their expertise and Zillow's premium Showcase listings to get your home seen by more buyers.

    Get started

    List with your own agent

    Get your home in front of millions of buyers by listing it on Zillow.

    Learn how to do it

    Sell it yourself

    Take full control of how buyers see your home on Zillow by listing For Sale by Owner (FSBO).

    List your home

    What's special

    Walkout lower levelCentral vacWater softenerHigh-end viking stoveGenerous walk-in closetsWalk-in pantryOpen welcoming floor plan
    Tucked into a quiet Leelanau County neighborhood just minutes from Empire and an easy drive to Traverse City, this beautifully designed 3-bedroom, 2-bath home offers the perfect blend of modern comfort and laid-back Northern Michigan living. Inside, 9-foot ceilings and an open, welcoming floor plan create spaces that feel bright, relaxed, and effortlessly livable. The kitchen serves as the heart of the home, featuring granite countertops, stainless steel appliances, a high-end Viking stove, and a walk-in pantry designed for everything from casual weeknight dinners to gathering with friends after a day at the beach. The main level extends seamlessly into a screened-in three-season porch overlooking the backyard firepit area. Thoughtful features throughout the home include central vac, alarm system, and generous walk-in closets that offer the kind of storage every homeowner appreciates. Downstairs, the walkout lower level provides exceptional potential for additional finished living space, including the possibility for a fourth bedroom and third bath. Whether you envision a family room, guest suite, fitness space, or all of the above, the foundation is already in place. Surrounded by beaches, golf, trails, Sleeping Bear Dunes, and the places people return to year after year, the location offers both convenience and a true sense of escape. Whether you’re searching for a full-time residence, weekend getaway, or Up North retreat, this is the kind of home where people walk in and immediately feel at home.

    Zillow last checked:

    Listing updated:

    Listed by:

    TJ Shimek Cell:231-645-1351,

    The Mitten Real Estate Group 231-421-1970

    Bought with:

    Adam Ziegler, 6501452040

    @properties Christie's Int'l

    Ryan Craig, 6501416001

    @properties Christie's Int'l

    Source: NGLRMLS,MLS#: 1945820MLS Logo

    Facts & features

    Interior

    Bedrooms & bathrooms
    • Bedrooms: 3
    • Bathrooms: 2
    • Full bathrooms: 2
    • Main level bathrooms: 2
    Primary bedroom
    • Area: 195
    • Dimensions: 13 x 15
    Primary bathroom
    • Features: Private
    Kitchen
    • Area: 169
    • Dimensions: 13 x 13
    Living room
    • Area: 256
    • Dimensions: 16 x 16
    Heating
    • Forced Air, Propane, Fireplace(s)
    Cooling
    • Central Air, Ductless
    Appliances
    • Included: Refrigerator, Oven/Range, Disposal, Dishwasher, Microwave, Water Softener Owned, Washer, Dryer, Cooktop, Exhaust Fan
    • Laundry: Main Level
    Features
    • Walk-In Closet(s), Pantry, Granite Counters, Kitchen Island
    • Has fireplace: Yes
    Interior area
    • Total structure area: 2,018
    • Total interior livable area: 2,018 sqft
    • Finished area above ground: 2,018
    • Finished area below ground: 0

    Property

    Parking
    • Total spaces: 3
    • Parking features: Attached, Paved, Asphalt
    • Attached garage spaces: 3
    • Has uncovered spaces: Yes
    Accessibility
    • Accessibility features: None
    Features
    • Levels: One
    • Stories: 1
    • Patio & porch: Deck
    • Has spa: Yes
    • Spa features: Hot Tub
    • Has view: Yes
    • View description: Countryside View
    • Waterfront features: None
    Lot
    • Size: 5.01 Acres
    • Dimensions: 47 x 334 x 113 x 375 x 379 x 644
    • Features: Cleared, Wooded, Level, Subdivided
    Details
    • Additional structures: None
    • Parcel number: 00701900752
    • Zoning description: Building-Use Restrictions,Rural

    Construction

    Type & style
    • Home type: SingleFamily
    • Property subtype: Single Family Residence
    Materials
    • Frame, Vinyl Siding
    • Foundation: Insulated Concrete Panels
    • Roof: Asphalt
    Condition
    • New construction: No
    • Year built: 2013

    Utilities & green energy

    • Sewer: Private Sewer
    • Water: Private

    Community & neighborhood

    Security
    • Security features: Security System
    Community
    • Community features: None
    Location
    • Region: Empire
    • Subdivision: NA

    HOA & financial

    HOA
    • Services included: None

    Other

    Other facts
    • Listing agreement: Exclusive Right Sell
    • Price range: $752K - $752K
    • Listing terms: Conventional,Cash
    • Ownership type: Private Owner
    • Road surface type: Asphalt

    Price history

    DateEventPrice
    7/1/2026Sold$752,000+7.6%$373/sqft
    Source: NGLRMLS #1945820 Report a problem
    5/28/2026Listed for sale$699,000+1776.5%$346/sqft
    Source: NGLRMLS #1945820 Report a problem
    5/31/2000Sold$37,250$18/sqft
    Source: Agent Provided Report a problem

    Public tax history

    YearProperty taxesTax assessment
    2025$2,642 +4.6%$338,900 +8.1%
    2024$2,525 +2.9%$313,400 +1%
    2023$2,455 +4.6%$310,200 +22.5%
    2022$2,347 -2%$253,200 +9.4%
    2021$2,395 +88.5%$231,400 -0.3%
    2020$1,271 $232,000 +33%
    2019-- $174,400 +7.5%
    2018-- $162,200 +17.9%
    2017-- $137,600 +2.2%
    2016-- $134,600 +5.4%
    2015-- $127,700 +4.5%
    2014-- $122,200 +598.3%
    2013-- $17,500
    2012-- $17,500 -22.2%
    2011-- $22,500 -10%
    2010-- $25,000

    Find assessor info on the county website

    Neighborhood: 49630

    Nearby schools

    GreatSchools rating
    Schools provided by the listing agent
    • District: Glen Lake Community Schools

    Source: NGLRMLS. This data may not be complete. We recommend contacting the local school district to confirm school assignments for this home.

    Get pre-qualified for a loan
    At Zillow Home Loans, we can pre-qualify you in as little as 5 minutes with no impact to your credit score.

    An equal housing lender. NMLS #10287.

    Sell for more on Zillow
    Get a Zillow Showcase℠ listing at no additional cost and you could sell for .
    $752,300
    2% more
    +$15,046
    With Zillow Showcase(estimated)
    $767,346