Skip main navigation
Off market
  • $484,400

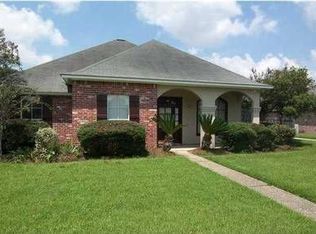
    3996 White Oak Trace Dr, Baton Rouge, LA 70817

    4beds
    3baths
    3,799sqft
    SingleFamily
    Built in 1993
    1 Acres Lot
    $484,400 Zestimate®
    $128/sqft
    $3,089 Estimated rent

    Home value

    $484,400

    $441,000 - $533,000

    $3,089/mo

    Zestimate® history
    Loading
    Loading...

    Owner options

    List your home for rent

    $3,089/mo

    Rent Zestimate®

    Find your next renter with Zillow Rental Manager. Plus, with online applications, you can quickly screen prospective tenants – for free.

    Learn more

    $3,089/mo

    Rent Zestimate®

    Refinance and save

    $2,894/mo

    Est. payment

    Refinancing to a lower rate could help reduce your monthly payments and save thousands over the life of the loan.

    See today's rates

    $2,894/mo

    Est. payment

    Explore your selling options

    Work with a Zillow partner agent

    Leverage their expertise and Zillow's premium Showcase listings to get your home seen by more buyers.

    Get started

    List with your own agent

    Get your home in front of millions of buyers by listing it on Zillow.

    Learn how to do it

    Sell it yourself

    Take full control of how buyers see your home on Zillow by listing For Sale by Owner (FSBO).

    List your home

    What's special

    Open Floor Plan. This Remarkable Home Offers Many Elaborate Details - Plenty Of Beautiful Windows Throughout For View To The Outside, Just Perfect For Family Living And Entertaining. The Great Room Has Detailed Fireplace Surround, Built-Ins And A Wall Of Encased Windows Overlooking The Tranquil Patio Area. Formal Dining Rm Is Open To The Great Room, All With Hardwood Flooring. Master Suite Features Two Walk-In Closets, His/Her Vanities, Sep. Shower, Large Jetted Tub And High Ceilings. Other Bedrooms Have Walk-In Closets With Built-Ins. Kitchen/Breakfast Area Ha Loads Of Cabinetry, Large Island W/Ceramic Tile And Computer/Phone Desk, Walk-In Pantry. Laundry Rm Very Spacious With Sink And Built-In Ironing Board. Breakfast Area Is Large Enough For Full Size Table And Hutch. The Oversized Den/Keeping Room Has Its Own Fireplace And Leads You To The Large Covered Rear Porch Perfect For Family Living And Entertaining. All With Ceramic Tile Floors. *Bonus* There Are 2 Small Offices Built Inside Of The Garage, Right Off The Rear Foyer. Plenty Of Storage In The 2-Car Garage, Utility Room And Multiple Attic Accesses. Gas Lanteens @ Front Door - A Great Home That You Must See!

    This property is off market, which means it's not currently listed for sale or rent on Zillow. This may be different from what's available on other websites or public sources.

    Facts & features

    Interior

    Bedrooms & bathrooms
    • Bedrooms: 4
    • Bathrooms: 3.5
    Interior area
    • Total interior livable area: 3,799 sqft

    Property

    Parking
    • Parking features: Garage - Attached
    Lot
    • Size: 1 Acres
    Details
    • Parcel number: 01488228

    Construction

    Type & style
    • Home type: SingleFamily
    Condition
    • Year built: 1993

    Community & neighborhood

    Location
    • Region: Baton Rouge

    HOA & financial

    HOA
    • Has HOA: Yes
    • HOA fee: $21 monthly

    Price history

    DateEventPrice
    9/20/2010Sold--
    Source: Public Record Report a problem
    8/7/2010Pending sale$285,000$75/sqft
    Source: Prudential Real Estate #B1004054 Report a problem
    6/3/2010Price change$285,000-7.8%$75/sqft
    Source: Prudential Real Estate #B1004054 Report a problem
    5/7/2010Price change$309,000-4.9%$81/sqft
    Source: Prudential Real Estate #B1004054 Report a problem
    4/15/2010Price change$324,900-3%$86/sqft
    Source: Prudential Real Estate #B1004054 Report a problem
    3/20/2010Listed for sale$334,900$88/sqft
    Source: Prudential Real Estate #B1004054 Report a problem
    5/27/2005Sold--
    Source: Public Record Report a problem
    2/26/2001Sold--
    Source: Public Record Report a problem

    Public tax history

    YearProperty taxesTax assessment
    2025$3,482 -0.5%$37,750
    2024$3,498 +20.6%$37,750 +17.1%
    2023$2,901 +3.3%$32,250
    2022$2,809 +2%$32,250
    2021$2,754 -1.3%$32,250
    2020$2,790 -26.1%$32,250
    2019$3,774 +1.3%$32,250
    2018$3,725 +30%$32,250
    2017$2,866 $32,250
    2016$2,866 +2.6%$32,250 +15.2%
    2015$2,793 +23.1%$28,000
    2014$2,269 $28,000
    2013$2,269 -26.5%$28,000
    2012$3,087 -0.9%$28,000
    2011$3,116 -0.4%$28,000 -1.6%
    2010$3,130 +37.2%$28,450
    2009$2,282 -0.6%$28,450
    2008$2,295 -0.6%$28,450
    2007$2,309 -1.4%$28,450
    2006$2,341 +18.4%$28,450 +14.3%
    2005$1,978 +24.1%$24,900 +13.7%
    2001$1,594 +5%$21,900
    2000$1,519 $21,900

    Find assessor info on the county website

    Neighborhood: Shenandoah

    Nearby schools

    GreatSchools rating
    Get a cash offer in 3 minutes
    Find out how much your home could sell for in as little as 3 minutes with a no-obligation cash offer.
    Estimated market value
    $484,400
    Get a cash offer in 3 minutes
    Find out how much your home could sell for in as little as 3 minutes with a no-obligation cash offer.
    Estimated market value
    $484,400