This is Living the Desert Lifestyle at the finest! The tropical pebble tech pool / spa with lush landscaping that is protected and private, yet within a few steps you have Avondale Golf Course with three fairways - 16th, 17th and 18th - plus you are adjacent to the 17th green; and the surrounding panoramic Mountains! This home has been remodeled with unique features that separates it from other homes. As you enter through the double doors you will find a game room to your right and as you walk through the exquisite dining room on your left you will be amazed at this 4 BD / 5 BA home with a chef's dream kitchen that faces a large breakfast area and enormous Great Room - all with stunning views of the golf course and mountains., large television, natural fireplace and custom Hunter Douglas power blinds. The kitchen has distinctive woodwork detailing, travertine floors, custom lighting fixtures, stainless steel appliances, double ovens, microwave, dishwasher, oversized fridge/freezer, 6 burner gas cooktop with built in grill and fan, custom cabinets, granite countertops, travertine flooring throughout main living/dining and kitchen area, sound system including outdoor speakers in courtyard and rear patio. The main bedroom with private access hot tub and pool, a very open and large walk-in closet, twin fans, and Hunter Douglas blinds and louvred California blinds. Massive ensuite bathroom with double showers, jetted oversized bathtub, double sinks. The 3 Guest bedrooms have
Sold for $1,100,000
Listed by: Shaffer Realty and Mortgage • Gary Williams • Contact: 760-399-0644
Bought with: Shaffer Realty and Mortgage
$1,100,000
39960 Sweetwater Dr, Palm Desert, CA 92211
4beds
5,200sqft
Single Family Residence
Built in 2000
0.43 Acres Lot
$1,102,200 Zestimate®
$212/sqft
$6,806 Estimated rent
Home value
$1,102,200
$992,000 - $1.22M
$6,806/mo
Zestimate® history
Owner options
List your home for rent
$6,806/mo
Rent Zestimate®
Find your next renter with Zillow Rental Manager. Plus, with online applications, you can quickly screen prospective tenants – for free.
$6,806/mo
Rent Zestimate®
Refinance and save
$7,572/mo
Est. payment
Refinancing to a lower rate could help reduce your monthly payments and save thousands over the life of the loan.
$7,572/mo
Est. payment
Explore your selling options
Work with a Zillow partner agent
Leverage their expertise and Zillow's premium Showcase listings to get your home seen by more buyers.
Get startedList with your own agent
Get your home in front of millions of buyers by listing it on Zillow.
Learn how to do itSell it yourself
Take full control of how buyers see your home on Zillow by listing For Sale by Owner (FSBO).
List your homeWhat's special
Natural fireplacePanoramic mountainsTwin fansEnormous great roomTravertine floorsLarge walk-in closetMassive ensuite bathroom
Zillow last checked:
Listing updated:
Listed by:
Gary Williams DRE #01701030 760-399-0644,
Shaffer Realty and Mortgage
Bought with:
Gary Williams, DRE #01701030
Shaffer Realty and Mortgage
Source: CRMLS,MLS#: 219117552DA Originating MLS: California Desert AOR & Palm Springs AOR
Originating MLS: California Desert AOR & Palm Springs AORFacts & features
Interior
Bedrooms & bathrooms
- Bedrooms: 4
- Bathrooms: 5
- Full bathrooms: 4
- 1/2 bathrooms: 1
Rooms
- Room types: Bonus Room, Bedroom, Entry/Foyer, Exercise Room, Game Room, Great Room, Primary Bedroom, Other, Pantry, Retreat, Sauna, Dining Room
Bedroom
- Features: All Bedrooms Down
Bathroom
- Features: Jetted Tub, Vanity
Kitchen
- Features: Granite Counters
Other
- Features: Walk-In Closet(s)
Pantry
- Features: Walk-In Pantry
Heating
- Central, Forced Air, Fireplace(s), Natural Gas
Cooling
- Central Air
Appliances
- Included: Dishwasher, Gas Cooking, Gas Cooktop, Disposal, Gas Water Heater, Microwave, Refrigerator, Range Hood, Water Heater
- Laundry: Laundry Room
Features
- Breakfast Bar, Built-in Features, Breakfast Area, Cathedral Ceiling(s), Separate/Formal Dining Room, High Ceilings, Open Floorplan, Recessed Lighting, Storage, Track Lighting, All Bedrooms Down, Bedroom on Main Level, Dressing Area, Main Level Primary, Primary Suite, Walk-In Pantry, Walk-In Closet(s)
- Flooring: Stone
- Doors: Double Door Entry, Sliding Doors
- Windows: Blinds, Double Pane Windows, Screens
- Has fireplace: Yes
- Fireplace features: Gas, Gas Starter, Great Room, Primary Bedroom, Raised Hearth
Interior area
- Total interior livable area: 5,200 sqft
Property
Parking
- Total spaces: 9
- Parking features: Direct Access, Driveway, Garage, Golf Cart Garage, Garage Door Opener, Permit Required
- Attached garage spaces: 3
- Uncovered spaces: 3
Features
- Levels: One
- Stories: 1
- Patio & porch: Concrete, Covered
- Exterior features: Barbecue
- Has private pool: Yes
- Pool features: Electric Heat, In Ground, Pebble, Private, Waterfall
- Spa features: Heated, In Ground, Private
- Fencing: Block,Stucco Wall,Wrought Iron
- Has view: Yes
- View description: Desert, Golf Course, Mountain(s), Panoramic, Pool
Lot
- Size: 0.43 Acres
- Features: Back Yard, Drip Irrigation/Bubblers, Front Yard, Landscaped, On Golf Course, Planned Unit Development, Paved, Sprinklers Timer, Sprinkler System, Yard
Details
- Parcel number: 626070024
- Special conditions: Standard
Construction
Type & style
- Home type: SingleFamily
- Property subtype: Single Family Residence
Materials
- Foundation: Block
- Roof: Slate
Condition
- New construction: No
- Year built: 2000
Utilities & green energy
- Utilities for property: Cable Available
Community & HOA
Community
- Features: Golf, Gated
- Security: Gated Community, 24 Hour Security, Key Card Entry
- Subdivision: Avondale Country Clu
HOA
- Has HOA: Yes
- Amenities included: Clubhouse, Controlled Access, Sport Court, Fitness Center, Golf Course, Maintenance Grounds, Game Room, Meeting Room, Meeting/Banquet/Party Room, Other Courts, Paddle Tennis, Pet Restrictions, Security, Tennis Court(s), Trash, Cable TV
- HOA fee: $518 monthly
Location
- Region: Palm Desert
Financial & listing details
- Price per square foot: $212/sqft
- Tax assessed value: $1,121,999
- Date on market: 10/1/2024
- Listing terms: Cash,Cash to New Loan,Conventional
- Inclusions: Subject to seller inventory
- Exclusions: Subject to seller inventory
Price history
| Date | Event | Price |
|---|---|---|
| 3/24/2025 | Sold | $1,100,000-21.1%$212/sqft |
Source:  CRMLS #219117552DA Report a problem CRMLS #219117552DA Report a problem | ||
| 3/19/2025 | Pending sale | $1,395,000$268/sqft |
Source:  CDAR/ Desert Area MLS #219117552 Report a problem CDAR/ Desert Area MLS #219117552 Report a problem | ||
| 3/11/2025 | Contingent | $1,395,000$268/sqft |
Source:  Greater Palm Springs Realtors #219117552 Report a problem Greater Palm Springs Realtors #219117552 Report a problem | ||
| 2/7/2025 | Price change | $1,395,000-7%$268/sqft |
Source: Greater Palm Springs Realtors #219117552 Report a problem | ||
| 11/5/2024 | Price change | $1,500,000-11.8%$288/sqft |
Source: CDAR/ Desert Area MLS #219117552 Report a problem | ||
| 10/1/2024 | Listed for sale | $1,700,000+65%$327/sqft |
Source: Greater Palm Springs Realtors #219117552 Report a problem | ||
| 3/19/2014 | Sold | $1,030,000-15.9%$198/sqft |
Source: Public Record Report a problem | ||
| 3/18/2014 | Pending sale | $1,225,000$236/sqft |
Source: Keller Williams - Riverside Central #IV13219963 Report a problem | ||
| 2/23/2014 | Price change | $1,225,000-7.5%$236/sqft |
Source: Keller Williams - Riverside Central #IV13219963 Report a problem | ||
| 10/31/2013 | Listed for sale | $1,325,000$255/sqft |
Source: Keller Williams - Riverside Central #IV13219963 Report a problem | ||
Public tax history
| Year | Property taxes | Tax assessment |
|---|---|---|
| 2026 | -- | $1,121,999 -11.1% |
| 2025 | $15,801 +2.1% | $1,262,628 +2% |
| 2024 | $15,476 +2.2% | $1,237,871 +2% |
| 2023 | $15,149 +2.3% | $1,213,600 +2% |
| 2022 | $14,803 +2.1% | $1,189,805 +2% |
| 2021 | $14,496 +1.9% | $1,166,476 +1% |
| 2020 | $14,221 +2% | $1,154,516 +2% |
| 2019 | $13,945 +2% | $1,131,879 +2% |
| 2018 | $13,676 +2.1% | $1,109,687 +2% |
| 2017 | $13,392 | $1,087,929 +2% |
| 2016 | $13,392 +2.2% | $1,066,598 +1.5% |
| 2015 | $13,102 +11.9% | $1,050,578 +11.4% |
| 2014 | $11,707 | $943,282 +0.5% |
| 2013 | -- | $939,020 +2% |
| 2012 | -- | $920,609 +2% |
| 2011 | -- | $902,559 +0.8% |
| 2010 | -- | $895,816 -0.2% |
| 2009 | -- | $897,946 +2% |
| 2008 | -- | $880,340 +2% |
| 2007 | -- | $863,080 +2% |
| 2006 | -- | $846,158 +2% |
| 2005 | -- | $829,567 +3.9% |
| 2003 | -- | $798,398 +2% |
| 2002 | -- | $782,744 +2% |
| 2001 | $8,616 +1029.3% | $767,397 +1061.4% |
| 2000 | $763 | $66,076 |
Find assessor info on the county website
Neighborhood: 92211
Nearby homes
- $1,269,2004 bd3 ba3k sqft40030 Sweetwater Dr, Palm Desert, CA 92211Off Market
- $892,5004 bd5 ba4.2k sqft39890 Sweetwater Dr, Palm Desert, CA 92211Off Market
- $759,6003 bd2 ba2.2k sqft40005 Sweetwater Dr, Palm Desert, CA 92211Off Market
- $790,0003 bd3 ba2.2k sqft39985 Sweetwater Dr, Palm Desert, CA 92211Sold
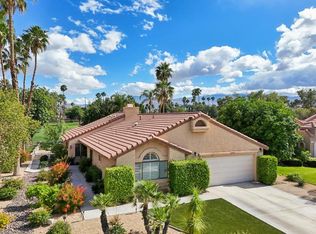
- $741,6003 bd2 ba2k sqft39951 Sweetwater Dr, Palm Desert, CA 92211Off Market
- $524,0002 bd2 ba1.9k sqft40035 Sweetwater Dr, Palm Desert, CA 92211Off Market
- $810,0003 bd3 ba2.2k sqft39935 Sweetwater Dr, Palm Desert, CA 92211Sold
- $718,6003 bd2 ba2.2k sqft40065 Sweetwater Dr, Palm Desert, CA 92211Off Market
Nearby schools
GreatSchools rating
- 8/10James Earl Carter Elementary SchoolGrades: K-5Distance: 1.8 mi
- 2/10Colonel Mitchell Paige Middle SchoolGrades: 6-8Distance: 3 mi
- 9/10Palm Desert High SchoolGrades: 9-12Distance: 2 mi
Get a cash offer in 3 minutes
Find out how much your home could sell for in as little as 3 minutes with a no-obligation cash offer.
Estimated market value
$1,102,200
Get a cash offer in 3 minutes
Find out how much your home could sell for in as little as 3 minutes with a no-obligation cash offer.
Estimated market value
$1,102,200
- California
- Riverside County
- Palm Desert
- 92211
- 39960 Sweetwater Dr
Nearby cities
Nearby neighborhoods
Nearby zip codes
Other Palm Desert Topics
