Skip main navigation
Off market
  • $436,100

    39961 State Hwy 13, Marengo, WI 54855

    3beds
    2,928sqft
    Single Family Residence
    Built in 1983
    32.76 Acres Lot
    $436,100 Zestimate®
    $149/sqft
    $2,825 Estimated rent

    Home value

    $436,100

    $384,000 - $488,000

    $2,825/mo

    Zestimate® history
    Loading
    Loading...

    Owner options

    List your home for rent

    $2,825/mo

    Rent Zestimate®

    Find your next renter with Zillow Rental Manager. Plus, with online applications, you can quickly screen prospective tenants – for free.

    Learn more

    $2,825/mo

    Rent Zestimate®

    Refinance and save

    $2,897/mo

    Est. payment

    Refinancing to a lower rate could help reduce your monthly payments and save thousands over the life of the loan.

    See today's rates

    $2,897/mo

    Est. payment

    Explore your selling options

    Work with a Zillow partner agent

    Leverage their expertise and Zillow's premium Showcase listings to get your home seen by more buyers.

    Get started

    List with your own agent

    Get your home in front of millions of buyers by listing it on Zillow.

    Learn how to do it

    Sell it yourself

    Take full control of how buyers see your home on Zillow by listing For Sale by Owner (FSBO).

    List your home

    What's special

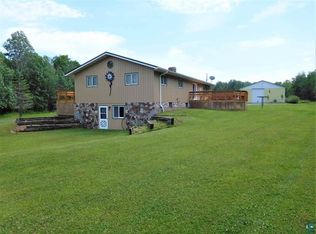
    Gorgeous, tree lined property just under thirty-three acres with a three-bed, three-bath Ranch home and large pole barn. The open concept kitchen/dining/living room has a beautiful architectural element of a stone pillar in the center. Main level living includes sliding doors that lead to a side deck with hot tub and a door off the kitchen that leads onto the full length side deck. The previous owners set a telescope in front of the living room windows to watch the deer meander on the back hill. A finished basement contains a rec-room with a bar, walk-out to patio and plenty of space for storage. Set back from the road on the outskirts of Ashland sits this special home and property waiting for the next family to spread out and enjoy. Additional land is available adjacent that has the Trout Brook running through it.

    This property is off market, which means it's not currently listed for sale or rent on Zillow. This may be different from what's available on other websites or public sources.
    Zillow last checked:

    Listing updated:

    Listed by:

    Anthony I Jennings 715-209-6841,

    Anthony Jennings & Crew Real Estate LLC

    Bought with:

    Anthony I Jennings, WI 44683-90

    Anthony Jennings & Crew Real Estate LLC

    Source: Lake Superior Area Realtors as distributed by MLS GRID,MLS#: 6085080MLS Logo

    Facts & features

    Interior

    Bedrooms & bathrooms
    • Bedrooms: 3
    • Bathrooms: 3
    • Full bathrooms: 2
    • 1/2 bathrooms: 1
    • Main level bedrooms: 1
    Primary bedroom
    • Description: Big Closet
    • Level: Main
    • Area: 180 Square Feet
    • Dimensions: 15 x 12
    Bedroom
    • Level: Main
    • Area: 154 Square Feet
    • Dimensions: 14 x 11
    Bedroom
    • Level: Main
    • Area: 154 Square Feet
    • Dimensions: 14 x 11
    Bathroom
    • Level: Main
    • Area: 24 Square Feet
    • Dimensions: 4 x 6
    Bathroom
    • Description: Stand up shower, Vanity
    • Level: Main
    • Area: 40 Square Feet
    • Dimensions: 4 x 10
    Bathroom
    • Description: Private walk through from master
    • Level: Main
    • Area: 63 Square Feet
    • Dimensions: 9 x 7
    Family room
    • Description: Walkout
    • Level: Basement
    • Area: 320 Square Feet
    • Dimensions: 10 x 32
    Living room
    • Description: Sliding glass door to deck, Back door to deck, Walk in pantry, Entry way closet
    • Level: Main
    • Area: 810 Square Feet
    • Dimensions: 30 x 27
    Mud room
    • Description: Washer, Dryer
    • Level: Basement
    • Area: 147 Square Feet
    • Dimensions: 7 x 21
    Utility room
    • Level: Basement
    • Area: 432 Square Feet
    • Dimensions: 24 x 18
    Heating
    • Boiler, Wood, Propane
    Cooling
    • Wall Unit(s)
    Appliances
    • Included: Water Heater-Gas, Dishwasher, Dryer, Freezer, Microwave, Range, Refrigerator, Washer
    • Laundry: Dryer Hook-Ups, Washer Hookup
    Features
    • Ceiling Fan(s), Kitchen Island, Natural Woodwork, Vaulted Ceiling(s)
    • Doors: Patio Door
    • Windows: Wood Frames
    • Basement: Full,Finished,Walkout,Utility Room,Washer Hook-Ups,Dryer Hook-Ups
    • Has fireplace: No
    Interior area
    • Total interior livable area: 2,928 sqft
    • Finished area above ground: 1,680
    • Finished area below ground: 1,248

    Property

    Parking
    • Total spaces: 2
    • Parking features: Off Street, RV Parking, Asphalt, Detached
    • Garage spaces: 2
    • Has uncovered spaces: Yes
    Accessibility
    • Accessibility features: Grab Bars In Bathroom
    Features
    • Patio & porch: Porch
    • Exterior features: Hot Tub
    • Has view: Yes
    • View description: Typical
    Lot
    • Size: 32.76 Acres
    • Dimensions: 2130 x 670
    • Features: Landscaped, Ravine, Level
    Details
    • Additional structures: Hot Tub, Pole Building, Other
    • Foundation area: 1680
    • Parcel number: 004001190300, 004001220020
    • Zoning description: Forestry,Residential,Agriculture

    Construction

    Type & style
    • Home type: SingleFamily
    • Architectural style: Ranch
    • Property subtype: Single Family Residence
    Materials
    • Wood, Frame/Wood
    • Foundation: Concrete Perimeter
    • Roof: Metal
    Condition
    • Previously Owned
    • Year built: 1983

    Utilities & green energy

    • Electric: Bayfield Electric Co-Op
    • Sewer: Holding Tank
    • Water: Drilled
    • Utilities for property: Cable, DSL, Satellite

    Community & neighborhood

    Location
    • Region: Marengo

    Other

    Other facts
    • Listing terms: Cash,Conventional

    Price history

    DateEventPrice
    9/27/2019Sold$249,900+1461.9%$85/sqft
    Source: Lake Superior Area Realtors as distributed by MLS GRID #6085080 Report a problem
    8/27/2019Sold$16,000$5/sqft
    Source: Lake Superior Area Realtors as distributed by MLS GRID #6085082 Report a problem

    Public tax history

    Tax history is unavailable.

    Neighborhood: 54855

    Nearby schools

    GreatSchools rating
    Get pre-qualified for a loan
    At Zillow Home Loans, we can pre-qualify you in as little as 5 minutes with no impact to your credit score.

    An equal housing lender. NMLS #10287.
