A fabulous colonial home in a great highly sought Highland Park Subdivision now is available! This stunning home features 3 levels of living space with 4 bedroom and 2 full baths on 2nd level and 1 full bath and a 5th bonus bedroom in lower level along with a snack kitchen/wet bar and built-in beverage refrigerator. Large master suite w/vaulted ceiling and a private glamour bath with double sinks and spacious walk-in closet. Extra spacious great room has a fireplace and large windows. The eat-in kitchen features granite countertops, island, pantry closet and super stylish backsplash. The sleek design range hood is equipped with a powerful ventilation system and integrated lighting and vents out lingering cooking odors, ensuring a fresh and odor-free kitchen environment. Beautiful wood flooring, newer neutral décor, and large windows complemented by stunning light fixtures that ensures a seamless integration of natural and artificial light, creating a bright and uplifting atmosphere. 2 car garage with drain and electric outlets, and maintenance free deck in the back and many more.... Home comes with warranty! The friendly community offers pool, playground, tennis court, walking trails, park and it’s also conveniently close to shopping and dining. Plus, Avon has great schools! Don't miss the opportunity to make this house your home. Contact us today to schedule a private viewing and get your dream home!
Closed
$460,000
3997 Astoria Way, Avon, OH 44011
4beds
2,593sqft
Single Family Residence
Built in 1999
0.26 Acres Lot
$498,300 Zestimate®
$177/sqft
$3,179 Estimated rent
Home value
$498,300
$473,000 - $523,000
$3,179/mo
Zestimate® history
Owner options
List your home for rent
$3,179/mo
Rent Zestimate®
Find your next renter with Zillow Rental Manager. Plus, with online applications, you can quickly screen prospective tenants – for free.
$3,179/mo
Rent Zestimate®
Refinance and save
$3,386/mo
Est. payment
Refinancing to a lower rate could help reduce your monthly payments and save thousands over the life of the loan.
$3,386/mo
Est. payment
Explore your selling options
Work with a Zillow partner agent
Leverage their expertise and Zillow's premium Showcase listings to get your home seen by more buyers.
Get startedList with your own agent
Get your home in front of millions of buyers by listing it on Zillow.
Learn how to do itSell it yourself
Take full control of how buyers see your home on Zillow by listing For Sale by Owner (FSBO).
List your homeWhat's special
Tennis courtBeautiful wood flooringMaintenance free deckSpacious walk-in closetExtra spacious great roomLarge windowsEat-in kitchen
Zillow last checked:
Listing updated:
Listed by:
Sophia Guo (330)626-8000realty@sophia-guo.com,
Golden Realty
Bought with:
Nancy Noubani, 2022003662
Howard Hanna
Nebal Ali, 2017002322
Howard Hanna
Source: MLS Now,MLS#: 4503831 Originating MLS: Akron Cleveland Association of REALTORS
Originating MLS: Akron Cleveland Association of REALTORSFacts & features
Interior
Bedrooms & bathrooms
- Bedrooms: 4
- Bathrooms: 4
- Full bathrooms: 3
- 1/2 bathrooms: 1
- Main level bathrooms: 1
Primary bedroom
- Description: Flooring: Wood
- Features: Window Treatments
- Level: Second
- Dimensions: 16.00 x 14.00
Bedroom
- Description: Flooring: Wood
- Level: Second
- Dimensions: 16.00 x 11.00
Bedroom
- Level: Second
- Dimensions: 10.00 x 11.00
Bedroom
- Description: Flooring: Wood
- Level: Second
- Dimensions: 10.00 x 10.00
Bonus room
- Description: Flooring: Carpet
- Features: Fireplace
- Level: Lower
- Dimensions: 11.00 x 9.00
Dining room
- Description: Flooring: Wood
- Features: Fireplace, Window Treatments
- Level: First
- Dimensions: 11.00 x 16.00
Eat in kitchen
- Description: Flooring: Ceramic Tile
- Level: First
- Dimensions: 20.00 x 12.00
Entry foyer
- Description: Flooring: Wood
- Level: First
- Dimensions: 10.00 x 10.00
Great room
- Description: Flooring: Wood
- Features: Fireplace, Window Treatments
- Level: First
- Dimensions: 16.00 x 20.00
Recreation
- Description: Flooring: Carpet
- Level: Lower
- Dimensions: 19.00 x 15.00
Heating
- Forced Air, Gas
Cooling
- Central Air
Appliances
- Included: Dryer, Dishwasher, Range, Refrigerator, Washer
- Laundry: In Unit
Features
- Basement: Full,Partially Finished,Sump Pump
- Number of fireplaces: 1
Interior area
- Total structure area: 2,593
- Total interior livable area: 2,593 sqft
- Finished area above ground: 2,078
- Finished area below ground: 515
Property
Parking
- Total spaces: 2
- Parking features: Attached, Direct Access, Garage, Garage Door Opener, Paved
- Attached garage spaces: 2
Accessibility
- Accessibility features: None
Features
- Levels: Two
- Stories: 2
- Patio & porch: Deck
- Pool features: Community
Lot
- Size: 0.26 Acres
Details
- Parcel number: 0400013000220
Construction
Type & style
- Home type: SingleFamily
- Architectural style: Colonial
- Property subtype: Single Family Residence
Materials
- Brick, Vinyl Siding
- Roof: Asphalt,Fiberglass
Condition
- Year built: 1999
Details
- Warranty included: Yes
Utilities & green energy
- Sewer: Public Sewer
- Water: Public
Community & HOA
Community
- Features: Playground, Park, Pool, Tennis Court(s)
- Subdivision: Highland Park Sub #3
HOA
- Has HOA: Yes
- Services included: Insurance, Recreation Facilities, Reserve Fund
- HOA fee: $430 annually
- HOA name: Highland Park Hoa
Location
- Region: Avon
Financial & listing details
- Price per square foot: $177/sqft
- Tax assessed value: $350,840
- Annual tax amount: $5,681
- Date on market: 11/12/2023
- Cumulative days on market: 41 days
- Listing terms: Cash,Conventional,FHA,VA Loan
Price history
| Date | Event | Price |
|---|---|---|
| 12/23/2023 | Pending sale | $469,000+2%$181/sqft |
Source:  MLS Now #4503831 Report a problem MLS Now #4503831 Report a problem | ||
| 12/22/2023 | Sold | $460,000-1.9%$177/sqft |
Source: MLS Now #4503831 Report a problem | ||
| 11/20/2023 | Contingent | $469,000$181/sqft |
Source: MLS Now #4503831 Report a problem | ||
| 11/12/2023 | Listed for sale | $469,000+53.8%$181/sqft |
Source: MLS Now #4503831 Report a problem | ||
| 10/20/2017 | Listing removed | $305,000$118/sqft |
Source: Realty Professionals, Inc. #3926762 Report a problem | ||
| 10/19/2017 | Pending sale | $305,000+3.4%$118/sqft |
Source: Realty Professionals, Inc. #3926762 Report a problem | ||
| 10/16/2017 | Sold | $295,000-3.3%$114/sqft |
Source: MLS Now #3926762 Report a problem | ||
| 8/14/2017 | Price change | $305,000-2.4%$118/sqft |
Source: Realty Professionals, Inc. #3926762 Report a problem | ||
| 8/7/2017 | Price change | $312,500-1.9%$121/sqft |
Source: Realty Professionals, Inc. #3926762 Report a problem | ||
| 7/27/2017 | Listed for sale | $318,500+32.5%$123/sqft |
Source: Realty Professionals, Inc. #3926762 Report a problem | ||
| 8/17/2011 | Sold | $240,300-3.8%$93/sqft |
Source: Public Record Report a problem | ||
| 7/3/2011 | Price change | $249,900-3.8%$96/sqft |
Source: Howard Hanna - Avon Lake #3176164 Report a problem | ||
| 4/14/2011 | Price change | $259,900-1.1%$100/sqft |
Source: Howard Hanna - Avon Lake #3176164 Report a problem | ||
| 3/20/2011 | Price change | $262,900-1.1%$101/sqft |
Source: Howard Hanna - Avon Lake #3176164 Report a problem | ||
| 12/17/2010 | Price change | $265,900-0.4%$103/sqft |
Source: Howard Hanna - Avon Lake #3176164 Report a problem | ||
| 11/7/2010 | Price change | $266,900-0.6%$103/sqft |
Source: Howard Hanna - Avon Lake #3176164 Report a problem | ||
| 10/11/2010 | Price change | $268,500-0.5%$104/sqft |
Source: Howard Hanna - Avon Lake #3176164 Report a problem | ||
| 5/21/2010 | Price change | $269,900-3.6%$104/sqft |
Source: Howard Hanna - Rocky River #3120881 Report a problem | ||
| 4/8/2010 | Listed for sale | $279,900+24.4%$108/sqft |
Source: Howard Hanna - Rocky River #3120881 Report a problem | ||
| 5/19/2000 | Sold | $225,000$87/sqft |
Source: Public Record Report a problem | ||
Public tax history
| Year | Property taxes | Tax assessment |
|---|---|---|
| 2024 | $6,036 +5.3% | $122,790 +18.4% |
| 2023 | $5,735 +0.9% | $103,670 |
| 2022 | $5,681 -0.2% | $103,670 |
| 2021 | $5,693 +3.3% | $103,670 +10.1% |
| 2020 | $5,509 +2.1% | $94,160 |
| 2019 | $5,396 +7.9% | $94,160 |
| 2018 | $5,000 +2.8% | $94,160 +13.3% |
| 2017 | $4,862 -1.2% | $83,120 |
| 2016 | $4,921 -1% | $83,120 |
| 2015 | $4,969 +7.4% | $83,120 +6.7% |
| 2014 | $4,628 -0.5% | $77,930 |
| 2013 | $4,653 +1.6% | $77,930 |
| 2012 | $4,580 | $77,930 -68.4% |
| 2011 | -- | $247,000 |
| 2010 | -- | -- |
| 2009 | -- | -- |
| 2008 | $4,381 +1.3% | -- |
| 2007 | $4,323 +4% | -- |
| 2006 | $4,159 +15.5% | -- |
| 2005 | $3,602 +2.2% | -- |
| 2004 | $3,524 +9.4% | -- |
| 2003 | $3,220 -0.1% | -- |
| 2002 | $3,223 -1.7% | -- |
| 2001 | $3,278 +259.8% | -- |
| 2000 | $911 | -- |
Find assessor info on the county website
Neighborhood: 44011
Nearby homes
- $440,4003 bd2 ba1.8k sqft4001 Astoria Way, Avon, OH 44011Off Market

- $497,8003 bd4 ba1.9k sqft36072 Astoria Way, Avon, OH 44011Off Market
- $459,2004 bd3 ba2.1k sqft3998 Haverford Pl, Avon, OH 44011Off Market
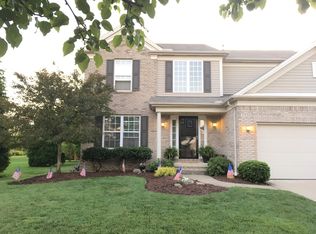
- $529,3005 bd3 ba2.4k sqft36076 Astoria Way, Avon, OH 44011Off Market
- $499,8004 bd2 ba2.5k sqft3996 Astoria Way, Avon, OH 44011Off Market
- $505,2004 bd2 ba2.5k sqft3994 Haverford Pl, Avon, OH 44011Off Market
- $490,3004 bd2 ba2k sqft3992 Astoria Way, Avon, OH 44011Off Market
- $492,2003 bd3 ba2k sqft4000 Astoria Way, Avon, OH 44011Off Market
Nearby schools
GreatSchools rating
- NAAvon Village Elementary SchoolGrades: PK-KDistance: 1 mi
- 9/10Avon High SchoolGrades: 8-12Distance: 1.2 mi
- 7/10Avon Middle SchoolGrades: 6-8Distance: 1.2 mi
Schools provided by the listing agent
- District: Avon LSD - 4703
Source: MLS Now. This data may not be complete. We recommend contacting the local school district to confirm school assignments for this home.
Get a cash offer in 3 minutes
Find out how much your home could sell for in as little as 3 minutes with a no-obligation cash offer.
Estimated market value
$498,300
Get a cash offer in 3 minutes
Find out how much your home could sell for in as little as 3 minutes with a no-obligation cash offer.
Estimated market value
$498,300
- Ohio
- Lorain County
- Avon
- 44011
- 3997 Astoria Way
Nearby cities
Nearby zip codes
Other Avon Topics
