Beautiful, low-maintenance patio home in the desirable Highland Walk community of Highlands Ranch, offering both comfort and convenience in a well-appointed neighborhood. Ideally located close to shopping, schools, parks, trails, recreation centers, and popular dining, this home delivers easy living in a fantastic setting. Inviting curb appeal welcomes you into a spacious, light-filled open layout. New, low-maintenance LVP flooring and a soft neutral color palette unite the living, dining, and kitchen areas. The cozy living room features a fireplace, perfect for chilly Colorado evenings, and a sliding door that opens to a fenced side yard with an expansive patio—ideal for outdoor dining and relaxing. The recently remodeled kitchen shines with white Shaker cabinetry, stainless steel appliances, quartz countertops, and a large center eat-in island, making it perfect for everyday living and entertaining. A main-level bedroom and full bath offer excellent flexibility for guests or a home office. Upstairs, you’ll find two additional bedrooms, including a spacious primary retreat with an attached bonus room—perfect for a home office, reading nook, or gym—along with a 5-piece en-suite bath and walk-in closet. The bonus room could easily be converted to a 4th bedroom, if desired. Convenient upper-level laundry adds to the home’s functionality. Additional updates include a fresh interior paint refresh, newer carpeting, and a new HVAC system (2024). With its prime location and move-in-ready condition, this Highland Walk patio home offers effortless Highlands Ranch living and is ready for you to call it home.
For sale
$598,000
3997 Blue Pine Circle, Highlands Ranch, CO 80126
3beds
2,031sqft
Single Family Residence
Built in 2004
4,487 Square Feet Lot
$595,100 Zestimate®
$294/sqft
$608/mo HOA
What's special
- 39 days
- 662
- 50
Zillow last checked:
Listing updated:
Listed by:
Travis Srofe 720-616-0618 travis.srofe@redfin.com,
Redfin Corporation
Source: REcolorado as distributed by MLS GRID,MLS#: 5216493
Facts & features
Interior
Bedrooms & bathrooms
- Bedrooms: 3
- Bathrooms: 3
- Full bathrooms: 3
- Main level bathrooms: 1
- Main level bedrooms: 1
Bedroom
- Description: Carpet Floors
- Level: Main
- Area: 143 Square Feet
- Dimensions: 13 x 11
Bedroom
- Description: Built-In Desk, Carpet Floors, Ceiling Fan
- Level: Upper
- Area: 176 Square Feet
- Dimensions: 11 x 16
Bedroom
- Description: Separate Connected Office, Ceiling Fan, Carpet Floors, Walk-In Closet, En-Suite Bath
- Features: Primary Suite
- Level: Upper
- Area: 240 Square Feet
- Dimensions: 16 x 15
Bathroom
- Description: Sink/Vanity With Quartz Countertops, Tub/Shower Combination
- Level: Main
- Area: 40 Square Feet
- Dimensions: 5 x 8
Bathroom
- Description: Sink/Vanity With Quartz Countertops, Tub/Shower Combination
- Level: Upper
- Area: 50 Square Feet
- Dimensions: 5 x 10
Bathroom
- Description: 5-Pc, Dual Sinks With Quartz Countertops, Walk-In Shower, Oversized Soaking Tub
- Features: En Suite Bathroom, Primary Suite
- Level: Upper
- Area: 135 Square Feet
- Dimensions: 15 x 9
Dining room
- Description: Lvp Floors
- Level: Main
- Area: 120 Square Feet
- Dimensions: 10 x 12
Kitchen
- Description: Stainless Appliances, Quartz Countertops, Center Eat-In Island
- Level: Main
- Area: 162 Square Feet
- Dimensions: 18 x 9
Laundry
- Description: Washer And Dryer, Cabinets, Window
- Level: Upper
- Area: 35 Square Feet
- Dimensions: 5 x 7
Living room
- Description: Fireplace,Door To Yard, Open To Kitchen And Dining Room
- Level: Main
- Area: 234 Square Feet
- Dimensions: 18 x 13
Office
- Description: Bonus Office Connected To Primary Bedroom, Carpet Floors
- Level: Upper
- Area: 195 Square Feet
- Dimensions: 13 x 15
Heating
- Forced Air
Cooling
- Central Air
Appliances
- Included: Convection Oven, Cooktop, Dishwasher, Disposal, Dryer, Gas Water Heater, Microwave, Range, Refrigerator, Self Cleaning Oven, Washer
Features
- Ceiling Fan(s), Entrance Foyer, Five Piece Bath, High Ceilings, High Speed Internet, Kitchen Island, Open Floorplan, Pantry, Primary Suite, Quartz Counters, Smart Thermostat, Smoke Free, Walk-In Closet(s), Wired for Data
- Flooring: Carpet, Tile, Vinyl
- Windows: Double Pane Windows, Window Coverings, Window Treatments
- Has basement: No
- Number of fireplaces: 1
- Fireplace features: Family Room, Gas, Gas Log
Interior area
- Total structure area: 2,031
- Total interior livable area: 2,031 sqft
- Finished area above ground: 2,031
Property
Parking
- Total spaces: 2
- Parking features: Concrete, Dry Walled, Lighted, Oversized, Garage Door Opener, Storage
- Attached garage spaces: 2
Features
- Levels: Two
- Stories: 2
- Patio & porch: Patio
- Exterior features: Lighting, Rain Gutters
- Has view: Yes
- View description: Mountain(s)
Lot
- Size: 4,487 Square Feet
- Features: Landscaped, Master Planned, Sprinklers In Front
Details
- Parcel number: R0444032
- Zoning: PDU
- Special conditions: Standard
Construction
Type & style
- Home type: SingleFamily
- Architectural style: Traditional
- Property subtype: Single Family Residence
Materials
- Frame, Stone, Vinyl Siding
- Roof: Composition
Condition
- Updated/Remodeled
- Year built: 2004
Utilities & green energy
- Electric: 110V, 220 Volts, 220 Volts in Garage
- Sewer: Public Sewer
- Water: Public
- Utilities for property: Cable Available, Electricity Connected, Internet Access (Wired), Natural Gas Connected, Phone Connected
Green energy
- Energy efficient items: Appliances, HVAC, Thermostat
Community & HOA
Community
- Security: Carbon Monoxide Detector(s)
- Subdivision: Highland Walk
HOA
- Has HOA: Yes
- Amenities included: Fitness Center, Park, Playground, Pool, Tennis Court(s), Trail(s)
- Services included: Reserve Fund, Exterior Maintenance w/out Roof, Irrigation, Maintenance Grounds, Recycling, Road Maintenance, Security, Sewer, Snow Removal, Trash
- HOA fee: $331 monthly
- HOA name: Advance HOA Management
- HOA phone: 303-482-2213
- Second HOA fee: $220 monthly
- Second HOA name: Highland Walk Amenities Association
- Second HOA phone: 303-482-2213
- Third HOA fee: $171 quarterly
- Third HOA name: Highlands Ranch Community Association
- Third HOA phone: 303-471-8958
Location
- Region: Highlands Ranch
Financial & listing details
- Price per square foot: $294/sqft
- Tax assessed value: $625,146
- Annual tax amount: $3,782
- Date on market: 8/21/2026
- Listing terms: Cash,Conventional,FHA,VA Loan
- Exclusions: Sellers' Personal Property.
- Ownership: Individual
- Electric utility on property: Yes
- Road surface type: Paved
Estimated market value
$595,100
$565,000 - $625,000
$3,138/mo
Price history
| Date | Event | Price |
|---|---|---|
| 8/21/2026 | Listed for sale | $598,000+28.6%$294/sqft |
Source:  REcolorado as distributed by MLS GRID #5216493 Report a problem REcolorado as distributed by MLS GRID #5216493 Report a problem | ||
| 9/25/2020 | Sold | $465,000-0.9%$229/sqft |
Source: Public Record Report a problem | ||
| 8/22/2020 | Pending sale | $469,000$231/sqft |
Source: Equity Colorado Real Estate #4481603 Report a problem | ||
| 8/19/2020 | Price change | $469,000-1.2%$231/sqft |
Source: Equity Colorado Real Estate #4481603 Report a problem | ||
| 8/12/2020 | Price change | $474,900-2.9%$234/sqft |
Source: Equity Colorado Real Estate #4481603 Report a problem | ||
| 8/9/2020 | Pending sale | $489,000$241/sqft |
Source: Equity Colorado #4481603 Report a problem | ||
| 6/11/2020 | Price change | $489,000-0.2%$241/sqft |
Source: Equity Colorado #4481603 Report a problem | ||
| 5/23/2020 | Price change | $490,000-1.8%$241/sqft |
Source: Equity Colorado #4481603 Report a problem | ||
| 5/4/2020 | Listed for sale | $499,000+16.1%$246/sqft |
Source: Equity Colorado #4481603 Report a problem | ||
| 11/15/2017 | Sold | $429,900$212/sqft |
Source: Public Record Report a problem | ||
| 10/25/2017 | Pending sale | $429,900$212/sqft |
Source: MB Woodland Properties #5943415 Report a problem | ||
| 9/13/2017 | Price change | $429,900-2.3%$212/sqft |
Source: MB Woodland Properties #5943415 Report a problem | ||
| 8/23/2017 | Price change | $439,900-2.2%$217/sqft |
Source: MB Woodland Properties #5943415 Report a problem | ||
| 8/9/2017 | Listed for sale | $449,900+44.2%$222/sqft |
Source: MB Woodland Properties #5943415 Report a problem | ||
| 7/16/2007 | Sold | $311,900-1%$154/sqft |
Source: Public Record Report a problem | ||
| 3/18/2007 | Price change | $314,900-3.1%$155/sqft |
Source: Owner Report a problem | ||
| 2/16/2007 | Listed for sale | $324,950+16.1%$160/sqft |
Source: Owner Report a problem | ||
| 2/23/2005 | Sold | $280,000-2.1%$138/sqft |
Source: Public Record Report a problem | ||
| 12/17/2004 | Sold | $286,103$141/sqft |
Source: Public Record Report a problem | ||
Public tax history
| Year | Property taxes | Tax assessment |
|---|---|---|
| 2025 | $3,782 +0.2% | $39,070 -10.8% |
| 2024 | $3,775 +26.5% | $43,820 -0.9% |
| 2023 | $2,986 -3.9% | $44,240 +35.4% |
| 2022 | $3,105 | $32,680 -2.8% |
| 2021 | -- | $33,620 +5.2% |
| 2020 | $2,965 +11.1% | $31,970 |
| 2019 | $2,669 | $31,970 +13.2% |
| 2018 | $2,669 +9.8% | $28,240 |
| 2017 | $2,430 +4.6% | $28,240 +6.5% |
| 2016 | $2,324 -2.1% | $26,510 |
| 2015 | $2,374 +12.3% | $26,510 +21.5% |
| 2014 | $2,115 | $21,810 |
| 2013 | -- | $21,810 -5.7% |
| 2012 | -- | $23,120 |
| 2011 | -- | $23,120 -3.2% |
| 2010 | -- | $23,880 +3.5% |
| 2009 | $1,105 | $23,070 |
| 2008 | -- | $23,070 +9.1% |
| 2007 | -- | $21,140 |
| 2006 | $2,023 | $21,140 +115.3% |
| 2004 | -- | $9,820 |
Find assessor info on the county website
Monthly payment
Est. payment
Payment breakdown
Explore the cost of this home by adjusting the details. Changes won't be saved.Climate risks
Neighborhood: 80126
Nearby schools
Schools provided by the listing agent
- Elementary: Copper Mesa
- Middle: Mountain Ridge
- High: Mountain Vista
- District: Douglas RE-1
Source: REcolorado as distributed by MLS GRID. This data may not be complete. We recommend contacting the local school district to confirm school assignments for this home.
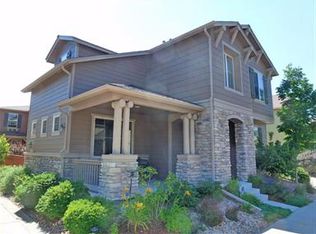
- $564,8003 bd2 ba2k sqft4003 Blue Pine Cir, Highlands Ranch, CO 80126Off Market
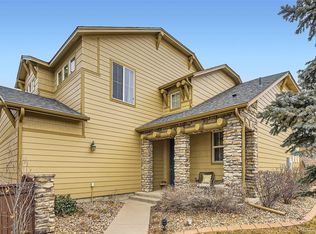
- $632,0003 bd3 ba2k sqft3999 Blue Pine Cir, Highlands Ranch, CO 80126Sold
- $608,6003 bd3 ba2k sqft3989 Blue Pine Cir, Highlands Ranch, CO 80126Off Market
- $615,3003 bd3 ba2.5k sqft4001 Blue Pine Cir, Highlands Ranch, CO 80126Off Market
Similar homes
- $479,0002 bd2 ba1.6k sqft3851 Stonebrush Drive #11C, Littleton, CO 80126For Sale

 MLS ID #4164912, Jennifer Vitella, Coldwell Banker Realty 24. REcolorado as distributed by MLS GRID
 - $669,0003 bd4 ba2.5k sqft9454 Wolfe Place, Highlands Ranch, CO 80129For Sale
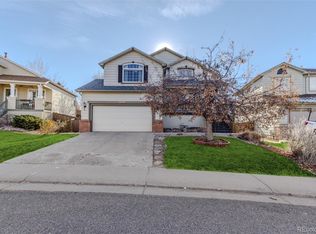 MLS ID #8670200, Zach Zaleski, Downtown Properties. REcolorado as distributed by MLS GRID
 - $625,0004 bd4 ba2.7k sqft9797 Falcon Lane, Littleton, CO 80125For Sale
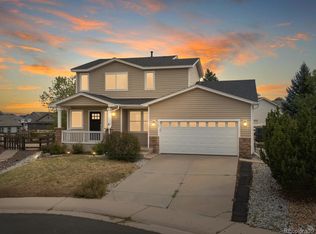 MLS ID #8107480, Chris Grund, Thrive Real Estate Group. REcolorado as distributed by MLS GRID
 - $580,0004 bd4 ba2.9k sqft4124 E Hinsdale Circle, Centennial, CO 80122For Sale
 MLS ID #1747861, Todd Landgrave, Kentwood Real Estate DTC, LLC. REcolorado as distributed by MLS GRID
 - $586,0003 bd3 ba2.7k sqft8166 S Tempe Ct, Aurora, CO 80016For Sale
 MLS ID #5456148, Rhonda Basey, RE/MAX Professionals. elevateMLS
 - $625,0003 bd3 ba1.6k sqft550 S Raleigh Street, Denver, CO 80219For SaleMLS ID #9716306, Morgan Fitzke, Compass - Denver. REcolorado as distributed by MLS GRID
- $569,9003 bd2 ba2k sqft7823 S Windermere Circle, Littleton, CO 80120For SaleMLS ID #8348656, Anthony English, HQ Homes. REcolorado as distributed by MLS GRID
- $549,9003 bd3 ba1.5k sqft757 Bristle Pine Circle #B, Highlands Ranch, CO 80129For SaleMLS ID #2967869, Traci Kennedy, RE/MAX Leaders. REcolorado as distributed by MLS GRID
- $595,0002 bd3 ba1.9k sqft10134 Bluffmont Lane, Lone Tree, CO 80124For SaleMLS ID #9247326, Guyana Gulyan, HomeSmart. REcolorado as distributed by MLS GRID
- $600,0004 bd2 ba1.8k sqft11210 W Powers Avenue, Littleton, CO 80127For SaleMLS ID #3164287, Erika Roberg, Coldwell Banker Realty 44. REcolorado as distributed by MLS GRID
- $599,0003 bd3 ba1.8k sqft12521 S Elk Creek Way, Parker, CO 80134For SaleMLS ID #2564976, Jennifer McManus, Real Broker, LLC DBA Real. REcolorado as distributed by MLS GRID
- $667,0004 bd3 ba2.8k sqft12749 Horton Court, Parker, CO 80134For SaleMLS ID #3649722, Mike Ober, RE/MAX Alliance. REcolorado as distributed by MLS GRID
- $875,0004 bd4 ba3k sqft5941 Panther Hollow, Lone Tree, CO 80124For SaleMLS ID #1930620, Michael DeAquino, Thrive Real Estate Group. REcolorado as distributed by MLS GRID
- $589,0004 bd3 ba2.1k sqft12256 E Bates Circle, Aurora, CO 80014For SaleMLS ID #5277613, Andrew MacArthur, Equity Colorado Real Estate. REcolorado as distributed by MLS GRID
- $560,0003 bd3 ba1.7k sqft2094 Coach House Loop, Castle Rock, CO 80109For SaleMLS ID #2750813, Matt Comneck, LoKation Real Estate. REcolorado as distributed by MLS GRID
- $600,0003 bd3 ba2k sqft4345 Rapport Drive, Castle Rock, CO 80104For SaleMLS ID #2650603, Marcus Harris, Coldwell Banker Realty 24. REcolorado as distributed by MLS GRID
- $539,9903 bd3 ba2.2k sqft9777 Banner Peak Street, Littleton, CO 80125For SaleMLS ID #8225692, Jonathan Edewaard, Realty One Group Elevations, LLC. REcolorado as distributed by MLS GRID
- $590,0003 bd3 ba2.9k sqft9787 Banner Peak Street, Littleton, CO 80125For SaleMLS ID #9549147, Kelli Frenchmore, Distinct Real Estate LLC. REcolorado as distributed by MLS GRID
- $575,0004 bd3 ba2.2k sqft3543 Makley Circle, Castle Rock, CO 80104For SaleMLS ID #2258632, Ruth Wordelman, Front Range Real Estate Professionals LLC. REcolorado as distributed by MLS GRID
- $595,0003 bd3 ba2.9k sqft2688 Loon Circle, Castle Rock, CO 80104For SaleMLS ID #5055355, Judy Johnson, You 1st Realty. REcolorado as distributed by MLS GRID
