Skip main navigation
Off market
  • $1,471,200

    3997 Calgary Ct, Ann Arbor, MI 48108

    5beds
    6,632sqft
    SingleFamily
    Built in 2001
    0.49 Acres Lot
    $1,471,200 Zestimate®
    $222/sqft
    $6,310 Estimated rent

    Home value

    $1,471,200

    $1.34M - $1.62M

    $6,310/mo

    Zestimate® history
    Loading
    Loading...

    Owner options

    List your home for rent

    $6,310/mo

    Rent Zestimate®

    Find your next renter with Zillow Rental Manager. Plus, with online applications, you can quickly screen prospective tenants – for free.

    Learn more

    $6,310/mo

    Rent Zestimate®

    Refinance and save

    $8,079/mo

    Est. payment

    Refinancing to a lower rate could help reduce your monthly payments and save thousands over the life of the loan.

    See today's rates

    $8,079/mo

    Est. payment

    Explore your selling options

    Work with a Zillow partner agent

    Leverage their expertise and Zillow's premium Showcase listings to get your home seen by more buyers.

    Get started

    List with your own agent

    Get your home in front of millions of buyers by listing it on Zillow.

    Learn how to do it

    Sell it yourself

    Take full control of how buyers see your home on Zillow by listing For Sale by Owner (FSBO).

    List your home

    What's special

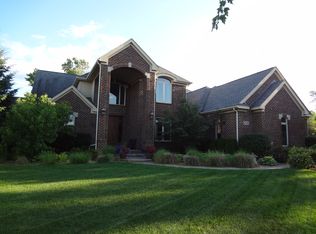
    Custom built former showcase home with over 7900sq ft of luxurious amenities throughout. Five bedrooms, 5 full baths,+ 2 half baths, walk-out partly finished basement. Bright and open floor plan. Grand granite 2-story foyer entry w/curved oak staircase, flanked by den/library with custom bookcase, and formal dining room with tray ceiling featuring built-in mood lighting and butler''s pantry. Even the halways have a tray ceilings. French door entry to master suite with double walk-in closets w/custom closet systems, master marble bath features 2 sink areas, garden jet tub, separate shower. 2-story great room w/gas fireplace and dual doors to rear deck. Large breakfast room w/panoramic views of private yard and garden. Open granite & cherry kitchen with cooking island, SS appliances. 2nd flr Au Pair suite with mini kitchen and own entry. Three-car attached garage. Low township taxes, 1/2 mile from Travis Pointe Country Club, Minutes from Lake Forest Golf Course

    This property is off market, which means it's not currently listed for sale or rent on Zillow. This may be different from what's available on other websites or public sources.

    Facts & features

    Interior

    Bedrooms & bathrooms
    • Bedrooms: 5
    • Bathrooms: 7
    • Full bathrooms: 5
    • 1/2 bathrooms: 2
    Heating
    • Forced air, Gas
    Cooling
    • Central
    Appliances
    • Included: Dishwasher, Dryer, Freezer, Garbage disposal, Microwave, Range / Oven, Refrigerator, Washer
    Features
    • Flooring: Carpet, Hardwood
    • Basement: Finished
    • Has fireplace: Yes
    Interior area
    • Total interior livable area: 6,632 sqft

    Property

    Parking
    • Total spaces: 3
    • Parking features: Garage - Attached
    Features
    • Exterior features: Brick
    Lot
    • Size: 0.49 Acres
    Details
    • Parcel number: L1218221010

    Construction

    Type & style
    • Home type: SingleFamily
    Materials
    • Roof: Asphalt
    Condition
    • Year built: 2001

    Utilities & green energy

    • Gas: House

    Community & neighborhood

    Location
    • Region: Ann Arbor

    HOA & financial

    HOA
    • Has HOA: Yes
    • HOA fee: $33 monthly

    Other

    Other facts
    • Property Type: Residential
    • Appliances: Range/Oven, Refrigerator, Dishwasher, Microwave
    • Window Treatment(s): Blinds, Yes
    • Eating Space: Yes
    • Elem Bus Line: Yes
    • Fireplace: One, Gas
    • Flooring: Tile, Carpet, Wood
    • Gas: House
    • High Bus Line: Yes
    • Heat: Forced Air, Gas
    • Homestead: Yes
    • Outside Features: Deck, Porch, Patio, Private Entry
    • Paved: Yes
    • Road Type: Public
    • Style: 2 Story, Colonial
    • Air Conditioning: Central
    • Inside Features: Master Bath, Cath/Vault Ceiling, Spa Tub, 1st Floor Master, Sump Pump, Loft/Bonus Room
    • Sidewalk: Yes
    • Rec Room: Space, Par Finished
    • Construction: Brick/Wood
    • Lot Size Source: (Estimated)
    • City or Township: Township
    • Bedroom 4 Level: Upper
    • Breakfast Room Level: Entry
    • Bedroom 3 Level: Upper
    • Bedroom 2 Level: Upper
    • Great Room Level: Entry
    • Kitchen Level: Entry
    • Library Level: Entry
    • Master Bedroom Level: Entry
    • Living Room Level: Entry
    • Laundry Room Level: Entry
    • Family Room Level: Lower
    • Bedroom 5 Level: Upper
    • Study Room Level: Entry
    • Fee Period: Yearly
    • Dining Room Level: Entry
    • Dining Room: Formal
    • Basement: Yes
    • Basement Type: Full, Finished, Daylight, Walkout, Egress, Plumbed for Bath, Partially Finished
    • Garage Features: Attached, Door Opener, Electric

    Price history

    DateEventPrice
    12/8/2016Sold$850,000+0.1%$128/sqft
    Source: MichRIC #23125150 Report a problem
    11/17/2016Pending sale$849,500$128/sqft
    Source: Tree House Realty Group Inc. #3238483 Report a problem
    10/31/2016Price change$849,500+0.4%$128/sqft
    Source: Tree House Realty Group Inc. #3238483 Report a problem
    10/28/2016Price change$846,500-3.7%$128/sqft
    Source: Tree House Realty Group Inc. #3238483 Report a problem
    8/22/2016Pending sale$879,000$133/sqft
    Source: Tree House Realty Group Inc. #3238483 Report a problem
    8/8/2016Listed for sale$879,000$133/sqft
    Source: Tree House Realty Group Inc. #3238483 Report a problem
    7/27/2016Pending sale$879,000$133/sqft
    Source: Tree House Realty Group Inc. #3238483 Report a problem
    6/29/2016Price change$879,000-5.4%$133/sqft
    Source: Tree House Realty Group Inc. #3238483 Report a problem
    3/19/2016Listed for sale$929,500+2.4%$140/sqft
    Source: Tree House Realty Group Inc. #3238483 Report a problem
    8/4/2015Sold$908,000-27.3%$137/sqft
    Source: Public Record Report a problem
    9/16/2008Listing removed$1,249,000$188/sqft
    Source: Reinhart Realtors #2808774 Report a problem
    7/31/2008Listed for sale$1,249,000$188/sqft
    Source: Reinhart Realtors #2808774 Report a problem

    Public tax history

    YearProperty taxesTax assessment
    2025$23,026 $628,053 +8.4%
    2024-- $579,120 +7.8%
    2023-- $537,400 +5.7%
    2022-- $508,200 +1.5%
    2021-- $500,700 -0.5%
    2020$20,722 $503,100 +0.4%
    2019-- $501,300 -4.2%
    2018-- $523,200 +1.8%
    2017-- $514,100 +26.8%
    2016-- $405,313 +0.3%
    2015-- $404,101 +3.2%
    2014-- $391,475
    2013-- $391,475 +2.4%
    2012-- $382,300 -4.4%
    2011-- $399,800 +1.5%
    2010-- $393,900 -0.9%
    2009-- $397,400 -6%
    2008-- $422,600 -15.4%
    2007-- $499,600 +0.4%
    2005-- $497,600 +3.2%
    2004-- $482,000 +2.2%
    2003-- $471,500 +42.4%
    2002$2,478 +112.1%$331,000 +475.7%
    2001$1,169 -0.2%$57,500 +9.5%
    2000$1,171 -8.9%$52,500
    1999$1,285 $52,500

    Find assessor info on the county website

    Neighborhood: Lake Forest

    Nearby schools

    GreatSchools rating
    Get a cash offer in 3 minutes
    Find out how much your home could sell for in as little as 3 minutes with a no-obligation cash offer.
    Estimated market value
    $1,471,200
    Get a cash offer in 3 minutes
    Find out how much your home could sell for in as little as 3 minutes with a no-obligation cash offer.
    Estimated market value
    $1,471,200