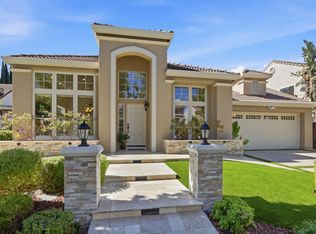
WOW! Experience luxury in this iconic Shapell-built home at 3997 Chamberer Drive. Situated on a desirable corner lot, this home offers added space and privacy with a stylish, modern-style fence and convenient walking access to shopping. Located in the heart of San Jose's Evergreen Valley, this residence offers incredible versatility. The grand foyer welcomes you with a dramatic staircase featuring dark wood treads and white risers. High-end finishes include rich hardwood flooring, elegant crown molding, and premium plantation shutters. The gourmet kitchen is a chef's dream, anchored by a massive granite island and equipped with a professional gas range and matching stainless steel hood. The open floor plan flows into a light-filled living area with a classic fireplace. Retreat to the primary suite with a spa-inspired bath featuring a soaking tub and custom tile shower. A standout feature is the private in-law unit above the 3-car garage. This independent studio with a separate entrance includes a modern kitchenette, full bath, private balcony, its own washer and dryer, and separate climate control. Ideal for guests or a home office. Top-rated schools: Evergreen Elementary, Chaboya Middle, and Evergreen High. Moments from Evergreen Valley Square. A home like this is a rare find.
For sale
Price cut: $90.9K (7/1)
$2,259,000
3997 Chamberer Dr, San Jose, CA 95135
4beds
2,468sqft
Single Family Residence, Residential
Built in 1999
4,963 Square Feet Lot
$-- Zestimate®
$915/sqft
$196/mo HOA
What's special
- 25 days |
- 1,349 |
- 41 |
Zillow last checked:
Listing updated:
Listed by:
Kevin Khoi Nguyen 01480801 408-890-8098,
Pacificwide Real Estate & Mortgage 408-532-1278
Source: MLSListings Inc,MLS#: ML82044878
Facts & features
Interior
Bedrooms & bathrooms
- Bedrooms: 4
- Bathrooms: 4
- Full bathrooms: 3
- 1/2 bathrooms: 1
Bedroom
- Features: PrimarySuiteRetreat, WalkinCloset
Bathroom
- Features: DoubleSinks, PrimaryStallShowers, ShowerandTub
Dining room
- Features: DiningFamilyCombo
Family room
- Features: KitchenFamilyRoomCombo
Kitchen
- Features: Countertop_Granite, ExhaustFan, IslandwithSink
Heating
- Central Forced Air Gas, Fireplace(s), 2 plus Zones
Cooling
- Central Air, Zoned
Appliances
- Included: Gas Cooktop, Dishwasher, Exhaust Fan, Microwave, Built In Oven, Refrigerator, Washer/Dryer
Features
- Flooring: Carpet, Hardwood, Tile
- Number of fireplaces: 1
- Fireplace features: Family Room, Gas
Interior area
- Total structure area: 2,468
- Total interior livable area: 2,468 sqft
Property
Parking
- Total spaces: 3
- Parking features: Detached
- Garage spaces: 3
Features
- Stories: 2
- Pool features: None
- Fencing: Wood
Lot
- Size: 4,963 Square Feet
Details
- Parcel number: 65955071
- Zoning: A-PD
- Special conditions: Standard
Construction
Type & style
- Home type: SingleFamily
- Property subtype: Single Family Residence, Residential
Materials
- Foundation: Concrete Perimeter
- Roof: Tile
Condition
- New construction: No
- Year built: 1999
Utilities & green energy
- Gas: PublicUtilities
- Sewer: Public Sewer
- Water: Public
- Utilities for property: Public Utilities, Water Public
Community & HOA
HOA
- Has HOA: Yes
- HOA fee: $196 monthly
Location
- Region: San Jose
Financial & listing details
- Price per square foot: $915/sqft
- Tax assessed value: $1,200,631
- Annual tax amount: $17,551
- Date on market: 4/28/2026
- Listing agreement: ExclusiveRightToSell
- Listing terms: CashorConventionalLoan
Estimated market value
Not available
Estimated sales range
Not available
Not available
Price history
| Date | Event | Price |
|---|---|---|
| 7/1/2026 | Price change | $2,259,000-3.9%$915/sqft |
Source:  MLSListings Inc #ML82044878 Report a problem MLSListings Inc #ML82044878 Report a problem | ||
| 6/27/2026 | Listed for sale | $2,349,888$952/sqft |
Source: MLSListings Inc #ML82044878 Report a problem | ||
| 5/26/2026 | Listing removed | $2,349,888$952/sqft |
Source: MLSListings Inc #ML82044878 Report a problem | ||
| 5/21/2026 | Price change | $2,349,888-6%$952/sqft |
Source: MLSListings Inc #ML82044878 Report a problem | ||
| 4/28/2026 | Listed for sale | $2,499,888+156.4%$1,013/sqft |
Source: MLSListings Inc #ML82044878 Report a problem | ||
| 6/24/2013 | Sold | $975,000+5.4%$395/sqft |
Source: Public Record Report a problem | ||
| 5/9/2013 | Listed for sale | $925,000+839.1%$375/sqft |
Source: Green Homes And Mortgage Inc #81315496 Report a problem | ||
| 8/24/2012 | Sold | $98,500-80.8%$40/sqft |
Source: Public Record Report a problem | ||
| 7/14/2000 | Sold | $512,000$207/sqft |
Source: Public Record Report a problem | ||
Public tax history
| Year | Property taxes | Tax assessment |
|---|---|---|
| 2025 | $17,551 +1.5% | $1,200,631 +2% |
| 2024 | $17,286 +1.9% | $1,177,090 +2% |
| 2023 | $16,965 +0.6% | $1,154,010 +2% |
| 2022 | $16,866 +1.6% | $1,131,383 +2% |
| 2021 | $16,600 +4.3% | $1,109,200 +1% |
| 2020 | $15,910 | $1,097,827 +2% |
| 2019 | $15,910 +3.4% | $1,076,302 +2% |
| 2018 | $15,382 | $1,055,199 +2% |
| 2017 | $15,382 +1.6% | $1,034,509 +2% |
| 2016 | $15,133 +6.2% | $1,014,226 +1.5% |
| 2015 | $14,250 +7.2% | $998,993 +2% |
| 2014 | $13,289 | $979,425 +36.9% |
| 2013 | -- | $715,685 +16.5% |
| 2012 | -- | $614,102 +2% |
| 2011 | -- | $602,062 +0.8% |
| 2010 | -- | $597,564 -0.2% |
| 2009 | -- | $598,985 +2% |
| 2008 | -- | $587,241 +2% |
| 2007 | -- | $575,728 +2% |
| 2006 | -- | $564,440 +2% |
| 2005 | -- | $553,373 +2% |
| 2004 | -- | $542,523 +1.9% |
| 2003 | -- | $532,580 +2% |
| 2002 | -- | $522,138 +2% |
| 2001 | -- | $511,900 |
Find assessor info on the county website
Monthly payment
Est. payment
Payment breakdown
Explore the cost of this home by adjusting the details. Changes won't be saved.Climate risks
Neighborhood: Evergreen
Nearby schools
GreatSchools rating
- 9/10Evergreen Elementary SchoolGrades: K-6Distance: 0.5 mi
- 8/10Chaboya Middle SchoolGrades: 7-8Distance: 0.6 mi
- 10/10Evergreen Valley High SchoolGrades: 9-12Distance: 0.7 mi
Schools provided by the listing agent
- Elementary: EvergreenElementary_1
- Middle: ChaboyaMiddle
- High: EvergreenValleyHigh
- District: EvergreenElementary
Source: MLSListings Inc. This data may not be complete. We recommend contacting the local school district to confirm school assignments for this home.
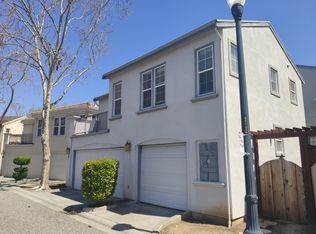
- $1,721,8001 bd1 ba700 sqft3989 Chamberer Dr, San Jose, CA 95135Off Market
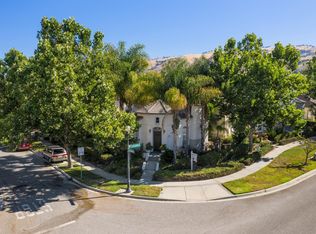
- $1,762,3003 bd2 ba1.7k sqft3201 Michelangelo Dr, San Jose, CA 95135Off Market
- $1,584,2001 bd1 ba708 sqft3985 Chamberer Dr, San Jose, CA 95135Off Market
- $1,996,0003 bd2 ba2k sqft4009 Chamberer Dr, San Jose, CA 95135Off Market
- $2,687,3005 bd4 ba3.3k sqft3207 Michelangelo Dr, San Jose, CA 95135Off Market
- $1,799,6001 bd1 ba700 sqft3983 Chamberer Dr, San Jose, CA 95135Off Market
- $2,365,8004 bd3 ba2.5k sqft3202 Vernazza Ave, San Jose, CA 95135Off Market
- $--5 bd3 ba2.6k sqft3983 Chamberer Dr #1, San Jose, CA 95135Off Market
A local agent can set up tours, give advice and negotiate with sellers.
Similar homes
- $2,268,0005 bd4 ba2.8k sqft3357 Michelangelo Dr, San Jose, CA 95135For Sale
 MLS ID #ML82051529, Thao Dang & Brian Ng. MLSListings Inc
 - $2,199,9993 bd2 ba1.7k sqft3056 Dante Ct, San Jose, CA 95135For Sale
 MLS ID #ML82053696, Pearl Norton. MLSListings Inc
 - $1,850,0003 bd2 ba1.7k sqft3107 Toscana Ct, San Jose, CA 95135For Sale
 MLS ID #ML82050676, Samit Shah. MLSListings Inc
 - $2,499,0005 bd3 ba2.4k sqft3289 Monte Verde Ln, San Jose, CA 95135For Sale
 MLS ID #ML82031916, Helen He. MLSListings Inc
 - $2,480,0005 bd3 ba2.6k sqft3393 Belgrove Cir, San Jose, CA 95148For SaleMLS ID #ML82054471, Thao Dang & Brian Ng. MLSListings Inc
- $2,998,0004 bd3 ba2.6k sqft3017 High Meadow Ln, San Jose, CA 95135For SaleMLS ID #ML82051311, Jan Corrie. MLSListings Inc
- $1,838,0003 bd2 ba1.8k sqft4110 Wingham Pl, San Jose, CA 95135For SaleMLS ID #ML82037040, Ai Tran. MLSListings Inc
- $2,488,0005 bd5 ba3.1k sqft1675 Heritage Bay Pl, San Jose, CA 95138For SaleMLS ID #ML82053716, Thao Dang & Brian Ng. MLSListings Inc
- $1,798,8883 bd3 ba1.6k sqft3286 Chateau Du Lac, San Jose, CA 95148For SaleMLS ID #ML82052239, Nakul Kapoor. MLSListings Inc
- $2,349,0004 bd3 ba2.3k sqft2168 Coastland Ave, San Jose, CA 95125For SaleMLS ID #ML82052622, Holly Barr. MLSListings Inc
- $1,849,9004 bd3 ba2.5k sqft2965 Calle De Las Estrella, San Jose, CA 95148For SaleMLS ID #ML82047377, Thanh Vo. MLSListings Inc
- $2,385,0004 bd3 ba2.3k sqft6751 Positano Ln, San Jose, CA 95138For SaleMLS ID #ML82033708, Tom Dang. MLSListings Inc
- $1,450,0003 bd3 ba1.8k sqft3035 Ruby Ave, San Jose, CA 95135For SaleMLS ID #ML82052665, Samit Shah. MLSListings Inc
- $2,597,7504 bd3 ba3.6k sqft2859 Broken Oak Ct, San Jose, CA 95148For SaleMLS ID #ML82047945, Maria Sousa. MLSListings Inc
- $1,888,8883 bd3 ba1.5k sqft5337 Manderston Dr, San Jose, CA 95138For SaleMLS ID #ML82052875, Nicole Trieu. MLSListings Inc
- $2,499,0004 bd3 ba2.6k sqft1757 Miriam Ct, San Jose, CA 95124For SaleMLS ID #ML82054533, Lexuan Tran. MLSListings Inc
- $1,875,0005 bd3 ba2.5k sqft6569 Alyssa Dr, San Jose, CA 95138For SaleMLS ID #ML82049845, Eddie Oberoi. MLSListings Inc
- $1,850,0005 bd3 ba2.7k sqft530 Hewes Ct, San Jose, CA 95138For SaleMLS ID #ML82050148, Lisa Goodman. MLSListings Inc
- $1,398,0002 bd2 ba1.9k sqft7901 Caledonia Dr, San Jose, CA 95135For SaleMLS ID #ML82050924, Paige Morehead. MLSListings Inc
- $1,549,0004 bd3 ba2.1k sqft331 Avenida Nogales, San Jose, CA 95123For SaleMLS ID #ML82054708, Bikram Singh. MLSListings Inc
Local buyer's agents are ready to help
