Skip main navigation
Sold for $573,500
  • $573,500

    3997 NW 181st St, Clive, IA 50325

    4beds
    1,586sqft
    Single Family Residence
    Built in 2025
    0.28 Acres Lot
    $568,700 Zestimate®
    $362/sqft
    $2,645 Estimated rent

    Home value

    $568,700

    $535,000 - $609,000

    $2,645/mo

    Zestimate® history
    Loading
    Loading...

    Owner options

    List your home for rent

    $2,645/mo

    Rent Zestimate®

    Find your next renter with Zillow Rental Manager. Plus, with online applications, you can quickly screen prospective tenants – for free.

    Learn more

    $2,645/mo

    Rent Zestimate®

    Refinance and save

    $3,079/mo

    Est. payment

    Refinancing to a lower rate could help reduce your monthly payments and save thousands over the life of the loan.

    See today's rates

    $3,079/mo

    Est. payment

    Explore your selling options

    Work with a Zillow partner agent

    Leverage their expertise and Zillow's premium Showcase listings to get your home seen by more buyers.

    Get started

    List with your own agent

    Get your home in front of millions of buyers by listing it on Zillow.

    Learn how to do it

    Sell it yourself

    Take full control of how buyers see your home on Zillow by listing For Sale by Owner (FSBO).

    List your home

    What's special

    Gorgeous wet barAndersen windowsX large garageCorner walk-in pantryMassive islandDrop zoneEpoxy flooring
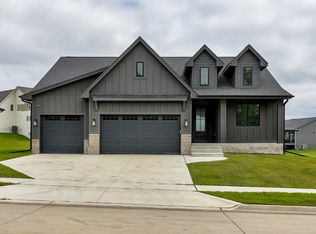
    Experience the Elegance in the coveted Shadow Creek neighborhood of Clive, IA w/ over 2500 SF total of finishes wrapped in a bright neutral color palette throughout. The Chef’s Kitchen features a massive island, custom cabinetry, pot filler and range hood, corner walk-in pantry w/ a good amount of storage, high-end white Samsung Bespoke appliances, and a charming coffee/tea station. The sunlight pours into the great room thru the Andersen windows, highlighting the beautiful LVP floors and a fireplace. The vaulted ceiling includes a beam and stand tall at 13' heights. The main floor boast three bedrooms and two full baths, including a primary suite with a tray ceiling, spa-like bath, jacuzzi tub, oversized his and hers custom closet with a built in drawers. Laundry/mudroom has a drop zone, sink and countertop space.The lower-Level features 9' ceilings, family room with fireplace and built-ins, a bedroom and an additional FB, a gorgeous wet bar with a beverage cooler for you to enjoy entertaining your friends and family. Unfinished area has plenty of room for storage and a possible 5th bedroom/workout room. The enticing Outdoor Living includes a screened in covered composite deck with a fireplace and hook ups for a TV. X large garage with insulated doors/walls/ceiling (34 ft deep 3rd stall) offers parking for 4 vehicles and has epoxy flooring and gas hookup for a garage heater. House is wired with cat6 through out, perfect for security cameras and wireless access points.

    Zillow last checked:

    Listing updated:

    Listed by:

    June Mackay (515)314-1726,

    Stevens Realty

    Bought with:

    Davis, Gregory

    Weichert, Realtors - 515 Agency

    Source: DMMLS,MLS#: 725017MLS LogoOriginating MLS: Des Moines Area Association of REALTORS

    Facts & features

    Interior

    Bedrooms & bathrooms
    • Bedrooms: 4
    • Bathrooms: 3
    • Full bathrooms: 3
    • Main level bedrooms: 3
    Heating
    • Forced Air, Gas, Natural Gas
    Cooling
    • Central Air
    Appliances
    • Included: Dishwasher, Refrigerator, Stove
    • Laundry: Main Level
    Features
    • Wet Bar, Central Vacuum, Dining Area, Cable TV, Window Treatments
    • Flooring: Carpet, Tile
    • Basement: Daylight,Finished
    • Number of fireplaces: 3
    • Fireplace features: Electric, Fireplace Screen
    Interior area
    • Total structure area: 1,586
    • Total interior livable area: 1,586 sqft
    • Finished area below ground: 935

    Property

    Parking
    • Total spaces: 3
    • Parking features: Attached, Garage, Three Car Garage
    • Attached garage spaces: 3
    Features
    • Levels: One
    • Stories: 1
    • Patio & porch: Covered, Deck, Open, Patio, Porch, Screened
    • Exterior features: Deck, Enclosed Porch, Patio
    Lot
    • Size: 0.28 Acres
    Details
    • Parcel number: 1222154007
    • Zoning: R

    Construction

    Type & style
    • Home type: SingleFamily
    • Architectural style: Ranch,Traditional
    • Property subtype: Single Family Residence
    Materials
    • Cement Siding, Stone
    • Foundation: Poured
    • Roof: Asphalt,Shingle
    Condition
    • New Construction
    • New construction: Yes
    • Year built: 2025

    Utilities & green energy

    • Sewer: Public Sewer
    • Water: Public

    Community & neighborhood

    Security
    • Security features: Smoke Detector(s)
    Location
    • Region: Clive

    Other

    Other facts
    • Listing terms: Cash,Conventional,VA Loan
    • Road surface type: Concrete

    Price history

    DateEventPrice
    12/29/2025Sold$573,500-1.1%$362/sqft
    Source: DMMLS #725017 Report a problem
    11/20/2025Pending sale$580,000$366/sqft
    Source: DMMLS #725017 Report a problem
    10/8/2025Price change$580,000-0.9%$366/sqft
    Source: DMMLS #725017 Report a problem
    9/22/2025Price change$585,000-1.7%$369/sqft
    Source: DMMLS #725017 Report a problem
    8/26/2025Listed for sale$595,000+501%$375/sqft
    Source: DMMLS #725017 Report a problem
    10/2/2024Sold$99,000$62/sqft
    Source: DMMLS #697979 Report a problem
    7/25/2024Pending sale$99,000$62/sqft
    Source: DMMLS #697979 Report a problem
    6/26/2024Price change$99,000-0.9%$62/sqft
    Source: DMMLS #697979 Report a problem
    2/12/2024Price change$99,900+2.5%$63/sqft
    Source: DMMLS #670169 Report a problem
    5/17/2023Listed for sale$97,500$61/sqft
    Source: DMMLS #670169 Report a problem
    4/25/2023Pending sale$97,500$61/sqft
    Source: DMMLS #670169 Report a problem
    3/31/2023Listed for sale$97,500+1.6%$61/sqft
    Source: DMMLS #670169 Report a problem
    1/23/2023Listing removed--
    Source: DMMLS #652502 Report a problem
    5/20/2022Listed for sale$96,000$61/sqft
    Source: DMMLS #652502 Report a problem

    Public tax history

    YearProperty taxesTax assessment
    2025$22 $100,000 +7146.4%
    2024$22 -15.4%$1,380
    2023$26 +160%$1,380
    2022$10 $1,380 +206.7%
    2021-- $450

    Find assessor info on the county website

    Neighborhood: 50325

    Nearby schools

    GreatSchools rating
    Schools provided by the listing agent
    • District: Waukee

    Source: DMMLS. This data may not be complete. We recommend contacting the local school district to confirm school assignments for this home.

    Get pre-qualified for a loan
    At Zillow Home Loans, we can pre-qualify you in as little as 5 minutes with no impact to your credit score.

    An equal housing lender. NMLS #10287.

    Sell for more on Zillow
    Get a Zillow Showcase℠ listing at no additional cost and you could sell for .
    $568,700
    2% more
    +$11,374
    With Zillow Showcase(estimated)
    $580,074