Skip main navigation
Closed
  • $930,000

    3997 Nackington Path, Marietta, GA 30066

    5beds
    5,918sqft
    Single Family Residence
    Built in 2008
    0.51 Acres Lot
    $-- Zestimate®
    $157/sqft
    $4,670 Estimated rent

    Home value

    Not available

    Estimated sales range

    Not available

    $4,670/mo

    Zestimate® history
    Loading
    Loading...

    Owner options

    List your home for rent

    $4,670/mo

    Rent Zestimate®

    Find your next renter with Zillow Rental Manager. Plus, with online applications, you can quickly screen prospective tenants – for free.

    Learn more

    $4,670/mo

    Rent Zestimate®

    Refinance and save

    $6,910/mo

    Est. payment

    Refinancing to a lower rate could help reduce your monthly payments and save thousands over the life of the loan.

    See today's rates

    $6,910/mo

    Est. payment

    Explore your selling options

    Work with a Zillow partner agent

    Leverage their expertise and Zillow's premium Showcase listings to get your home seen by more buyers.

    Get started

    List with your own agent

    Get your home in front of millions of buyers by listing it on Zillow.

    Learn how to do it

    Sell it yourself

    Take full control of how buyers see your home on Zillow by listing For Sale by Owner (FSBO).

    List your home

    What's special

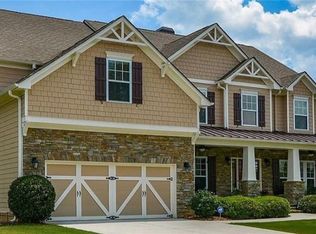
    Welcome home! Perfectly situated at the end of a peaceful cul-de-sac in the Canterbury neighborhood, this incredible property greets you with a charming rocking chair front porch. Set on one of the largest lots in the community, this home features five bedrooms, five full bathrooms, numerous updates, a finished basement, and a flat, fully fenced backyard that backs up to a 34-acre nature preserve with private walking trails. The two-story foyer features a grand staircase with wrought iron bannisters. The main level includes an office/flex space with French doors and plantation shutters. The formal dining area is equally impressive with extensive trim work, a tray ceiling, plantation shutters, and updated lighting. Additionally, the main floor offers a generously sized bedroom with a walk-in closet and views of the private backyard. The living room serves as the heart of the home, featuring a stacked stone gas fireplace, custom cabinetry, and is pre-wired for surround sound. This space flows seamlessly into a breakfast area and a masterfully updated kitchen. The kitchen is equipped with stainless steel appliances, including a five-burner gas range, a massive center island, dual sinks, and ample cabinet space with a dedicated organization area. From here, you have access to an oversized garage at nearly 28 feet long. ** Outdoor living is easy with an inviting screened porch and grilling deck, overlooking the expansive backyard and flowing creek. ** Upstairs, you will find two bedrooms sharing a large hall bath, an en-suite bedroom with a custom walk-in closet, and an oversized flex space perfect for a playroom or second office. The primary retreat is a true sanctuary, featuring tray ceilings, two spacious walk-in closets with custom shelving, and an en-suite bath with dual vanities, a jetted tub, and a glass-enclosed shower. A large laundry room and additional storage over the garage complete the upper level. ** The recently finished basement is a standout feature, offering a media space with custom cabinets and French doors leading to the covered patio. The terrace level includes a fantastic bar/kitchenette with wood shelving and an oversized island, a spacious flex area great for game tables or additional seating, and a full bathroom with custom tile work. The home gym, which includes several large closets, could easily be converted into a sixth bedroom. ** Additional highlights include: * 3.5 year old ROOF and maintenance-free aluminum fencing (2024). * Brand new designer carpet in the office and main-floor bedroom. * Soft-close hinges on all cabinetry doors. * Freshly refinished screened porch and deck. ** Canterbury neighborhood amenities include a swimming pool, a zero-entry kiddie pool, a playground, and four lighted tennis courts with active tennis teams. The HOA is active, hosting social and holiday events throughout the year. ** The home is zoned for top-rated Cobb County schools and is located just minutes from vibrant downtown Woodstock.

    Zillow last checked:

    Listing updated:

    Listed by:

    Beverly Chandler 770-330-5597,

    eXp Realty

    Bought with:

    Christine Devers, 362615

    BHHS Georgia Properties

    Source: GAMLS,MLS#: 10728173MLS Logo

    Facts & features

    Interior

    Bedrooms & bathrooms
    • Bedrooms: 5
    • Bathrooms: 5
    • Full bathrooms: 5
    • Main level bathrooms: 1
    • Main level bedrooms: 1
    Rooms
    • Room types: Bonus Room, Exercise Room, Laundry
    Kitchen
    • Features: Kitchen Island
    Heating
    • Central, Natural Gas
    Cooling
    • Central Air, Electric
    Appliances
    • Included: Dishwasher, Disposal, Gas Water Heater, Microwave, Refrigerator
    • Laundry: Upper Level
    Features
    • Bookcases, Double Vanity, High Ceilings, Rear Stairs, Tray Ceiling(s), Walk-In Closet(s)
    • Flooring: Carpet, Hardwood, Tile
    • Windows: Double Pane Windows
    • Basement: Bath Finished,Daylight,Exterior Entry,Finished,Interior Entry
    • Number of fireplaces: 1
    • Fireplace features: Gas Log
    • Common walls with other units/homes: No Common Walls
    Interior area
    • Total structure area: 5,918
    • Total interior livable area: 5,918 sqft
    • Finished area above ground: 4,178
    • Finished area below ground: 1,740

    Property

    Parking
    • Total spaces: 2
    • Parking features: Garage, Garage Door Opener, Kitchen Level
    • Has garage: Yes
    Features
    • Levels: Three Or More
    • Stories: 3
    • Patio & porch: Screened
    • Fencing: Back Yard,Fenced
    • On waterfront: Yes
    • Waterfront features: Creek, No Dock Or Boathouse
    • Body of water: None
    Lot
    • Size: 0.51 Acres
    • Features: Cul-De-Sac, Level, Private
    • Residential vegetation: Wooded
    Details
    • Additional structures: Shed(s)
    • Parcel number: 16029700380
    • Special conditions: Agent/Seller Relationship

    Construction

    Type & style
    • Home type: SingleFamily
    • Architectural style: Traditional
    • Property subtype: Single Family Residence
    Materials
    • Brick
    • Roof: Composition
    Condition
    • Resale
    • New construction: No
    • Year built: 2008

    Utilities & green energy

    • Electric: 220 Volts
    • Sewer: Public Sewer
    • Water: Public
    • Utilities for property: Cable Available, Electricity Available, Natural Gas Available, Phone Available, Sewer Available, Underground Utilities, Water Available
    Green energy
    • Energy efficient items: Insulation
    • Water conservation: Low-Flow Fixtures

    Community & HOA

    Community
    • Features: Clubhouse, Playground, Pool, Sidewalks, Tennis Court(s), Walk To Schools, Near Shopping
    • Security: Carbon Monoxide Detector(s), Smoke Detector(s)
    • Subdivision: Canterbury
    HOA
    • Has HOA: Yes
    • Services included: Maintenance Structure, Maintenance Grounds, Management Fee, Swimming, Tennis
    • HOA fee: $1,308 annually
    Location
    • Region: Marietta

    Financial & listing details

    • Price per square foot: $157/sqft
    • Tax assessed value: $795,000
    • Annual tax amount: $9,581
    • Date on market: 4/9/2026
    • Cumulative days on market: 32 days
    • Listing agreement: Exclusive Right To Sell
    • Listing terms: Cash,Conventional,FHA,VA Loan
    • Electric utility on property: Yes

    Price history

    DateEventPrice
    7/9/2026Sold$930,000-2.1%$157/sqft
    Source: GAMLS #10728173 Report a problem
    7/3/2026Pending sale$950,000$161/sqft
    Source: GAMLS #10728173 Report a problem
    7/3/2026Listed for sale$950,000$161/sqft
    Source: GAMLS #10728173 Report a problem
    7/3/2026Pending sale$950,000$161/sqft
    Source: GAMLS #10728173 Report a problem
    7/1/2026Pending sale$950,000$161/sqft
    Source: GAMLS #10728173 Report a problem
    7/1/2026Listed for sale$950,000$161/sqft
    Source: GAMLS #10728173 Report a problem
    5/16/2026Pending sale$950,000$161/sqft
    Source: FMLS GA #7739410 Report a problem
    5/11/2026Contingent$950,000$161/sqft
    Source: eXp Realty #7739410 Report a problem
    4/9/2026Listed for sale$950,000+8.6%$161/sqft
    Source: GAMLS #10728173 Report a problem
    6/27/2024Sold$874,7000%$148/sqft
    Source: Public Record Report a problem
    5/7/2024Pending sale$875,000$148/sqft
    Source: GAMLS #10290412 Report a problem
    5/1/2024Listed for sale$875,000+98.9%$148/sqft
    Source: FMLS GA #7373895 Report a problem
    3/25/2014Sold$440,000-2.2%$74/sqft
    Source: FMLS GA #5244883 Report a problem
    3/11/2014Pending sale$449,900$76/sqft
    Source: RE/MAX Around Atlanta #5244883 Report a problem
    2/1/2014Listed for sale$449,900+0.3%$76/sqft
    Source: RE/MAX Around Atlanta #5244883 Report a problem
    12/8/2008Sold$448,500$76/sqft
    Source: Public Record Report a problem

    Public tax history

    YearProperty taxesTax assessment
    2024$9,588 +20.6%$318,000 +20.6%
    2023$7,950 +41.8%$263,692 +42.7%
    2022$5,607 $184,752
    2021$5,607 +0.8%$184,752 +0.8%
    2020$5,562 $183,268
    2019$5,562 $183,268
    2018$5,562 $183,268
    2017$5,562 +30.7%$183,268 +23.8%
    2016$4,256 -2.4%$148,032
    2015$4,361 +5.5%$148,032
    2014$4,136 +4.9%$148,032 +5.4%
    2013$3,943 -0.8%$140,452
    2012$3,976 -9.5%$140,452 -8.8%
    2011$4,393 +5.4%$154,000
    2010$4,170 -12.9%$154,000 -12.2%
    2009$4,788 $175,496
    Find assessor info on the county website

    Neighborhood: 30066

    Nearby schools

    GreatSchools rating
    Schools provided by the listing agent
    • Elementary: Blackwell
    • Middle: Daniell
    • High: Sprayberry

    Source: GAMLS. This data may not be complete. We recommend contacting the local school district to confirm school assignments for this home.

    Get pre-qualified for a loan
    At Zillow Home Loans, we can pre-qualify you in as little as 5 minutes with no impact to your credit score.

    An equal housing lender. NMLS #10287.