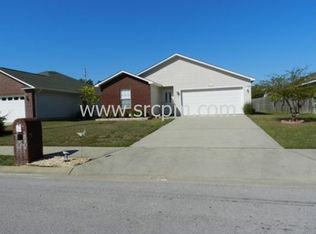
GUNITE POOL, BRAND NEW ROOF & NO HOA!! This 3-bedroom, 2-bath brick home in the heart of Pace gives you the freedom and low-maintenance lifestyle you’ve been looking for. Laminate hardwood flooring runs through the living areas, and vaulted ceilings lift the living room. The split floorplan keeps things private: two bedrooms and a shared full bath at the front, with the primary suite at the back. The primary bedroom includes an ensuite bath with tub/shower combo, double-sink vanity, and two walk-in closets. The kitchen offers stainless steel appliances, ample counter space and cabinetry, plus a pantry. A dining area sits on one side and a breakfast nook on the other. Step through the large enclosed patio to your gunite, salt water pool and concrete deck—perfect for cooling off, entertaining, or quiet evenings. The fully fenced yard includes a large tool shed and a versatile outbuilding with an entry door, garage door, and window A/C. Use it as a workshop, game room, gym, or extra living space. Practical upgrades include gutters, a sprinkler system, an A/C from May 2021, water heater from 2019, and a brand-new roof installed August 2026. No HOA means you set the rules. Convenient to shopping, restaurants, the Pensacola airport, and the beaches. Come see it—this one checks the boxes that matter.
Pending
$299,900
3997 Omega St, Pace, FL 32571
3beds
1,579sqft
Single Family Residence
Built in 2004
8,973 Square Feet Lot
$-- Zestimate®
$190/sqft
$-- HOA
What's special
Fully fenced yardSalt water poolBrand new roofGunite poolBreakfast nookLarge tool shedSplit floorplan
- 8 days
- 1,116
- 126
Likely to sell faster than
Zillow last checked:
Listing updated:
Listed by:
Jennifer Mcgregor 850-733-6886,
LPT Realty
Source: PAR,MLS#: 688160
Facts & features
Interior
Bedrooms & bathrooms
- Bedrooms: 3
- Bathrooms: 2
- Full bathrooms: 2
Primary bedroom
- Level: First
- Area: 210
- Dimensions: 15 x 14
Bedroom
- Level: First
- Area: 130
- Dimensions: 13 x 10
Bedroom 1
- Level: First
- Area: 130
- Dimensions: 13 x 10
Dining room
- Level: First
- Area: 130
- Dimensions: 13 x 10
Kitchen
- Level: First
- Area: 100
- Dimensions: 10 x 10
Living room
- Level: First
- Area: 195
- Dimensions: 15 x 13
Heating
- Central
Cooling
- Central Air, Ceiling Fan(s)
Appliances
- Included: Electric Water Heater, Built In Microwave, Dishwasher, Disposal, Refrigerator
- Laundry: Inside, W/D Hookups
Features
- Baseboards, Ceiling Fan(s), High Ceilings, High Speed Internet, Vaulted Ceiling(s)
- Flooring: Carpet, Simulated Wood
- Windows: Blinds, Drapery Rods
- Has basement: No
Interior area
- Total structure area: 1,579
- Total interior livable area: 1,579 sqft
Property
Parking
- Total spaces: 4
- Parking features: 2 Car Garage, Garage Door Opener
- Garage spaces: 2
Features
- Levels: One
- Stories: 1
- Exterior features: Rain Gutters
- Has private pool: Yes
- Pool features: Gunite, In Ground, Salt Water
- Fencing: Back Yard,Privacy
Lot
- Size: 8,973 Square Feet
- Dimensions: 60 x 150
- Features: Sprinkler
Details
- Additional structures: Yard Building
- Parcel number: 091n29133200b000130
- Zoning description: Res Single
Construction
Type & style
- Home type: SingleFamily
- Architectural style: Traditional
- Property subtype: Single Family Residence
Materials
- Brick, Frame
- Foundation: Slab
- Roof: Shingle,Gable
Condition
- Resale
- New construction: No
- Year built: 2004
Utilities & green energy
- Electric: Circuit Breakers, Copper Wiring
- Sewer: Public Sewer
- Water: Public
- Utilities for property: Cable Available
Green energy
- Energy efficient items: Insulation, Insulated Walls, Ridge Vent
Community & HOA
Community
- Security: Smoke Detector(s)
- Subdivision: Genesis Park
HOA
- Has HOA: No
Location
- Region: Pace
Financial & listing details
- Price per square foot: $190/sqft
- Tax assessed value: $200,846
- Annual tax amount: $2,532
- Price range: $299.9K - $299.9K
- Date on market: 8/27/2026
- Cumulative days on market: 9 days
- Road surface type: Paved
Estimated market value
Not available
Estimated sales range
Not available
Not available
Price history
| Date | Event | Price |
|---|---|---|
| 8/31/2026 | Pending sale | $299,900$190/sqft |
Source: | ||
| 8/27/2026 | Listed for sale | $299,900+117.3%$190/sqft |
Source: | ||
| 8/11/2014 | Sold | $138,000-1.4%$87/sqft |
Source: | ||
| 2/15/2014 | Listed for sale | $140,000+24.4%$89/sqft |
Source: COLDWELL BANKER UNITED, REALTORS #458038 Report a problem | ||
| 6/23/2004 | Sold | $112,500+87.5%$71/sqft |
Source: Public Record Report a problem | ||
| 7/22/2002 | Sold | $60,000$38/sqft |
Source: Public Record Report a problem | ||
Public tax history
| Year | Property taxes | Tax assessment |
|---|---|---|
| 2025 | $2,532 +5.9% | $200,846 +6.4% |
| 2024 | $2,392 +91.1% | $188,736 +39.6% |
| 2023 | $1,252 +3.2% | $135,192 +3% |
| 2022 | $1,212 +1.6% | $131,254 +3% |
| 2021 | $1,194 +13.7% | $127,431 +10% |
| 2020 | $1,050 +10.5% | $115,810 +7% |
| 2019 | $950 | $108,260 +1.9% |
| 2018 | $950 +1.4% | $106,241 +2.1% |
| 2017 | $937 | $104,056 +2.1% |
| 2016 | $937 +0.8% | $101,916 +0.4% |
| 2015 | $929 -2.4% | $101,553 -1.5% |
| 2014 | $953 | $103,147 +6.7% |
| 2013 | -- | $96,647 -0.7% |
| 2012 | -- | $97,357 -2.9% |
| 2011 | -- | $100,307 +1% |
| 2010 | -- | $99,279 -7.5% |
| 2009 | -- | $107,371 -11.3% |
| 2008 | -- | $121,101 |
| 2007 | -- | -- |
| 2006 | -- | -- |
| 2005 | -- | -- |
| 2004 | -- | -- |
| 2003 | -- | -- |
| 2002 | -- | -- |
| 2001 | -- | -- |
| 2000 | -- | -- |
Find assessor info on the county website
Monthly payment
Est. payment
Payment breakdown
Explore the cost of this home by adjusting the details. Changes won't be saved.Climate risks
Neighborhood: 32571
Nearby schools
Schools provided by the listing agent
- Elementary: Dixon
- Middle: SIMS
- High: Pace
Source: PAR. This data may not be complete. We recommend contacting the local school district to confirm school assignments for this home.