This bright and open home, updated with modern amenities, presents an ideal blend of space and utility. As you walk through the front door, you are greeted by a cozy sitting area and a soaring two-story view of the house. The kitchen is equipped with new appliances, including a stove and refrigerator installed in 2023. The family room, spacious and inviting, provides ample space for entertainment, with a fireplace adding a touch of coziness. The entertaining level flows beautifully out to the expansive sunroom and deck for great outdoor enjoyment.
As a main-floor master, this home suits someone looking for a ranch plan or a homeowner seeking separate living quarters from roommates. Upstairs, you'll find two bedrooms, a full bath, and a quaint loft suitable for a playroom or workspace.
Additional upgrades include a water heater installed in 2022, a dishwasher added in 2021, and an AC system installed in the same year. The property also boasts a brand-new roof, exterior paint, gutters, interior paint, and carpet, providing a fresh aesthetic and a clean canvas.
Sold for $510,000
$510,000
3997 S Espana Way, Aurora, CO 80013
3beds
2,116sqft
Single Family Residence
Built in 1983
7,449 Square Feet Lot
$496,600 Zestimate®
$241/sqft
$2,529 Estimated rent
Home value
$496,600
$472,000 - $521,000
$2,529/mo
Zestimate® history
Owner options
List your home for rent
$2,529/mo
Rent Zestimate®
Find your next renter with Zillow Rental Manager. Plus, with online applications, you can quickly screen prospective tenants – for free.
$2,529/mo
Rent Zestimate®
Refinance and save
$3,018/mo
Est. payment
Refinancing to a lower rate could help reduce your monthly payments and save thousands over the life of the loan.
$3,018/mo
Est. payment
Explore your selling options
Work with a Zillow partner agent
Leverage their expertise and Zillow's premium Showcase listings to get your home seen by more buyers.
Get startedList with your own agent
Get your home in front of millions of buyers by listing it on Zillow.
Learn how to do itSell it yourself
Take full control of how buyers see your home on Zillow by listing For Sale by Owner (FSBO).
List your homeWhat's special
Expansive sunroomExterior paintCozy sitting areaInterior paintNew appliancesBrand-new roof
Zillow last checked:
Listing updated:
Listed by:
Stephanie Brook 720-289-0522 s.brook@inleit.com,
Compass - Denver
Bought with:
Ashley Ruh, 100069310
Century 21 Elevated Real Estate
Source: REcolorado as distributed by MLS GRID,MLS#: 1549085
Facts & features
Interior
Bedrooms & bathrooms
- Bedrooms: 3
- Bathrooms: 2
- Full bathrooms: 1
- 3/4 bathrooms: 1
- Main level bathrooms: 1
- Main level bedrooms: 1
Bedroom
- Description: Primary Bedroom
- Level: Main
Bedroom
- Level: Upper
Bedroom
- Level: Upper
Bathroom
- Level: Main
Bathroom
- Level: Upper
Dining room
- Level: Main
Family room
- Level: Main
Living room
- Level: Main
Loft
- Level: Upper
Sun room
- Level: Main
Heating
- Forced Air
Cooling
- Central Air
Appliances
- Included: Dishwasher, Microwave, Oven, Range, Refrigerator
Features
- Ceiling Fan(s), Eat-in Kitchen, Laminate Counters
- Flooring: Carpet, Vinyl
- Windows: Double Pane Windows
- Basement: Partial,Unfinished
- Number of fireplaces: 1
- Fireplace features: Family Room
Interior area
- Total structure area: 2,116
- Total interior livable area: 2,116 sqft
- Finished area above ground: 1,788
Property
Parking
- Total spaces: 2
- Parking features: Concrete
- Attached garage spaces: 2
Features
- Levels: Two
- Stories: 2
- Patio & porch: Front Porch, Patio
- Exterior features: Private Yard
- Fencing: Full
Lot
- Size: 7,449 Square Feet
- Features: Level, Sprinklers In Front, Sprinklers In Rear
Details
- Parcel number: 031604290
- Special conditions: Standard
Construction
Type & style
- Home type: SingleFamily
- Architectural style: Traditional
- Property subtype: Single Family Residence
Materials
- Brick, Frame, Wood Siding
Condition
- Updated/Remodeled
- Year built: 1983
Utilities & green energy
- Sewer: Public Sewer
- Water: Public
- Utilities for property: Natural Gas Available, Phone Available
Community & HOA
Community
- Security: Carbon Monoxide Detector(s), Smoke Detector(s)
- Subdivision: Highpoint
HOA
- Has HOA: No
Location
- Region: Aurora
Financial & listing details
- Price per square foot: $241/sqft
- Tax assessed value: $508,800
- Annual tax amount: $1,866
- Date on market: 1/26/2024
- Listing terms: Cash,Conventional,FHA,VA Loan
- Exclusions: Washer & Dryer, Curtain Rods, Curtains, Mounted Tvs, Library Bookshelves, Bathroom Shelving System, Home Gym, Freezer In The Garage, And Seller's Personal Property Not Otherwise Specified.
- Ownership: Individual
- Electric utility on property: Yes
Price history
| Date | Event | Price |
|---|---|---|
| 2/16/2024 | Sold | $510,000+5.2%$241/sqft |
Source:  REcolorado as distributed by MLS GRID #1549085 Report a problem REcolorado as distributed by MLS GRID #1549085 Report a problem | ||
| 1/29/2024 | Pending sale | $485,000$229/sqft |
Source: REcolorado as distributed by MLS GRID #1549085 Report a problem | ||
| 1/26/2024 | Listed for sale | $485,000+54%$229/sqft |
Source: REcolorado as distributed by MLS GRID #1549085 Report a problem | ||
| 12/27/2016 | Sold | $315,000+75%$149/sqft |
Source: Public Record Report a problem | ||
| 6/18/2010 | Listing removed | $180,000+12.5%$85/sqft |
Source: Realty Executives #785400 Report a problem | ||
| 3/17/2010 | Sold | $160,000-11.1%$76/sqft |
Source: Public Record Report a problem | ||
| 6/14/2009 | Listed for sale | $180,000-7.7%$85/sqft |
Source: Realty Executives #785400 Report a problem | ||
| 6/1/2001 | Sold | $195,000+53.5%$92/sqft |
Source: Public Record Report a problem | ||
| 9/26/1995 | Sold | $127,000+21%$60/sqft |
Source: Public Record Report a problem | ||
| 11/22/1993 | Sold | $105,000$50/sqft |
Source: Public Record Report a problem | ||
Public tax history
| Year | Property taxes | Tax assessment |
|---|---|---|
| 2025 | $2,707 +13.4% | $31,800 -7.8% |
| 2024 | $2,387 +27.9% | $34,498 -10.5% |
| 2023 | $1,866 -0.6% | $38,554 +49.7% |
| 2022 | $1,877 | $25,757 -2.8% |
| 2021 | -- | $26,498 +2.7% |
| 2020 | $1,852 +20.4% | $25,790 |
| 2019 | $1,538 | $25,790 +23.6% |
| 2018 | $1,538 +1.5% | $20,866 |
| 2017 | $1,516 | $20,866 +22.3% |
| 2016 | -- | $17,066 |
| 2015 | -- | $17,066 +42.1% |
| 2014 | $1,258 +25.9% | $12,012 -12% |
| 2013 | $1,000 | $13,650 |
| 2012 | -- | $13,650 |
| 2011 | $913 +2.7% | $13,650 +16.1% |
| 2010 | $889 -31.2% | $11,760 |
| 2009 | $1,292 | $11,760 -30.4% |
| 2008 | -- | $16,891 |
| 2007 | -- | $16,891 +4.6% |
| 2006 | -- | $16,151 |
| 2005 | -- | $16,151 -1.3% |
| 2002 | $1,206 +11.2% | $16,370 +17.2% |
| 2001 | $1,085 | $13,970 |
Find assessor info on the county website
Neighborhood: Ridgeview Glen
Nearby homes
- $444,4004 bd2 ba1.6k sqft4007 S Espana Way, Aurora, CO 80013Off Market
- $462,8004 bd3 ba1.8k sqft19482 E Navarro Dr, Aurora, CO 80013Off Market
- $460,8004 bd4 ba1k sqft19491 E Navarro Dr, Aurora, CO 80013Off Market
- $--3 bd2 ba1.9k sqft19491 E Navarro Dr #2009, Aurora, CO 80013Off Market
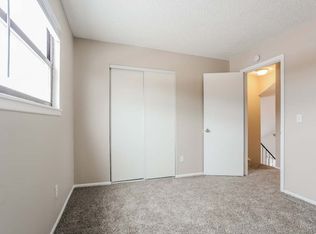
- $434,1004 bd2 ba1.4k sqft3998 S Espana Way, Aurora, CO 80013Off Market
- $453,3003 bd2 ba1.2k sqft4059 S Espana Way, Aurora, CO 80013Off Market
- $385,0004 bd2 ba1.5k sqft19481 E Navarro Dr, Aurora, CO 80013Sold
- $460,7003 bd2 ba2.9k sqft19472 E Navarro Dr, Aurora, CO 80013Off Market
Nearby schools
GreatSchools rating
- 4/10Sunrise Elementary SchoolGrades: PK-5Distance: 0.2 mi
- 5/10Horizon Middle SchoolGrades: 6-8Distance: 0.6 mi
- 5/10Smoky Hill High SchoolGrades: 9-12Distance: 2.3 mi
Schools provided by the listing agent
- Elementary: Sunrise
- Middle: Horizon
- High: Eaglecrest
- District: Cherry Creek 5
Source: REcolorado as distributed by MLS GRID. This data may not be complete. We recommend contacting the local school district to confirm school assignments for this home.
Get a cash offer in 3 minutes
Find out how much your home could sell for in as little as 3 minutes with a no-obligation cash offer.
Estimated market value
$496,600
Get a cash offer in 3 minutes
Find out how much your home could sell for in as little as 3 minutes with a no-obligation cash offer.
Estimated market value
$496,600
- Colorado
- Arapahoe County
- Aurora
- 80013
- Ridgeview Glen
- 3997 S Espana Way
Nearby cities
Nearby neighborhoods
Nearby zip codes
Other Aurora Topics
