Skip main navigation
Off market
Street View
  • Zillow Home logoZestimate®
    $542,100

    3997 S Lisbon Way, Aurora, CO 80013

    3beds
    2baths
    3,645sqft
    SingleFamily
    Built in 1995
    8,276 Square Feet Lot
    $542,100 Zestimate®
    $149/sqft
    $2,806 Estimated rent

    Home value

    $542,100

    $515,000 - $569,000

    $2,806/mo

    Zestimate® history
    Loading
    Loading...

    Owner options

    List your home for rent

    $2,806/mo

    Rent Zestimate®

    Find your next renter with Zillow Rental Manager. Plus, with online applications, you can quickly screen prospective tenants – for free.

    Learn more

    $2,806/mo

    Rent Zestimate®

    Refinance and save

    $3,476/mo

    Est. payment

    Refinancing to a lower rate could help reduce your monthly payments and save thousands over the life of the loan.

    See today's rates

    $3,476/mo

    Est. payment

    Explore your selling options

    Work with a Zillow partner agent

    Leverage their expertise and Zillow's premium Showcase listings to get your home seen by more buyers.

    Get started

    List with your own agent

    Get your home in front of millions of buyers by listing it on Zillow.

    Learn how to do it

    Sell it yourself

    Take full control of how buyers see your home on Zillow by listing For Sale by Owner (FSBO).

    List your home

    What's special

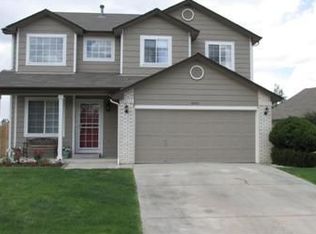
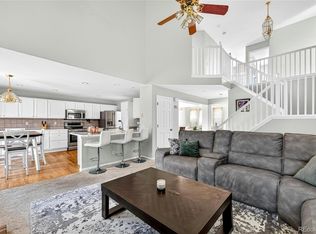
    1841 FINISHED SQUARE FEET PLUS 1804 SQUARE FEET IN Aandnbsp; FULL WALKOUT BASEMENT FOR FUTURE EXPANSION * MASTER SUITE WITH 5PC BATH AND WALK IN CLOSET * HARDWOOD FLOORINGandnbsp;IN ENTRY, KITCHEN and EATING AREA * KITCHEN WITH BREAKFAST BAR OPEN TO FAMILY ROOM WITH GAS FIREPLACE * VAULTED CEILINGS * DECK and STAMPED CONCRETE PATIO * DOUBLE PANE WINDOWS * andnbsp;AC *andnbsp;andnbsp;andnbsp;CHERRY CREEK SCHOOLS *andnbsp;andnbsp;andnbsp;Original owner-Pride in ownership shows in this well maintained home *andnbsp;andnbsp;andnbsp;andnbsp;andnbsp;andnbsp;This wonderful spacious open ranch has 3 bedroooms and 2 baths * The hardwood floor entry opens into theandnbsp; formal living and dining room with vaulted ceilingsandnbsp;* The dining roomandnbsp;has a bayed window and the living room's bayed window has the added feature of a window seat andnbsp;*andnbsp; The family room has a brick fireplace with a wood mantelandnbsp; vaulted ceilings and is open to the kitchen *andnbsp; The kitchen features a breakfast bar, smooth cook top, self cleaning oven, microwave, dishwasher, pantry, vaulted ceilings, recessed lighting, an eating area with a bayed window, andnbsp;hardwood flooring and access to the deck * The master suite has a 5pc bath, walk in closet and vaulted ceilings * Two additional bedrooms one that could be used as a study,andnbsp; a full bath and a andnbsp;laundry roomandnbsp;complete the main level * A full open basement with rough in plumbing provide a wonderful area for future expansion * The professionally landscaped fenced yard can be accessed by the deck with stairs on the main level or the glass patio doors on the lower level * Features include: A stamped concrete patio, stairs to the upper front yard, sprinkler and drip system, fountain with water line, accent lighting and Coach lights with sensors * Trees and shrubs enhance the design of the home * Other features include: Central air conditioning, attached 2 car garage with opener and a andnbsp;front porch

    This property is not currently displayed as for sale or rent on Zillow. This may be different from what's on other websites or public sources.
    Facts & features

    Interior

    Bedrooms & bathrooms
    • Bedrooms: 3
    • Bathrooms: 2
    Heating
    • Forced air
    Cooling
    • Central
    Features
    • Basement: Partially finished
    • Has fireplace: Yes
    Interior area
    • Total interior livable area: 3,645 sqft

    Property

    Parking
    • Parking features: Garage - Attached
    Features
    • Exterior features: Wood
    Lot
    • Size: 8,276 Square Feet
    Details
    • Parcel number: 207302319020

    Construction

    Type & style
    • Home type: SingleFamily
    Materials
    • Wood
    • Roof: Composition
    Condition
    • Year built: 1995

    Community & HOA

    HOA
    • Has HOA: Yes
    • HOA fee: $31 monthly
    Location
    • Region: Aurora

    Financial & listing details

    • Price per square foot: $149/sqft
    • Tax assessed value: $541,800
    • Annual tax amount: $3,869

    Price history

    DateEventPrice
    9/21/2023Sold$536,000+121.9%$147/sqft
    Source: Public Record Report a problem
    9/17/2009Sold$241,500-3.4%$66/sqft
    Source: Public Record Report a problem
    6/13/2009Price change$249,900-5.7%$69/sqft
    Source: NRT Denver #781103 Report a problem
    5/14/2009Listed for sale$264,900$73/sqft
    Source: NRT Denver #781103 Report a problem

    Public tax history

    YearProperty taxesTax assessment
    2025$3,869 +12.5%$33,863 -7.5%
    2024$3,441 +16.1%$36,609 -10%
    2023$2,964 -0.4%$40,684 +36.6%
    2022$2,975 $29,774 -2.8%
    2021-- $30,631 +3.5%
    2020$2,899 +11.6%$29,602
    2019$2,599 $29,602 +20.7%
    2018$2,599 +1.7%$24,530
    2017$2,555 $24,530 +9.7%
    2016-- $22,368
    2015-- $22,368 +29.9%
    2014$2,372 +17.7%$17,218 -8%
    2013$2,015 $18,710
    2012-- $18,710
    2011$1,807 +2%$18,710 +13.5%
    2010$1,772 +32.7%$16,490
    2009$1,336 $16,490 -18%
    2008-- $20,115
    2007-- $20,115 +3.3%
    2006-- $19,478
    2005-- $19,478 -4.1%
    2002$1,934 +6.9%$20,310 +13.2%
    2001$1,809 $17,940
    Find assessor info on the county website

    Neighborhood: Spring Creek

    Nearby schools

    GreatSchools rating
    Get a cash offer in 3 minutes
    Find out how much your home could sell for in as little as 3 minutes with a no-obligation cash offer.
    Estimated market value
    $542,100
    Get a cash offer in 3 minutes
    Find out how much your home could sell for in as little as 3 minutes with a no-obligation cash offer.
    Estimated market value
    $542,100