Welcome home to this nicely updated ranch nestled in a peaceful rural setting, offering the perfect blend of comfort, privacy, and convenience. This move-in ready home features 3 spacious bedrooms and 3 full bathrooms, providing plenty of room for family and guests. The thoughtfully designed main level includes a convenient laundry room, while the well-appointed kitchen boasts stainless steel appliances, making meal preparation both stylish and functional. The fully finished lower level offers exceptional additional living space - ideal for a family room, recreation area, home office or guest suite. Step outside to your own private retreat where a large gazebo overlooks a tranquil backdrop of mature trees, creating the perfect setting to enjoy your morning coffee, entertain friends, or simply relax while taking in the peaceful surroundings. Outdoor enthusiasts will appreciate the home's close proximity to Codorus State Park, home to the stunning 1275-acre Lake Marburg, where boating, fishing, kayaking, hiking and year-round recreation await. If you've been searching for an updated home in a serene country setting without sacrificing access to outdoor adventure, then 3997 Trone Road is the perfect place to call home!
Under contract
$324,900
3997 Trone Rd, Glenville, PA 17329
3beds
2,756sqft
Single Family Residence
Built in 1990
2.4 Acres Lot
$326,600 Zestimate®
$118/sqft
$-- HOA
What's special
Additional living spaceFully finished lower levelLarge gazeboNicely updated ranchPeaceful rural settingConvenient laundry roomWell-appointed kitchen
- 35 days |
- 1,660 |
- 129 |
Zillow last checked:
Listing updated:
Listed by:
Nathan Mountain 717-572-7423,
Mountain Realty ERA Powered (717) 390-8701
Source: Bright MLS,MLS#: PAYK2107862
Facts & features
Interior
Bedrooms & bathrooms
- Bedrooms: 3
- Bathrooms: 3
- Full bathrooms: 3
- Main level bathrooms: 2
- Main level bedrooms: 3
Rooms
- Room types: Primary Bedroom, Sitting Room, Bedroom 2, Bedroom 3, Kitchen, Family Room, Basement, Exercise Room, Laundry, Office, Utility Room, Bathroom 2, Bathroom 3, Primary Bathroom
Primary bedroom
- Features: Flooring - Carpet
- Level: Main
- Area: 169 Square Feet
- Dimensions: 13 X 13
Bedroom 2
- Features: Flooring - Carpet
- Level: Main
- Area: 110 Square Feet
- Dimensions: 11 X 10
Bedroom 3
- Features: Flooring - Carpet
- Level: Main
- Area: 130 Square Feet
- Dimensions: 10 X 13
Primary bathroom
- Features: Flooring - Vinyl
- Level: Main
- Area: 91 Square Feet
- Dimensions: 7 X 13
Bathroom 2
- Features: Flooring - Vinyl
- Level: Main
- Area: 60 Square Feet
- Dimensions: 10 X 6
Bathroom 3
- Features: Flooring - Vinyl
- Level: Lower
- Area: 77 Square Feet
- Dimensions: 11 X 7
Basement
- Features: Flooring - Carpet
- Level: Lower
- Area: 575 Square Feet
- Dimensions: 25 X 23
Exercise room
- Features: Flooring - Carpet
- Level: Lower
- Area: 228 Square Feet
- Dimensions: 19 X 12
Family room
- Features: Flooring - Luxury Vinyl Plank, Living/Dining Room Combo
- Level: Main
- Area: 338 Square Feet
- Dimensions: 13 X 26
Kitchen
- Features: Flooring - Luxury Vinyl Plank, Granite Counters, Dining Area, Eat-in Kitchen, Kitchen - Electric Cooking
- Level: Main
- Area: 264 Square Feet
- Dimensions: 12 X 22
Laundry
- Features: Flooring - Vinyl
- Level: Main
- Area: 72 Square Feet
- Dimensions: 12 X 6
Office
- Features: Flooring - Carpet
- Level: Lower
- Area: 260 Square Feet
- Dimensions: 20 X 13
Sitting room
- Features: Flooring - Luxury Vinyl Plank
- Level: Main
- Area: 182 Square Feet
- Dimensions: 14 X 13
Utility room
- Features: Flooring - Concrete
- Level: Lower
- Area: 108 Square Feet
- Dimensions: 9 X 12
Heating
- Heat Pump, Forced Air, Electric
Cooling
- Central Air, Electric
Appliances
- Included: Microwave, Dishwasher, Dryer, Oven/Range - Electric, Refrigerator, Stainless Steel Appliance(s), Washer, Electric Water Heater
- Laundry: Main Level, Laundry Room
Features
- Bathroom - Tub Shower, Combination Dining/Living, Combination Kitchen/Dining, Combination Kitchen/Living, Dining Area, Entry Level Bedroom, Family Room Off Kitchen, Open Floorplan, Eat-in Kitchen, Kitchen - Table Space, Primary Bath(s), Upgraded Countertops
- Flooring: Carpet, Concrete, Luxury Vinyl, Vinyl
- Basement: Connecting Stairway,Full,Finished,Heated,Improved,Interior Entry,Exterior Entry,Concrete,Space For Rooms,Walk-Out Access,Workshop
- Has fireplace: No
Interior area
- Total structure area: 2,756
- Total interior livable area: 2,756 sqft
- Finished area above ground: 1,456
- Finished area below ground: 1,300
Video & virtual tour
Property
Parking
- Total spaces: 4
- Parking features: Gravel, Private, Unpaved, Driveway
- Uncovered spaces: 4
Accessibility
- Accessibility features: None
Features
- Levels: One
- Stories: 1
- Patio & porch: Deck, Porch
- Exterior features: Rain Gutters
- Pool features: None
- Has view: Yes
- View description: Trees/Woods
- Frontage type: Road Frontage
Lot
- Size: 2.4 Acres
- Features: Backs to Trees, Irregular Lot, Rural
Details
- Additional structures: Above Grade, Below Grade
- Parcel number: 37000CF0078A000000
- Zoning: RESIDENTIAL
- Special conditions: Standard
Construction
Type & style
- Home type: SingleFamily
- Architectural style: Ranch/Rambler
- Property subtype: Single Family Residence
Materials
- Frame
- Foundation: Block
- Roof: Composition,Shingle,Pitched
Condition
- Very Good,Good
- New construction: No
- Year built: 1990
Utilities & green energy
- Electric: 200+ Amp Service
- Sewer: On Site Septic
- Water: Well
- Utilities for property: Cable Available
Community & HOA
Community
- Security: Smoke Detector(s)
- Subdivision: None Available
HOA
- Has HOA: No
Location
- Region: Glenville
- Municipality: MANHEIM TWP
Financial & listing details
- Price per square foot: $118/sqft
- Tax assessed value: $180,770
- Annual tax amount: $5,855
- Date on market: 7/16/2026
- Listing agreement: Exclusive Right To Sell
- Listing terms: Cash,Conventional,FHA,VA Loan,USDA Loan
- Inclusions: All Appliances
- Exclusions: Small Refrigerator In Kitchen
- Ownership: Fee Simple
Estimated market value
$326,600
$310,000 - $343,000
$2,530/mo
Price history
| Date | Event | Price |
|---|---|---|
| 8/8/2026 | Contingent | $324,900$118/sqft |
Source:  Bright MLS #PAYK2107862 Report a problem Bright MLS #PAYK2107862 Report a problem | ||
| 7/27/2026 | Listed for sale | $324,900$118/sqft |
Source: Bright MLS #PAYK2107862 Report a problem | ||
| 7/20/2026 | Contingent | $324,900$118/sqft |
Source: Bright MLS #PAYK2107862 Report a problem | ||
| 7/16/2026 | Listed for sale | $324,900+12.1%$118/sqft |
Source: Bright MLS #PAYK2107862 Report a problem | ||
| 11/10/2023 | Sold | $289,900$105/sqft |
Source: Bright MLS #PAYK2049890 Report a problem | ||
| 10/8/2023 | Pending sale | $289,900$105/sqft |
Source: Bright MLS #PAYK2049890 Report a problem | ||
| 10/6/2023 | Listed for sale | $289,900+24058.3%$105/sqft |
Source: Bright MLS #PAYK2049890 Report a problem | ||
| 5/30/2023 | Sold | $1,200-99.2% |
Source: Public Record Report a problem | ||
| 2/11/2023 | Price change | $150,000-25%$54/sqft |
Source: Owner Report a problem | ||
| 1/20/2023 | Listed for sale | $200,000+159.7%$73/sqft |
Source: Owner Report a problem | ||
| 5/16/2014 | Sold | $77,000+54.3%$28/sqft |
Source: Public Record Report a problem | ||
| 12/31/2013 | Listing removed | $49,900$18/sqft |
Source: Howard Hanna - York #21310812 Report a problem | ||
| 12/14/2013 | Price change | $49,900-23.1%$18/sqft |
Source: Howard Hanna - York #21310812 Report a problem | ||
| 11/18/2013 | Price change | $64,900-18.8%$24/sqft |
Source: Howard Hanna - York #21310812 Report a problem | ||
| 10/5/2013 | Listed for sale | $79,900+3793.8%$29/sqft |
Source: morgan collins, inc. #21310812 Report a problem | ||
| 9/4/2013 | Sold | $2,052-98.4%$1/sqft |
Source: Public Record Report a problem | ||
| 4/13/2013 | Price change | $130,000+1.6%$47/sqft |
Source: PRUDENTIAL BOB YOST HOMESALE #21301721 Report a problem | ||
| 2/19/2013 | Price change | $128,000+42.4%$46/sqft |
Source: Prudential Homesale Services Group #21301721 Report a problem | ||
| 11/2/2012 | Listed for sale | $89,900$33/sqft |
Source: Prudential Homesale Services Group #21208651 Report a problem | ||
Public tax history
| Year | Property taxes | Tax assessment |
|---|---|---|
| 2025 | $5,595 -8.4% | $180,770 |
| 2024 | $6,107 +46.1% | $180,770 +33.8% |
| 2023 | $4,181 +11.1% | $135,080 |
| 2022 | $3,765 -2.7% | $135,080 |
| 2021 | $3,869 -89.7% | $135,080 |
| 2020 | $37,647 +921.6% | $135,080 |
| 2019 | $3,685 +1.5% | $135,080 |
| 2018 | $3,631 +294.7% | $135,080 |
| 2017 | $920 | $135,080 |
| 2016 | -- | $135,080 |
| 2015 | -- | $135,080 |
| 2014 | -- | $135,080 |
| 2013 | -- | $135,080 |
| 2012 | -- | $135,080 |
| 2011 | -- | $135,080 |
| 2010 | -- | $135,080 |
| 2009 | -- | $135,080 |
| 2008 | -- | $135,080 |
| 2007 | -- | $135,080 |
| 2006 | -- | $135,080 +17.6% |
| 2005 | -- | $114,870 |
| 2004 | -- | $114,870 |
| 2003 | -- | $114,870 |
| 2002 | -- | $114,870 |
| 2000 | -- | $114,870 |
| 1999 | -- | $114,870 |
Find assessor info on the county website
Monthly payment
Est. payment
Payment breakdown
Explore the cost of this home by adjusting the details. Changes won't be saved.Climate risks
Neighborhood: 17329
Getting around
1 / 100
Car-DependentNearby schools
GreatSchools rating
- 7/10Manheim El SchoolGrades: K-5Distance: 0.8 mi
- 5/10Emory H Markle Middle SchoolGrades: 6-8Distance: 5.8 mi
- 5/10South Western Senior High SchoolGrades: 9-12Distance: 5.7 mi
Schools provided by the listing agent
- District: South Western
Source: Bright MLS. This data may not be complete. We recommend contacting the local school district to confirm school assignments for this home.
- $521,0003 bd1 ba1.6k sqft3903 Trone Rd, Glenville, PA 17329Off Market
- $731,2004 bd1 ba1.8k sqft4023 Trone Rd, Glenville, PA 17329Off Market
- $702,9003 bd2 ba2.4k sqft4147 Harmans Way, Glenville, PA 17329Off Market
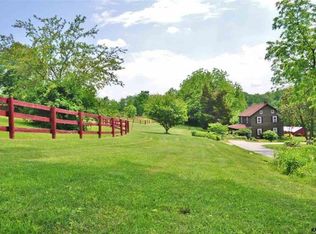
- $348,2003 bd1 ba1.6k sqft3732 Trone Rd, Glenville, PA 17329Off Market
- $652,1004 bd2 ba2k sqft4144 Harmans Way, Glenville, PA 17329Off Market
- $9,0003 bd1 ba1.4k sqft3746 Trone Rd, Glenville, PA 17329Off Market
- $743,1003 bd1 ba1.4k sqft3744 Trone Rd, Glenville, PA 17329Off Market
- $350,7003 bd1 ba1.9k sqft4230 Skyview Dr, Glenville, PA 17329Off Market
A local agent can set up tours, give advice and negotiate with sellers.
A local lender can help you make sure your offer is ready when you are.
Similar homes
- $384,7003 bd3 ba2.3k sqft7 Cardinal Dr, Glen Rock, PA 17327For Sale

 MLS ID #PAYK2109422, Jim Penny, RE/MAX 1st Advantage. Bright MLS
 - $349,9003 bd2 ba1.4k sqft3 Chinkapin Dr, New Oxford, PA 17350For Sale
 MLS ID #PAAD2024994, melinda smith, RE/MAX Solutions. Bright MLS
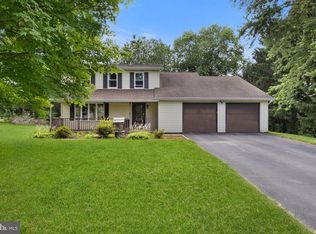
 - $359,9004 bd3 ba2.1k sqft656 Juli Dr, New Freedom, PA 17349For Sale
 MLS ID #PAYK2108750, Annemarie Cook, Iron Valley Real Estate of York County. Bright MLS
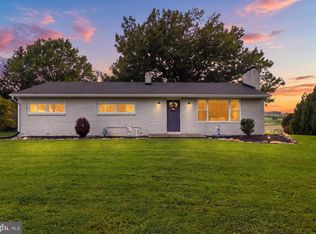
 - $375,0003 bd3 ba2k sqft557 Chestnut Hill Rd, York, PA 17402For Sale
 MLS ID #PAYK2110138, Sherry Lease, House Broker Realty LLC. Bright MLS
 - $329,9003 bd2 ba1.9k sqft2621 Vireo Rd, York, PA 17403For SaleMLS ID #PAYK2109720, Sukie Ramos- Suarez, Home 1st Realty. Bright MLS
- $379,9004 bd3 ba2.4k sqft19 Garden Ln, Hanover, PA 17331For SaleMLS ID #PAYK2109452, Missy Wise, LPT Realty, LLC. Bright MLS
- $349,9003 bd3 ba2.5k sqft2780 Northvue Ln, York, PA 17408For SaleMLS ID #PAYK2109478, Logan Chappel, JRHeller.com LLC. Bright MLS
- $266,9004 bd2 ba1.5k sqft55 Baugher Dr, Hanover, PA 17331For SaleMLS ID #PAYK2110082, Austin Will, Keller Williams Elite. Bright MLS
- $369,9993 bd2 ba2.6k sqft406 Clearview Rd, Hanover, PA 17331For SaleMLS ID #PAYK2108630, Mike Vanderpool, EXP Realty, LLC. Bright MLS
- $325,0003 bd2 ba1.8k sqft32 Columbus Ave, Littlestown, PA 17340For SaleMLS ID #PAAD2025116, Karen Tavenner, RE/MAX Quality Service, Inc.. Bright MLS
- $389,9003 bd3 ba2.8k sqft41 Bugler Dr, New Oxford, PA 17350For SaleMLS ID #PAAD2025236, Stacey White, Coldwell Banker Realty. Bright MLS
- $324,5004 bd2 ba1.5k sqft77 Moulstown Rd, Abbottstown, PA 17301For SaleMLS ID #PAYK2104540, Ashley Motter, House Broker Realty LLC. Bright MLS
- $364,9004 bd3 ba2.4k sqft4161 Walters Hatchery Rd, York, PA 17408For SaleMLS ID #PAYK2104762, Karin Negron-Caraballo, Berkshire Hathaway HomeServices Homesale Realty. Bright MLS
- $380,0003 bd3 ba2k sqft222 Runningboard Rd, Stewartstown, PA 17363For SaleMLS ID #PAYK2109020, Bridget Floyd, Coldwell Banker Realty. Bright MLS
- $375,0004 bd3 ba3.2k sqft280 Sunset Ave, Hanover, PA 17331For SaleMLS ID #PAYK2109480, Colin Cameron, EXP Realty, LLC. Bright MLS
- $460,0003 bd3 ba2.4k sqft745 Jackson Square Rd, Spring Grove, PA 17362For SaleMLS ID #PAYK2108218, Bobby Argento, Berkshire Hathaway HomeServices Homesale Realty. Bright MLS
- $299,9004 bd2 ba1.8k sqft200 Canary Cir, York, PA 17404For SaleMLS ID #PAYK2108556, Rick Shaffer, Berkshire Hathaway HomeServices Homesale Realty. Bright MLS
- $408,0003 bd2 ba2.3k sqft2034 Fridinger Mill Rd, Westminster, MD 21157For SaleMLS ID #MDCR2035484, Makayla Kernan, Samson Properties. Bright MLS
- $374,9004 bd3 ba1.7k sqft116 E Clearview Dr, Shrewsbury, PA 17361For SaleMLS ID #PAYK2108648, Brooke Hufnagle, Iron Valley Real Estate Hanover. Bright MLS
- $345,0003 bd2 ba2.3k sqft13 Ewell Dr, East Berlin, PA 17316For SaleMLS ID #PAAD2024832, TONYA M. LUCAS, RE/MAX Realty Associates. Bright MLS
