Welcome home, where the green grass grows and the serenity flows! Small town charm with a bright open floorplan, wheelchair-accessible front entry, located in a quiet community where neighbors look out for one another. Enjoy the calm and mindfulness of rural living, and the security that comes with a top-notch local fire department and a highly responsive EMT team dedicated to protecting the well-being of the community.
Set on peaceful open land with stunning views in every direction, offering room to breathe. Featuring four bedrooms with a a generous primary suite and private retreat. Two additional oversized bedrooms provide ample space for family or guests, while the fourth bedroom offers flexible options as a cozy guest room, dedicated home office, or personal fitness space.
Enjoy the beauty and functionality of this picturesque property and open pasture land ideal for grazing livestock.
The front yard and driveway are lined with mature blue spruce, honey locust, Austrian pine and juniper trees; offering shade, a natural windbreak, and year-round greenery. Garden enthusiasts will love the generous space for growing their own produce or flowers. Local wildflowers dot the landscape, adding vibrant color and attracting pollinators, creating a peaceful and biodiverse have
A wood fireplace serves as the heart of the home, offering a warm and inviting focal point that anchors the living space. Beyond its visual charm, it provides cozy warmth during the winter months—perfect for gathering with loved ones or unwinding on chilly evenings. While 3/4 inch solid acacia hardwood floors throughout are not only stunning, but incredibly durable and will last a lifetime.
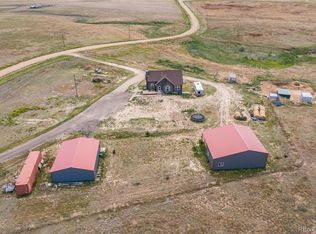
Outside, you’ll find a massive 40x60 fully insulated shop with concrete floors—perfect for projects, storage, or even running a small business. Whether you’re dreaming of wide-open skies, extra elbow room, or a place to grow and create, this one checks all the boxes.
Sold for $575,000
$575,000
39970 Private Road 147, Agate, CO 80101
4beds
2,108sqft
Single Family Residence
Built in 2003
60.01 Acres Lot
$560,400 Zestimate®
$273/sqft
$2,992 Estimated rent
Home value
$560,400
$493,000 - $639,000
$2,992/mo
Zestimate® history
Owner options
List your home for rent
$2,992/mo
Rent Zestimate®
Find your next renter with Zillow Rental Manager. Plus, with online applications, you can quickly screen prospective tenants – for free.
$2,992/mo
Rent Zestimate®
Refinance and save
$3,270/mo
Est. payment
Refinancing to a lower rate could help reduce your monthly payments and save thousands over the life of the loan.
$3,270/mo
Est. payment
Explore your selling options
Work with a Zillow partner agent
Leverage their expertise and Zillow's premium Showcase listings to get your home seen by more buyers.
Get startedList with your own agent
Get your home in front of millions of buyers by listing it on Zillow.
Learn how to do itSell it yourself
Take full control of how buyers see your home on Zillow by listing For Sale by Owner (FSBO).
List your homeWhat's special
Zillow last checked:
Listing updated:
Listed by:
Chelsea Pruitt chelsea@landmarkpremier.com,
Landmark Premier Properties
Bought with:
Albert Dippenaar, 100033628
Worth Clark Realty
Source: REcolorado as distributed by MLS GRID,MLS#: 5402647
Facts & features
Interior
Bedrooms & bathrooms
- Bedrooms: 4
- Bathrooms: 2
- Full bathrooms: 2
- Main level bathrooms: 2
- Main level bedrooms: 4
Bedroom
- Level: Main
Bedroom
- Level: Main
Bedroom
- Level: Main
Bathroom
- Level: Main
Bathroom
- Level: Main
Other
- Level: Main
Kitchen
- Level: Main
Laundry
- Level: Main
Living room
- Level: Main
Heating
- Forced Air
Cooling
- Central Air
Appliances
- Included: Convection Oven, Cooktop, Dishwasher, Double Oven, Dryer, Freezer, Gas Water Heater, Microwave, Oven, Range, Refrigerator, Self Cleaning Oven
- Laundry: Laundry Closet
Features
- Ceiling Fan(s), Eat-in Kitchen, Five Piece Bath, Granite Counters, High Ceilings, High Speed Internet, No Stairs, Open Floorplan, Pantry, Primary Suite, Smart Thermostat, Smoke Free, Stone Counters, Synthetic Counters, Tile Counters, Vaulted Ceiling(s), Walk-In Closet(s), Wired for Data
- Flooring: Tile, Vinyl, Wood
- Windows: Double Pane Windows, Storm Window(s), Window Coverings, Window Treatments
- Basement: Crawl Space,Exterior Entry,Unfinished
- Number of fireplaces: 1
- Fireplace features: Living Room, Wood Burning
Interior area
- Total structure area: 2,108
- Total interior livable area: 2,108 sqft
- Finished area above ground: 2,108
Property
Parking
- Total spaces: 5
- Parking features: Circular Driveway, Concrete, Exterior Access Door, Insulated Garage, Lighted, Oversized, Oversized Door, RV Garage, Storage, Tandem
- Garage spaces: 2
- Has uncovered spaces: Yes
- Details: Off Street Spaces: 2, RV Spaces: 1
Features
- Levels: One
- Stories: 1
- Patio & porch: Front Porch, Patio
- Exterior features: Dog Run, Garden, Lighting
- Fencing: Full
Lot
- Size: 60.01 Acres
- Features: Corner Lot, Cul-De-Sac, Landscaped, Level
Details
- Parcel number: R116176
- Zoning: A
- Special conditions: Standard
Construction
Type & style
- Home type: SingleFamily
- Architectural style: Traditional
- Property subtype: Single Family Residence
Materials
- Wood Siding
- Foundation: Slab
- Roof: Composition
Condition
- Year built: 2003
Utilities & green energy
- Electric: 220 Volts, 220 Volts in Garage
- Water: Well
Community & HOA
Community
- Security: Smoke Detector(s)
- Subdivision: East Bijou Creek Ranch
HOA
- Has HOA: No
Location
- Region: Agate
Financial & listing details
- Price per square foot: $273/sqft
- Annual tax amount: $1,253
- Date on market: 7/10/2025
- Listing terms: Cash,Conventional,FHA,USDA Loan,VA Loan
- Exclusions: Sellers Personal Property
- Ownership: Individual
Price history
| Date | Event | Price |
|---|---|---|
| 10/8/2025 | Sold | $575,000$273/sqft |
Source:  REcolorado as distributed by MLS GRID #5402647 Report a problem REcolorado as distributed by MLS GRID #5402647 Report a problem | ||
| 8/31/2025 | Pending sale | $575,000$273/sqft |
Source: REcolorado as distributed by MLS GRID #5402647 Report a problem | ||
| 8/28/2025 | Price change | $575,000-4%$273/sqft |
Source: REcolorado as distributed by MLS GRID #5402647 Report a problem | ||
| 8/1/2025 | Listed for sale | $599,000$284/sqft |
Source: REcolorado as distributed by MLS GRID #5402647 Report a problem | ||
| 7/27/2025 | Pending sale | $599,000$284/sqft |
Source: REcolorado as distributed by MLS GRID #5402647 Report a problem | ||
| 7/10/2025 | Listed for sale | $599,000$284/sqft |
Source: REcolorado as distributed by MLS GRID #5402647 Report a problem | ||
Public tax history
Tax history is unavailable.
Neighborhood: 80101
Nearby homes
- $575,0004 bd2 ba2.1k sqft39970 County Road 147, Agate, CO 80101Sold

- $719,0004 bd3 ba2.4k sqft39985 County Road 147, Agate, CO 80101Sold
- $604,7003 bd2 ba1.6k sqft36550 County Road 162, Agate, CO 80101Off Market
- $---- bd-- ba-- sqft39560 County Road 147, Agate, CO 80101Off Market
- $7,420-- bd-- ba-- sqft36491 County Road 162, Agate, CO 80101Off Market
- $344,000-- bd-- ba-- sqft36691 County Road 162, Agate, CO 80101Off Market
- $534,4003 bd2 ba1.5k sqft39560 County Road 147, Agate, CO 80101Off Market
- $359,000-- bd-- ba-- sqft36791 County Road 162, Agate, CO 80101Off Market
Nearby schools
GreatSchools rating
- NAAgate Elementary SchoolGrades: PK-6Distance: 2.6 mi
- NAAgate Junior/Senior High SchoolGrades: 6-12Distance: 2.6 mi
Schools provided by the listing agent
- Elementary: Agate
- Middle: Agate
- High: Agate
- District: Agate 300
Source: REcolorado as distributed by MLS GRID. This data may not be complete. We recommend contacting the local school district to confirm school assignments for this home.


Get pre-qualified for a loan
At Zillow Home Loans, we can pre-qualify you in as little as 5 minutes with no impact to your credit score.An equal housing lender. NMLS #10287.
- Colorado
- Elbert County
- Agate
- 80101
- 39970 Private Road 147
Nearby cities
Nearby zip codes
Other Agate Topics
