One of the most beautifully upgraded homes that is move-in ready and full of modern style. This open floor plan features RevWood, soft carpet, and clean brushed-nickel finishes. The kitchen includes 42'' maple cabinets, quartz counters, stainless steel appliances, a large island, and pendant prewires. The owner's suite has an oversized shower with cultured marble and modern fixtures. Recessed lights, ceiling fan prewires, upgraded doors, and a security system add convenience. A bright, easy-living home in a great community.
Sold for $369,990
$369,990
39970 W PLACONE Lane, Maricopa, AZ 85138
3beds
1,680sqft
Single Family Residence
Built in 2025
7,067 Square Feet Lot
$367,700 Zestimate®
$220/sqft
$1,929 Estimated rent
Home value
$367,700
$342,000 - $397,000
$1,929/mo
Zestimate® history
Owner options
List your home for rent
$1,929/mo
Rent Zestimate®
Find your next renter with Zillow Rental Manager. Plus, with online applications, you can quickly screen prospective tenants – for free.
$1,929/mo
Rent Zestimate®
Refinance and save
$2,237/mo
Est. payment
Refinancing to a lower rate could help reduce your monthly payments and save thousands over the life of the loan.
$2,237/mo
Est. payment
Explore your selling options
Work with a Zillow partner agent
Leverage their expertise and Zillow's premium Showcase listings to get your home seen by more buyers.
Get startedList with your own agent
Get your home in front of millions of buyers by listing it on Zillow.
Learn how to do itSell it yourself
Take full control of how buyers see your home on Zillow by listing For Sale by Owner (FSBO).
List your homeWhat's special
Modern fixturesOpen floor planRecessed lightsSecurity systemLarge islandUpgraded doorsClean brushed-nickel finishes
Zillow last checked:
Listing updated:
Listed by:
John Brian Beaver,
DRB Homes,
Charlotte M Allred 480-672-2138,
DRB Homes
Bought with:
Charlotte M Allred, BR536867000
DRB Homes
Source: ARMLS,MLS#: 6956175
Facts & features
Interior
Bedrooms & bathrooms
- Bedrooms: 3
- Bathrooms: 2
- Full bathrooms: 2
Heating
- ENERGY STAR Qualified Equipment
Cooling
- ENERGY STAR Qualified Equipment
Appliances
- Included: Built-in Microwave, Dishwasher, Disposal, Electric Oven, Gas Cooktop
- Laundry: Inside
Features
- Pantry, Quartz Countertops, Double Vanity, Master Downstairs, Kitchen Island, Full Bth Master Bdrm
- Flooring: Carpet, Laminate
- Windows: ENERGY STAR Qualified Windows
- Has basement: No
- Has fireplace: No
Interior area
- Total structure area: 1,680
- Total interior livable area: 1,680 sqft
Property
Parking
- Total spaces: 4
- Parking features: Direct Access
- Garage spaces: 2
- Uncovered spaces: 2
Features
- Stories: 1
- Patio & porch: Covered
- Spa features: None
- Fencing: Block
- Has view: Yes
- View description: Desert, Lake
- Has water view: Yes
- Water view: Lake
Lot
- Size: 7,067 Square Feet
- Features: Desert Front, Dirt Back
Details
- Parcel number: 51250311
Construction
Type & style
- Home type: SingleFamily
- Property subtype: Single Family Residence
Materials
- Stucco, Wood Frame
- Roof: Tile
Condition
- Under Construction
- New construction: No
- Year built: 2025
Details
- Builder name: DRB Homes
- Warranty included: Yes
Utilities & green energy
- Sewer: Public Sewer
- Water: City Water
Community & HOA
Community
- Features: Lake, Biking/Walking Path
- Subdivision: RANCHO EL DORADO PHASE III PARCEL 57
HOA
- Has HOA: Yes
- Services included: Other (See Remarks)
- HOA fee: $79 monthly
- HOA name: Rancho El Dorado
- HOA phone: 480-921-7500
Location
- Region: Maricopa
Financial & listing details
- Price per square foot: $220/sqft
- Tax assessed value: $360,281
- Annual tax amount: $1,701
- Date on market: 3/7/2026
- Cumulative days on market: 107 days
- Listing terms: Cash,Conventional,FHA,VA Loan
- Ownership: Fee Simple
Price history
| Date | Event | Price |
|---|---|---|
| 4/28/2026 | Sold | $369,990$220/sqft |
Source:  ARMLS #6956175 Report a problem ARMLS #6956175 Report a problem | ||
| 3/27/2026 | Pending sale | $369,990$220/sqft |
Source: ARMLS #6956175 Report a problem | ||
| 3/18/2026 | Price change | $369,990-1.3%$220/sqft |
Source: ARMLS #6956175 Report a problem | ||
| 2/17/2026 | Price change | $374,990-1.3%$223/sqft |
Source: ARMLS #6956175 Report a problem | ||
| 1/16/2026 | Price change | $379,990-1.3%$226/sqft |
Source: ARMLS #6956175 Report a problem | ||
| 12/10/2025 | Listed for sale | $384,990$229/sqft |
Source: ARMLS #6956175 Report a problem | ||
Public tax history
| Year | Property taxes | Tax assessment |
|---|---|---|
| 2026 | $1,701 -2.2% | $36,027 +88.8% |
| 2025 | $1,739 -1% | $19,084 -10% |
| 2024 | $1,757 +2932.2% | $21,204 +53.8% |
| 2023 | $58 | $13,783 |
Find assessor info on the county website
Neighborhood: Rancho el Dorado
Nearby homes
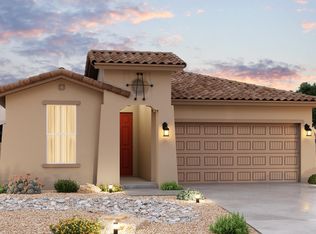
- $375,0003 bd2 ba1.9k sqft39980 W Placone Ln, Maricopa, AZ 85138Sold
- $168,247-- bd-- ba-- sqft40000 W Placone Ln, Maricopa, AZ 85138Off Market
- $372,9903 bd2 ba1.9k sqft39965 W Bunker Dr, Maricopa, AZ 85138Sold

- $394,9903 bd2 ba1.6k sqft39985 W Bunker Dr, Maricopa, AZ 85138Sold
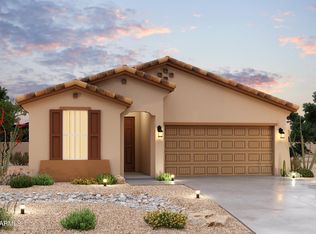
- $369,9903 bd2 ba1.6k sqft22385 N Rummler Ln, Maricopa, AZ 85138Sold
- $390,0003 bd2 ba1.9k sqft22375 N Rummler Ln, Maricopa, AZ 85138Sold
- $168,247-- bd-- ba-- sqft40010 W Placone Ln, Maricopa, AZ 85138Off Market
- $368,9503 bd2 ba1.9k sqft22415 N Rummler Ln, Maricopa, AZ 85138Sold
Nearby schools
GreatSchools rating
- 5/10Santa Rosa Elementary SchoolGrades: PK-6Distance: 1.9 mi
- 2/10Desert Wind Middle SchoolGrades: 6-8Distance: 3.5 mi
- 4/10Maricopa High SchoolGrades: 6-12Distance: 3.7 mi
Get a cash offer in 3 minutes
Find out how much your home could sell for in as little as 3 minutes with a no-obligation cash offer.
Estimated market value
$367,700
Get a cash offer in 3 minutes
Find out how much your home could sell for in as little as 3 minutes with a no-obligation cash offer.
Estimated market value
$367,700
- Arizona
- Pinal County
- Maricopa
- 85138
- Rancho el Dorado
- 39970 W PLACONE Lane
Nearby cities
Nearby neighborhoods
Nearby zip codes
Other Maricopa Topics
