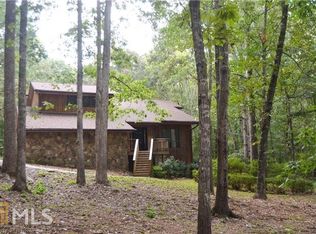
Stunning Home on 1.82 Acres! Located in a peaceful subdivision with no HOA, and close to schools, shopping, and the Lenora Park Complex, this home combines the best of both worlds: privacy and convenience. The interior is a showcase of craftsmanship, featuring gleaming hardwood floors and a sunroom with unique, artistic flooring. Soaring 15-foot beamed ceilings in the living area and elegant tray ceilings in the bedrooms create an atmosphere of spaciousness and luxury. The kitchen is a chef's delight with skylights, recessed LED lighting, and granite countertops that extend into the bathrooms. The finished basement includes a fully equipped one-bedroom flat, ideal for use as an in-law suite, guest quarters, or a rental unit. Outside, the expansive multi-level deck, complete with an above-ground pool, invites you to entertain or unwind in your secluded, fenced backyard. The property's untouched wooded areas provide endless opportunities for gardening, outdoor projects, or even expansion. This property is more than just a home; it's a retreat with limitless possibilities.
Closed
$445,000
3998 Brenteresa Ct, Snellville, GA 30039
5beds
2,254sqft
Single Family Residence, Residential
Built in 1981
1.82 Acres Lot
$449,000 Zestimate®
$197/sqft
$2,306 Estimated rent
Home value
$449,000
$427,000 - $471,000
$2,306/mo
Zestimate® history
Owner options
List your home for rent
$2,306/mo
Rent Zestimate®
Find your next renter with Zillow Rental Manager. Plus, with online applications, you can quickly screen prospective tenants – for free.
$2,306/mo
Rent Zestimate®
Refinance and save
$2,802/mo
Est. payment
Refinancing to a lower rate could help reduce your monthly payments and save thousands over the life of the loan.
$2,802/mo
Est. payment
Explore your selling options
Work with a Zillow partner agent
Leverage their expertise and Zillow's premium Showcase listings to get your home seen by more buyers.
Get startedList with your own agent
Get your home in front of millions of buyers by listing it on Zillow.
Learn how to do itSell it yourself
Take full control of how buyers see your home on Zillow by listing For Sale by Owner (FSBO).
List your homeWhat's special
Zillow last checked:
Listing updated:
Listed by:
DANKA JAGANJAC,
RE/MAX Legends,
Arijan Jaganjac,
RE/MAX Legends
Bought with:
Betzaida Tovar Barrios, 428570
Virtual Properties Realty.com
Source: FMLS GA,MLS#: 7439612
Facts & features
Interior
Bedrooms & bathrooms
- Bedrooms: 5
- Bathrooms: 4
- Full bathrooms: 3
- 1/2 bathrooms: 1
- Main level bathrooms: 2
- Main level bedrooms: 4
Rooms
- Room types: Living Room, Sun Room
Primary bedroom
- Features: In-Law Floorplan, Master on Main
- Level: In-Law Floorplan, Master on Main
Bedroom
- Features: In-Law Floorplan, Master on Main
Primary bathroom
- Features: Double Vanity, Separate Tub/Shower, Skylights, Soaking Tub
Dining room
- Features: Butlers Pantry, Separate Dining Room
Kitchen
- Features: Breakfast Bar, Cabinets White, Pantry, Second Kitchen, Stone Counters
Heating
- Central, Forced Air, Natural Gas
Cooling
- Attic Fan, Ceiling Fan(s), Central Air, Whole House Fan
Appliances
- Included: Disposal, Electric Cooktop, Electric Oven, ENERGY STAR Qualified Appliances, Refrigerator, Self Cleaning Oven
- Laundry: In Hall, Main Level
Features
- Beamed Ceilings, Cathedral Ceiling(s), Double Vanity, Entrance Foyer, High Ceilings 10 ft Main, High Speed Internet, Tray Ceiling(s), Walk-In Closet(s), Wet Bar
- Flooring: Carpet, Hardwood
- Windows: Insulated Windows, Skylight(s)
- Basement: Bath/Stubbed,Daylight,Exterior Entry,Finished,Finished Bath,Interior Entry
- Attic: Pull Down Stairs
- Number of fireplaces: 2
- Fireplace features: Circulating, Glass Doors, Living Room, Other Room
- Common walls with other units/homes: No Common Walls
Interior area
- Total structure area: 2,254
- Total interior livable area: 2,254 sqft
- Finished area above ground: 2,254
- Finished area below ground: 790
Property
Parking
- Total spaces: 2
- Parking features: Garage, Garage Door Opener, Garage Faces Side
- Garage spaces: 2
Accessibility
- Accessibility features: None
Features
- Levels: Two
- Stories: 2
- Patio & porch: Deck, Patio
- Exterior features: Other
- Pool features: Above Ground
- Spa features: None
- Fencing: Back Yard,Chain Link,Fenced,Wood
- Has view: Yes
- View description: Other
- Waterfront features: None
- Body of water: None
Lot
- Size: 1.82 Acres
- Features: Back Yard, Front Yard, Landscaped, Level, Private, Wooded
Details
- Additional structures: Shed(s)
- Parcel number: R6001 096
- Other equipment: None
- Horse amenities: None
Construction
Type & style
- Home type: SingleFamily
- Architectural style: Ranch
- Property subtype: Single Family Residence, Residential
Materials
- Brick 3 Sides, Frame, Vinyl Siding
- Foundation: Block, Brick/Mortar, Pillar/Post/Pier
- Roof: Composition,Shingle
Condition
- Resale
- New construction: No
- Year built: 1981
Utilities & green energy
- Electric: 110 Volts, 220 Volts, 220 Volts in Laundry
- Sewer: Septic Tank
- Water: Public
- Utilities for property: Cable Available, Electricity Available, Natural Gas Available, Phone Available, Underground Utilities, Water Available
Green energy
- Energy efficient items: Thermostat
- Energy generation: None
Community & HOA
Community
- Features: None
- Security: Carbon Monoxide Detector(s), Open Access, Smoke Detector(s)
- Subdivision: Drozak Springs
HOA
- Has HOA: No
Location
- Region: Snellville
Financial & listing details
- Price per square foot: $197/sqft
- Tax assessed value: $428,300
- Annual tax amount: $4,846
- Date on market: 8/15/2024
- Cumulative days on market: 26 days
- Listing terms: Cash,Conventional,FHA
- Ownership: Fee Simple
- Electric utility on property: Yes
- Road surface type: Asphalt, Paved
Price history
| Date | Event | Price |
|---|---|---|
| 10/4/2024 | Sold | $445,000$197/sqft |
Source:  FMLS GA #7439612 Report a problem FMLS GA #7439612 Report a problem | ||
| 9/16/2024 | Pending sale | $445,000$197/sqft |
Source:  GAMLS #10358860 Report a problem GAMLS #10358860 Report a problem | ||
| 8/15/2024 | Listed for sale | $445,000+15.6%$197/sqft |
Source: FMLS GA #7439612 Report a problem | ||
| 1/26/2022 | Sold | $385,000$171/sqft |
Source: Public Record Report a problem | ||
| 12/30/2021 | Pending sale | $385,000$171/sqft |
Source: FMLS GA #6970611 Report a problem | ||
| 12/28/2021 | Contingent | $385,000$171/sqft |
Source: GAMLS #20001406 Report a problem | ||
| 12/12/2021 | Price change | $385,000-2.5%$171/sqft |
Source: GAMLS #20001406 Report a problem | ||
| 11/17/2021 | Listed for sale | $395,000+118.2%$175/sqft |
Source: FMLS GA #6970611 Report a problem | ||
| 11/12/2015 | Sold | $181,000-2.2%$80/sqft |
Source: Agent Provided Report a problem | ||
| 11/1/2015 | Pending sale | $185,000$82/sqft |
Source: Coldwell Banker Residential Brokerage - Dunwoody #5601907 Report a problem | ||
| 10/1/2015 | Listed for sale | $185,000+16.4%$82/sqft |
Source: COLDWELL BANKER RESIDENTIAL BROKERS #5601907 Report a problem | ||
| 12/20/2011 | Sold | $159,000-3.6%$71/sqft |
Source: Public Record Report a problem | ||
| 11/18/2011 | Price change | $164,900-2.4%$73/sqft |
Source: KELLER WILLIAMS REALTY #34233302 Report a problem | ||
| 7/23/2011 | Price change | $169,000-6.1%$75/sqft |
Source: RealEstateShows.com #4209501 Report a problem | ||
| 5/27/2011 | Price change | $179,900-2.7%$80/sqft |
Source: RealEstateShows.com #4209501 Report a problem | ||
| 4/16/2011 | Price change | $184,900-26%$82/sqft |
Source: RealEstateShows.com #4209501 Report a problem | ||
| 2/24/2011 | Listed for sale | $249,900+71.3%$111/sqft |
Source: RealEstateShows.com #4037497 Report a problem | ||
| 7/30/1997 | Sold | $145,900$65/sqft |
Source: Public Record Report a problem | ||
Public tax history
| Year | Property taxes | Tax assessment |
|---|---|---|
| 2025 | $6,540 +15.7% | $171,320 +1.2% |
| 2024 | $5,651 +16.6% | $169,320 +9.9% |
| 2023 | $4,846 +239.8% | $154,000 +22.9% |
| 2022 | $1,426 +5.1% | $125,320 +37.1% |
| 2021 | $1,357 0% | $91,440 |
| 2020 | $1,357 +5.8% | $91,440 |
| 2019 | $1,283 | $91,440 |
| 2018 | $1,283 +1.2% | $91,440 +28.3% |
| 2016 | $1,267 -44.6% | $71,280 +24.5% |
| 2015 | $2,288 | $57,240 |
| 2014 | $2,288 -0.5% | $57,240 |
| 2013 | $2,298 | $57,240 -10% |
| 2012 | -- | $63,600 -11.1% |
| 2011 | -- | $71,520 |
| 2010 | -- | $71,520 |
| 2009 | -- | $71,520 |
| 2007 | -- | $71,520 |
| 2006 | -- | $71,520 |
| 2005 | -- | $71,520 |
| 2004 | $858 +10.6% | $71,520 +12.7% |
| 2003 | $775 -49.8% | $63,440 |
| 2002 | $1,545 -4.3% | $63,440 |
| 2001 | $1,615 | $63,440 |
Find assessor info on the county website
Neighborhood: 30039
Nearby homes
- $399,0003 bd3 ba2.2k sqft4012 Brenteresa Ct, Snellville, GA 30039Off Market
- $455,7004 bd4 ba2.2k sqft3984 Brenteresa Ct, Snellville, GA 30039Off Market

- $80,8001.02 Acres4026 Brenteresa Ct, Snellville, GA 30039Off Market
- $345,5004 bd3 ba2.3k sqft3945 Countryside Way, Snellville, GA 30039Off Market
- $495,0005 bd4 ba3.8k sqft3970 Brenteresa Ct, Snellville, GA 30039Sold
- $327,7003 bd2 ba2.2k sqft3935 Countryside Way, Snellville, GA 30039Off Market
- $626,2003 bd3 ba3.2k sqft3170 Centerville Rosebud Rd, Snellville, GA 30039Off Market
- $--14.09 Acres3170 Centerville Rosebud Rd LOT 1, Snellville, GA 30039Off Market
Nearby schools
GreatSchools rating
- 4/10Norton Elementary SchoolGrades: PK-5Distance: 0.4 mi
- 5/10Snellville Middle SchoolGrades: 6-8Distance: 2.2 mi
- 3/10South Gwinnett High SchoolGrades: 9-12Distance: 3.5 mi
Schools provided by the listing agent
- Elementary: Norton
- Middle: Snellville
- High: South Gwinnett
Source: FMLS GA. This data may not be complete. We recommend contacting the local school district to confirm school assignments for this home.
Get a cash offer in 3 minutes
Find out how much your home could sell for in as little as 3 minutes with a no-obligation cash offer.
Estimated market value
$449,000
Get a cash offer in 3 minutes
Find out how much your home could sell for in as little as 3 minutes with a no-obligation cash offer.
Estimated market value
$449,000
- Georgia
- Gwinnett County
- Snellville
- 30039
- 3998 Brenteresa Ct
Nearby cities
Nearby neighborhoods
Nearby zip codes
Other Snellville Topics
