Skip main navigation
Sold for $635,000
  • $635,000

    3998 NE 140th Pl, Anthony, FL 32617

    5beds
    3,034sqft
    Single Family Residence
    Built in 2002
    4.83 Acres Lot
    $712,000 Zestimate®
    $209/sqft
    $4,325 Estimated rent

    Home value

    $712,000

    $669,000 - $762,000

    $4,325/mo

    Zestimate® history
    Loading
    Loading...

    Owner options

    List your home for rent

    $4,325/mo

    Rent Zestimate®

    Find your next renter with Zillow Rental Manager. Plus, with online applications, you can quickly screen prospective tenants – for free.

    Learn more

    $4,325/mo

    Rent Zestimate®

    Refinance and save

    $4,200/mo

    Est. payment

    Refinancing to a lower rate could help reduce your monthly payments and save thousands over the life of the loan.

    See today's rates

    $4,200/mo

    Est. payment

    Explore your selling options

    Work with a Zillow partner agent

    Leverage their expertise and Zillow's premium Showcase listings to get your home seen by more buyers.

    Get started

    List with your own agent

    Get your home in front of millions of buyers by listing it on Zillow.

    Learn how to do it

    Sell it yourself

    Take full control of how buyers see your home on Zillow by listing For Sale by Owner (FSBO).

    List your home

    What's special

    New hvacFire pitCircular drivewayBuilt-in shelvingBeautiful ceramic tileMaster bedroomTiled shower
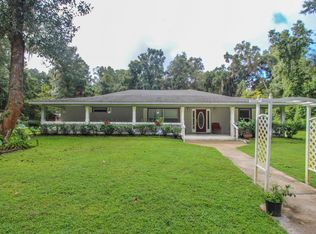
    NEW PRICE, YOU DON'T WANT TO MISS THIS ONE! If you’re looking for plenty of space, you’ve found it, this very private property in Meadowbrook Ranches between Ocala and Gainesville has a lot to offer! This well maintained 3034 Sq Ft under air (6098 Sq Ft total) 5 bedroom, 3 bath, 3 car garage on nearly 5 acres will give you all the space and room to breathe you need! Located close to the new World Equestrian Center, a short drive to downtown Ocala and I-75, you have the privacy you crave and all the conveniences of Ocala and Gainesville nearby. You’ll love the fact that your NEW ROOF was installed in 2022, your NEW HVAC was installed in 2021, your water heater was new in 2016, your water softener/filtration system provides you with clean, fresh water, and you have several fruit trees around the property. Your kitchen features granite countertops, upgraded stainless steel appliances, real wood cabinets, an elegant tile backsplash and an eat-in area in addition to your formal dining room. Your master bedroom has a nice tray ceiling, and the master bath has dual sinks with granite counter tops, a large, tiled shower with 2 shower heads, a separate soaking tub, and an oversized walk-in closet with built-in shelving. This home also features a wood burning fireplace, a lovely covered Tiki Bar just outside your covered, screened in rear porch, a very inviting salt water swimming pool under a large birdcage, an outside shower, a barn with 2 lean-tos on either side, beautiful ceramic tile and hardwood flooring in the primary living areas, an inside laundry room, plant shelves, a fire pit and in the detached 3 car garage, you even have a CAR LIFT in one of the bays for the mechanic in the family! There is a circular driveway with oodles of parking and more than enough room for all your toys, and mature oak trees abound. This house is just waiting for its new owner to begin enjoying their next chapter here so don’t delay, come out and see this masterpiece before it’s gone!

    Zillow last checked:

    Listing updated:

    Listing Provided by:

    Rick Richter 808-280-0837,

    MARK SPAIN REAL ESTATE 855-299-7653

    Bought with:

    Karli Raney, 3540271

    CRYSTAL SNOOK REAL ESTATE

    Source: Stellar MLS,MLS#: O6104548MLS LogoOriginating MLS: Orlando Regional

    Facts & features

    Interior

    Bedrooms & bathrooms
    • Bedrooms: 5
    • Bathrooms: 3
    • Full bathrooms: 3
    Primary bedroom
    • Features: Ceiling Fan(s)
    • Level: First
    • Dimensions: 14x15
    Bedroom 2
    • Features: Ceiling Fan(s)
    • Level: First
    • Dimensions: 21x17
    Bedroom 3
    • Features: Ceiling Fan(s)
    • Level: First
    • Dimensions: 11x9
    Bedroom 4
    • Features: Claw Foot Tub
    • Level: First
    • Dimensions: 12x13
    Bedroom 5
    • Features: Ceiling Fan(s)
    • Level: First
    • Dimensions: 12x12
    Dining room
    • Features: Ceiling Fan(s)
    • Level: First
    • Dimensions: 12x11
    Kitchen
    • Features: Ceiling Fan(s)
    • Level: First
    • Dimensions: 10x13
    Living room
    • Features: Ceiling Fan(s)
    • Level: First
    • Dimensions: 14x15
    Office
    • Features: Ceiling Fan(s)
    • Level: First
    • Dimensions: 12x11
    Heating
    • Central, Electric
    Cooling
    • Central Air
    Appliances
    • Included: Dishwasher, Electric Water Heater, Microwave, Range, Refrigerator
    • Laundry: Inside, Laundry Room
    Features
    • Built-in Features, Cathedral Ceiling(s), Ceiling Fan(s), Chair Rail, Crown Molding, Eating Space In Kitchen, High Ceilings, Primary Bedroom Main Floor, Open Floorplan, Solid Surface Counters, Solid Wood Cabinets, Split Bedroom, Stone Counters, Thermostat, Tray Ceiling(s), Vaulted Ceiling(s), Walk-In Closet(s), In-Law Floorplan
    • Flooring: Carpet, Ceramic Tile, Hardwood
    • Doors: Sliding Doors
    • Has fireplace: Yes
    • Fireplace features: Living Room, Wood Burning
    Interior area
    • Total structure area: 6,098
    • Total interior livable area: 3,034 sqft

    Property

    Parking
    • Total spaces: 3
    • Parking features: Circular Driveway, Garage Door Opener, Ground Level, Other, Oversized, Parking Pad
    • Garage spaces: 3
    • Has uncovered spaces: Yes
    Features
    • Levels: One
    • Stories: 1
    • Patio & porch: Covered, Enclosed, Rear Porch, Screened
    • Exterior features: Private Mailbox, Rain Gutters, Storage
    • Has private pool: Yes
    • Pool features: Gunite, In Ground, Salt Water, Screen Enclosure
    Lot
    • Size: 4.83 Acres
    • Dimensions: 332 x 631
    Details
    • Parcel number: 0800242000
    • Zoning: A1
    • Special conditions: None

    Construction

    Type & style
    • Home type: SingleFamily
    • Property subtype: Single Family Residence
    Materials
    • Block, Concrete, Stucco
    • Foundation: Slab
    • Roof: Shingle
    Condition
    • Completed
    • New construction: No
    • Year built: 2002

    Utilities & green energy

    • Sewer: Septic Tank
    • Water: Well
    • Utilities for property: BB/HS Internet Available, Electricity Connected

    Community & neighborhood

    Location
    • Region: Anthony
    • Subdivision: MEADOWBROOK RANCHES

    HOA & financial

    HOA
    • Has HOA: No
    Other fees
    • Pet fee: $0 monthly
    Other financial information
    • Total actual rent: 0

    Other

    Other facts
    • Listing terms: Cash,Conventional
    • Ownership: Fee Simple
    • Road surface type: Limerock

    Price history

    DateEventPrice
    10/30/2023Sold$635,000-0.7%$209/sqft
    Source: Stellar MLS #O6104548 Report a problem
    9/20/2023Pending sale$639,777$211/sqft
    Source: Stellar MLS #O6104548 Report a problem
    8/8/2023Price change$639,777-1.5%$211/sqft
    Source: Stellar MLS #O6104548 Report a problem
    6/12/2023Price change$649,777-3%$214/sqft
    Source: Stellar MLS #O6104548 Report a problem
    5/25/2023Price change$669,777-0.7%$221/sqft
    Source: Stellar MLS #O6104548 Report a problem
    4/20/2023Listed for sale$674,777-1.5%$222/sqft
    Source: Stellar MLS #O6104548 Report a problem
    7/21/2022Sold$685,000-0.7%$226/sqft
    Source: Public Record Report a problem
    6/18/2022Pending sale$690,000$227/sqft
    Source: Stellar MLS #OM640731 Report a problem
    6/10/2022Listed for sale$690,000+2200%$227/sqft
    Source: Stellar MLS #OM640731 Report a problem
    1/29/2002Sold$30,000$10/sqft
    Source: Public Record Report a problem

    Public tax history

    YearProperty taxesTax assessment
    2024$8,663 +2.2%$573,830 +2.8%
    2023$8,479 +130.1%$558,080 +121.2%
    2022$3,685 +1.5%$252,311 +4.5%
    2021$3,629 +0.8%$241,464 +1.4%
    2020$3,601 +1.5%$238,130 +2.3%
    2019$3,549 $232,776 +1.9%
    2018$3,549 +7.8%$228,436 +2.1%
    2017$3,291 +0.7%$223,738 +2.1%
    2016$3,268 $219,136 +0.7%
    2015$3,268 +6.6%$217,613 +0.8%
    2014$3,067 +13.8%$215,886 +11.1%
    2013$2,695 +0.6%$194,318 +0.5%
    2012$2,678 +15.9%$193,395 +14.2%
    2011$2,312 +2.4%$169,354 +1.5%
    2010$2,259 +5.7%$166,851 +2.7%
    2009$2,137 +1.6%$162,464 +0.1%
    2008$2,102 -5.1%$162,302 +3%
    2007$2,216 -6.4%$157,575 +2.5%
    2006$2,366 -0.2%$153,733 +3%
    2005$2,371 $149,255 +3%
    2004$2,371 +417.8%$144,908 +581.9%
    2002$458 +16.9%$21,252 +14.3%
    2001$391 $18,596
    2000$391 $18,596

    Find assessor info on the county website

    Neighborhood: 32617

    Nearby schools

    GreatSchools rating
    Schools provided by the listing agent
    • Elementary: Sparr Elementary School
    • Middle: North Marion Middle School
    • High: North Marion High School

    Source: Stellar MLS. This data may not be complete. We recommend contacting the local school district to confirm school assignments for this home.

    Get a cash offer in 3 minutes
    Find out how much your home could sell for in as little as 3 minutes with a no-obligation cash offer.
    Estimated market value
    $712,000
    Get a cash offer in 3 minutes
    Find out how much your home could sell for in as little as 3 minutes with a no-obligation cash offer.
    Estimated market value
    $712,000