Skip main navigation
Closed
  • $699,000

    3998 Scheck Ct, Lafayette, IN 47905

    5beds
    4,545sqft
    Single Family Residence
    Built in 2016
    1 Acres Lot
    $747,800 Zestimate®
    $--/sqft
    $3,205 Estimated rent

    Home value

    $747,800

    $710,000 - $785,000

    $3,205/mo

    Zestimate® history
    Loading
    Loading...

    Owner options

    List your home for rent

    $3,205/mo

    Rent Zestimate®

    Find your next renter with Zillow Rental Manager. Plus, with online applications, you can quickly screen prospective tenants – for free.

    Learn more

    $3,205/mo

    Rent Zestimate®

    Refinance and save

    $3,334/mo

    Est. payment

    Refinancing to a lower rate could help reduce your monthly payments and save thousands over the life of the loan.

    See today's rates

    $3,334/mo

    Est. payment

    Explore your selling options

    Work with a Zillow partner agent

    Leverage their expertise and Zillow's premium Showcase listings to get your home seen by more buyers.

    Get started

    List with your own agent

    Get your home in front of millions of buyers by listing it on Zillow.

    Learn how to do it

    Sell it yourself

    Take full control of how buyers see your home on Zillow by listing For Sale by Owner (FSBO).

    List your home

    What's special

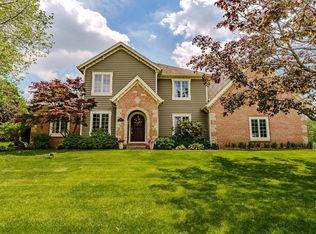
    Nestled within the prestigious Watkins Glen neighborhood, this sprawling ranch epitomizes luxury living at its finest. Boasting over 4500 square feet of meticulously designed space, this home offers unparalleled comfort and sophistication. As you step inside, you're greeted by the grandeur of 10-foot ceilings and exquisite craftsmanship throughout. The main level showcases three spacious bedrooms, each adorned with its own walk-in closet. The heart of the home lies in the gourmet kitchen, where upgraded cabinets, a farmhouse sink, and a sprawling island with breakfast bar create the perfect setting for culinary delights. A massive pantry provides additional storage, while the adjacent great room beckons with a double-sided fireplace, seamlessly connecting indoor and outdoor living. Entertain in style in the expansive basement, complete with two additional bedrooms, a full wet bar, and a versatile rec area. Outside, a perfectly manicured 1-acre lot sets the stage for outdoor bliss, with an irrigation system ensuring lush greenery year-round. The back deck beckons with a hot tub and plenty of space for alfresco dining and entertaining, while the double-sided fireplace creates a cozy ambiance for cool evenings under the stars.

    Zillow last checked:

    Listing updated:

    Listed by:

    Lauren J Alexander Cell:765-543-5947,

    Keller Williams Lafayette

    Bought with:

    Mary Slavens, RB14045528

    Keller Williams Lafayette

    Source: IRMLS,MLS#: 202419257MLS Logo

    Facts & features

    Interior

    Bedrooms & bathrooms
    • Bedrooms: 5
    • Bathrooms: 4
    • Full bathrooms: 3
    • 1/2 bathrooms: 1
    • Main level bedrooms: 3
    Bedroom 1
    • Level: Main
    Bedroom 2
    • Level: Main
    Dining room
    • Level: Main
    • Area: 144
    • Dimensions: 12 x 12
    Family room
    • Level: Lower
    • Area: 702
    • Dimensions: 26 x 27
    Kitchen
    • Level: Main
    • Area: 204
    • Dimensions: 17 x 12
    Living room
    • Level: Main
    • Area: 360
    • Dimensions: 18 x 20
    Heating
    • Natural Gas, Forced Air
    Cooling
    • Central Air
    Appliances
    • Included: Disposal, Dishwasher, Microwave, Refrigerator, Washer, Gas Cooktop, Gas Oven, Gas Water Heater, Water Softener Owned
    • Laundry: Main Level
    Features
    • 1st Bdrm En Suite, Walk-In Closet(s), Stone Counters, Eat-in Kitchen, Entrance Foyer, Kitchen Island, Open Floorplan, Pantry, Split Br Floor Plan, Double Vanity, Wet Bar, Stand Up Shower, Tub and Separate Shower, Main Level Bedroom Suite, Formal Dining Room, Great Room
    • Windows: Window Treatments, Blinds
    • Basement: Full,Finished,Concrete,Sump Pump
    • Number of fireplaces: 1
    • Fireplace features: Living Room, Gas Log, Wood Burning, Two, Gas Starter
    Interior area
    • Total structure area: 4,670
    • Total interior livable area: 4,545 sqft
    • Finished area above ground: 2,345
    • Finished area below ground: 2,200

    Property

    Parking
    • Total spaces: 3
    • Parking features: Attached, Garage Door Opener
    • Attached garage spaces: 3
    Features
    • Levels: One
    • Stories: 1
    • Patio & porch: Deck, Porch Covered
    • Has spa: Yes
    • Spa features: Private
    • Fencing: None
    Lot
    • Size: 1.00 Acres
    • Dimensions: 200x218
    • Features: Cul-De-Sac, Level, 0-2.9999, City/Town/Suburb, Landscaped
    Details
    • Parcel number: 790711476035.000003
    • Other equipment: Sump Pump+Battery Backup

    Construction

    Type & style
    • Home type: SingleFamily
    • Architectural style: Ranch
    • Property subtype: Single Family Residence
    Materials
    • Stone, Vinyl Siding
    • Roof: Asphalt,Shingle
    Condition
    • New construction: No
    • Year built: 2016

    Utilities & green energy

    • Sewer: Septic Tank
    • Water: Well

    Community & neighborhood

    Security
    • Security features: Smoke Detector(s), Radon System
    Location
    • Region: Lafayette
    • Subdivision: Watkins Glen

    Price history

    DateEventPrice
    7/8/2024Sold$699,000
    Source: IRMLS #202419257 Report a problem
    5/31/2024Pending sale$699,000
    Source: IRMLS #202419257 Report a problem
    5/29/2024Listed for sale$699,000+27.1%
    Source: IRMLS #202419257 Report a problem
    4/16/2021Sold$550,000$121/sqft
    Source: Agent Provided Report a problem
    3/18/2021Pending sale$550,000
    Source: IRMLS #202107430 Report a problem
    3/11/2021Contingent$550,000
    Source: IRMLS #202107430 Report a problem
    3/10/2021Listed for sale$550,000+18.3%
    Source: IRMLS #202107430 Report a problem
    4/20/2018Sold$465,000-2.1%$102/sqft
    Source: MIBOR as distributed by MLS GRID #21524754 Report a problem
    3/2/2018Pending sale$475,000$105/sqft
    Source: Lafayette IN #21524754 Report a problem
    2/8/2018Price change$475,000-3%$105/sqft
    Source: Lafayette IN #21524754 Report a problem
    12/11/2017Price change$489,900-2%$108/sqft
    Source: Lafayette IN #21524754 Report a problem
    11/13/2017Price change$499,900+1%$110/sqft
    Source: Keller Williams Lafayette #201751458 Report a problem
    10/23/2017Listed for sale$495,000$109/sqft
    Source: Owner Report a problem

    Public tax history

    YearProperty taxesTax assessment
    2025$4,490 -46.7%$659,300 +10.9%
    2024$8,419 +8.8%$594,600 +2.1%
    2023$7,738 +94.1%$582,300 +12.8%
    2022$3,986 +7.7%$516,200 +4.2%
    2021$3,701 +3.2%$495,200
    2020$3,586 +4.7%--
    2019$3,424 +3.9%$459,900 +2.2%
    2018$3,295 +65800.4%$450,000 +3.5%
    2017$5 $434,700 +72350%
    2016$5 -44.1%$600
    2014$9 -4.1%$600
    2013$9 $600
    2012-- $600
    2011-- $600
    2010-- $600
    2009$19 $600

    Find assessor info on the county website

    Neighborhood: 47905

    Nearby schools

    GreatSchools rating
    Schools provided by the listing agent
    • Elementary: Hershey
    • Middle: East Tippecanoe
    • High: William Henry Harrison
    • District: Tippecanoe School Corp.

    Source: IRMLS. This data may not be complete. We recommend contacting the local school district to confirm school assignments for this home.

    Get pre-qualified for a loan
    At Zillow Home Loans, we can pre-qualify you in as little as 5 minutes with no impact to your credit score.

    An equal housing lender. NMLS #10287.

    Sell for more on Zillow
    Get a Zillow Showcase℠ listing at no additional cost and you could sell for .
    $747,800
    2% more
    +$14,956
    With Zillow Showcase(estimated)
    $762,756