This stunning model home in Lower Paxton Township was built in 2019, never lived in, and served as the showcase property for the highly sought-after Stray Winds Farm Community. It offers the feel of new construction, making you the first to call it home. The lot is one of the best in the neighborhood, backing up to a well-maintained meadow for maximum privacy and picturesque views. With over 3100 sq ft of living space, 4 beds, and 4 baths, this home boasts an open concept design with 9' ceilings and luxury vinyl plank throughout the main level, and recessed lighting in every room in the home. The spacious great room has abundant natural light from numerous windows and creates an open and airy atmosphere. The gourmet kitchen features a huge island that can easily seat four, granite countertops, full GE stainless steel appliance package including gas stove, a pantry, tile backsplash, pendant, and under cabinet lighting. The dining area flows seamlessly from the kitchen to the composite deck, perfect for entertaining. A flex space on the main level is the perfect spot for an office, playroom, or sitting room. The main level also includes a mudroom, a half bath, access to the 2-car garage, and a charming front porch. Upstairs, the luxurious owner's suite offers tray ceilings, a massive walk-in closet, and a private tiled bathroom with a spacious walk-in shower and double vanity. Down the hall, the second-floor laundry room has ample space. Three additional generously sized bedrooms and a large full bath complete the second level. Make your way downstairs to the fully finished lower level which has another full bath, egress, and extra storage space that could be finished if needed. This home features natural gas heat and an on-demand gas water heater. The entire home is wired for cable, has built-in TV HDMI ports for easy mounting, well-maintained professional landscaping, and a whole home security system. The community includes walking trails, pavilion, and playground. Located in the desirable Central Dauphin School District and convenient to all major shopping, restaurants, and roads. Call today for a private tour.
Sold for $580,000
$580,000
3998 Secretariat St, Harrisburg, PA 17112
4beds
3,124sqft
Single Family Residence
Built in 2019
0.54 Acres Lot
$615,700 Zestimate®
$186/sqft
$3,363 Estimated rent
Home value
$615,700
$585,000 - $646,000
$3,363/mo
Zestimate® history
Owner options
List your home for rent
$3,363/mo
Rent Zestimate®
Find your next renter with Zillow Rental Manager. Plus, with online applications, you can quickly screen prospective tenants – for free.
$3,363/mo
Rent Zestimate®
Refinance and save
$3,862/mo
Est. payment
Refinancing to a lower rate could help reduce your monthly payments and save thousands over the life of the loan.
$3,862/mo
Est. payment
Explore your selling options
Work with a Zillow partner agent
Leverage their expertise and Zillow's premium Showcase listings to get your home seen by more buyers.
Get startedList with your own agent
Get your home in front of millions of buyers by listing it on Zillow.
Learn how to do itSell it yourself
Take full control of how buyers see your home on Zillow by listing For Sale by Owner (FSBO).
List your homeWhat's special
Zillow last checked:
Listing updated:
Listed by:
Nate Machowski 717-208-8000,
RE/MAX Pinnacle
Bought with:
DANNY FRY, RS338587
Howard Hanna Company-Hershey
Source: Bright MLS,MLS#: PADA2034508
Facts & features
Interior
Bedrooms & bathrooms
- Bedrooms: 4
- Bathrooms: 4
- Full bathrooms: 3
- 1/2 bathrooms: 1
- Main level bathrooms: 1
Basement
- Description: Percent Finished: 64.1
- Area: 1092
Heating
- Forced Air, Natural Gas
Cooling
- Central Air, Electric
Appliances
- Included: Refrigerator, Oven/Range - Gas, Dishwasher, Microwave, Dryer, Washer, Tankless Water Heater, Gas Water Heater
- Laundry: Upper Level
Features
- Dining Area, Family Room Off Kitchen, Open Floorplan, Kitchen Island, Pantry, Primary Bath(s), Recessed Lighting, Upgraded Countertops, Walk-In Closet(s), Other, Bathroom - Stall Shower, 9'+ Ceilings, Tray Ceiling(s)
- Flooring: Luxury Vinyl, Ceramic Tile, Carpet
- Windows: Window Treatments
- Basement: Finished,Concrete
- Has fireplace: No
Interior area
- Total structure area: 3,516
- Total interior livable area: 3,124 sqft
- Finished area above ground: 2,424
- Finished area below ground: 700
Property
Parking
- Total spaces: 6
- Parking features: Inside Entrance, Asphalt, Attached, Driveway
- Attached garage spaces: 2
- Uncovered spaces: 4
Accessibility
- Accessibility features: None
Features
- Levels: Two
- Stories: 2
- Patio & porch: Porch, Deck
- Exterior features: Lighting, Flood Lights, Rain Gutters, Sidewalks, Other
- Pool features: None
- Has view: Yes
- View description: Scenic Vista
Lot
- Size: 0.54 Acres
- Features: Backs - Parkland, Front Yard, Landscaped, Premium, Rear Yard, Private, SideYard(s)
Details
- Additional structures: Above Grade, Below Grade
- Parcel number: 350244260000000
- Zoning: RESIDENTIAL
- Special conditions: Standard
Construction
Type & style
- Home type: SingleFamily
- Architectural style: Colonial
- Property subtype: Single Family Residence
Materials
- Frame
- Foundation: Concrete Perimeter, Permanent
- Roof: Architectural Shingle
Condition
- Excellent
- New construction: No
- Year built: 2019
Details
- Builder model: Columbia
- Builder name: Ryan Homes
Utilities & green energy
- Sewer: Public Sewer
- Water: Public
Community & HOA
Community
- Security: Motion Detectors, Security System, Carbon Monoxide Detector(s), Fire Alarm, Smoke Detector(s)
- Subdivision: Stray Winds Farm
HOA
- Has HOA: Yes
- Amenities included: Jogging Path, Tot Lots/Playground, Common Grounds
- Services included: Common Area Maintenance
- HOA fee: $100 quarterly
- HOA name: STRAY WINDS FARM HOA
Location
- Region: Harrisburg
- Municipality: LOWER PAXTON TWP
Financial & listing details
- Price per square foot: $186/sqft
- Tax assessed value: $272,300
- Annual tax amount: $7,326
- Date on market: 6/5/2024
- Listing agreement: Exclusive Right To Sell
- Listing terms: Cash,Conventional,FHA,VA Loan
- Inclusions: Refrigerator, Stove / Range, Dishwasher, Microwave, Washer, Dryer, Security System
- Ownership: Fee Simple
Price history
| Date | Event | Price |
|---|---|---|
| 7/11/2024 | Sold | $580,000+5.5%$186/sqft |
Source:  Bright MLS #PADA2034508 Report a problem Bright MLS #PADA2034508 Report a problem | ||
| 6/9/2024 | Pending sale | $549,900$176/sqft |
Source: Bright MLS #PADA2034508 Report a problem | ||
| 6/5/2024 | Listed for sale | $549,900$176/sqft |
Source: Bright MLS #PADA2034508 Report a problem | ||
| 6/5/2024 | Listing removed | -- |
Source: Owner Report a problem | ||
| 5/25/2024 | Listed for sale | $549,900+33.8%$176/sqft |
Source: Owner Report a problem | ||
| 8/15/2019 | Listing removed | $410,990$132/sqft |
Source: Ryan Homes Report a problem | ||
| 7/26/2019 | Listed for sale | $410,990$132/sqft |
Source: Ryan Homes Report a problem | ||
Public tax history
Tax history is unavailable.
Neighborhood: 17112
Nearby homes
- $787,1005 bd5 ba4.9k sqft3989 Secretariat St, Harrisburg, PA 17112Off Market

- $437,5003 bd3 ba1.6k sqft3900 Afleet Alex Way, Harrisburg, PA 17110Off Market
- $---- bd-- ba-- sqft3998 Secretariat St #JWTXSE, Harrisburg, PA 17112Off Market
- $454,2003 bd3 ba2k sqft3906 Afleet Alex Way, Harrisburg, PA 17110Off Market
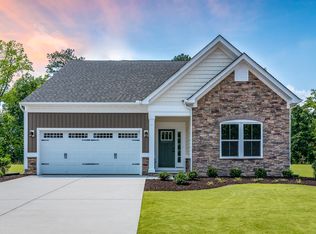
- $520,0005 bd4 ba2.6k sqft3993 Secretariat St, Harrisburg, PA 17112Sold
- $626,8004 bd3 ba3.4k sqft3997 Secretariat St, Harrisburg, PA 17112Off Market
- $588,6004 bd4 ba3.5k sqft3996 Secretariat St, Harrisburg, PA 17112Off Market
- $362,2003 bd2 ba1.8k sqft4012 Secretariat St, Harrisburg, PA 17112Off Market
Nearby schools
GreatSchools rating
- 7/10North Side El SchoolGrades: K-5Distance: 1.5 mi
- 5/10Linglestown Middle SchoolGrades: 6-8Distance: 2.2 mi
- 5/10Central Dauphin Senior High SchoolGrades: 9-12Distance: 4.2 mi
Schools provided by the listing agent
- High: Central Dauphin
- District: Central Dauphin
Source: Bright MLS. This data may not be complete. We recommend contacting the local school district to confirm school assignments for this home.


Get pre-qualified for a loan
At Zillow Home Loans, we can pre-qualify you in as little as 5 minutes with no impact to your credit score.An equal housing lender. NMLS #10287.
Sell for more on Zillow
Get a Zillow Showcase℠ listing at no additional cost and you could sell for .
$615,700
2% more
+$12,314
With Zillow Showcase(estimated)
$628,014
- Pennsylvania
- Dauphin County
- Harrisburg
- 17112
- 3998 Secretariat St
Nearby cities
Nearby neighborhoods
Nearby zip codes
Other Harrisburg Topics
