Skip main navigation
Closed
  • $449,000

    3998 Sweetwater Dr, Carson City, NV 89701

    3beds
    1,536sqft
    Single Family Residence
    Built in 1994
    6,098 Square Feet Lot
    $462,100 Zestimate®
    $292/sqft
    $2,302 Estimated rent

    Home value

    $462,100

    Estimated sales range

    Not available

    $2,302/mo

    Zestimate® history
    Loading
    Loading...

    Owner options

    List your home for rent

    $2,302/mo

    Rent Zestimate®

    Find your next renter with Zillow Rental Manager. Plus, with online applications, you can quickly screen prospective tenants – for free.

    Learn more

    $2,302/mo

    Rent Zestimate®

    Refinance and save

    $2,594/mo

    Est. payment

    Refinancing to a lower rate could help reduce your monthly payments and save thousands over the life of the loan.

    See today's rates

    $2,594/mo

    Est. payment

    Explore your selling options

    Work with a Zillow partner agent

    Leverage their expertise and Zillow's premium Showcase listings to get your home seen by more buyers.

    Get started

    List with your own agent

    Get your home in front of millions of buyers by listing it on Zillow.

    Learn how to do it

    Sell it yourself

    Take full control of how buyers see your home on Zillow by listing For Sale by Owner (FSBO).

    List your home

    What's special

    Separate great roomNewer roof and gutters
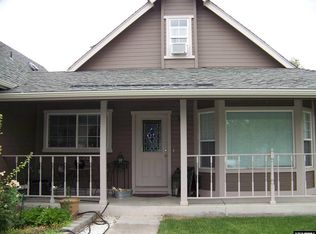
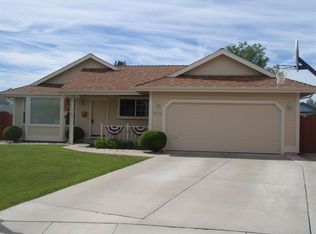
    Back on the market after a property refresh! New carpet, interior paint, updated kitchen stove and added landscaping have made this home complete. This 3bd, 2ba, home with a 2-car garage, is nestled in a highly sought after Carson City neighborhood that resides within close proximity to restaurants, shopping, parks, entertainment and a short drive to Lake Tahoe and Reno. This home boasts 1536 square feet of open concept living with a formal living room that features a fireplace, and a separate great room., A highlight of this home is the newer roof and gutters, providing peace of mind and long-term durability. Additionally, a storage shed in the backyard offers extra space for all your storage needs, from gardening tools to seasonal decorations. Don't miss the opportunity to make this wonderful house your new home. Schedule a viewing today and discover all the charm and convenience it has to offer!

    Zillow last checked:

    Listing updated:

    Listed by:

    Aimee McDonald BS.146675 775-250-8335,

    Coldwell Banker Select Mt Rose,

    Sean McDonald BS.144598 775-250-8345,

    Coldwell Banker Select Incline

    Bought with:

    Christian Giller, S.195320

    RE/MAX Gold

    Source: NNRMLS,MLS#: 240009864MLS Logo

    Facts & features

    Interior

    Bedrooms & bathrooms
    • Bedrooms: 3
    • Bathrooms: 2
    • Full bathrooms: 2
    Heating
    • Forced Air
    Cooling
    • Central Air, Refrigerated
    Appliances
    • Included: Disposal, Gas Cooktop, Gas Range, Refrigerator
    • Laundry: Laundry Area, Laundry Room, Shelves
    Features
    • Ceiling Fan(s), Pantry, Walk-In Closet(s)
    • Flooring: Carpet, Tile, Vinyl
    • Windows: Double Pane Windows
    • Has fireplace: No
    Interior area
    • Total structure area: 1,536
    • Total interior livable area: 1,536 sqft

    Property

    Parking
    • Total spaces: 2
    • Parking features: Attached, Garage Door Opener
    • Attached garage spaces: 2
    Features
    • Stories: 1
    • Patio & porch: Patio, Deck
    • Exterior features: None
    • Fencing: Back Yard
    • Has view: Yes
    • View description: Mountain(s)
    Lot
    • Size: 6,098 Square Feet
    • Features: Landscaped, Level, Sprinklers In Front, Sprinklers In Rear
    Details
    • Parcel number: 00888244
    • Zoning: sfr
    • Special conditions: Court Approval

    Construction

    Type & style
    • Home type: SingleFamily
    • Property subtype: Single Family Residence
    Materials
    • Foundation: Crawl Space
    • Roof: Composition,Pitched,Shingle
    Condition
    • Year built: 1994

    Utilities & green energy

    • Sewer: Public Sewer
    • Water: Public
    • Utilities for property: Electricity Available, Natural Gas Available, Sewer Available, Water Available

    Community & HOA

    Community
    • Security: Smoke Detector(s)
    • Subdivision: River Knolls #6 P.U.D.
    HOA
    • Has HOA: No
    • Amenities included: None
    Location
    • Region: Carson City

    Financial & listing details

    • Price per square foot: $292/sqft
    • Tax assessed value: $225,200
    • Annual tax amount: $2,125
    • Date on market: 8/2/2024
    • Cumulative days on market: 270 days
    • Listing terms: 1031 Exchange,Cash,Conventional,FHA,VA Loan

    Price history

    DateEventPrice
    4/29/2025Sold$449,000$292/sqft
    Source: NNRMLS #240009864 Report a problem
    3/22/2025Pending sale$449,000$292/sqft
    Source: NNRMLS #240009864 Report a problem
    3/10/2025Listed for sale$449,000+1.4%$292/sqft
    Source: NNRMLS #240009864 Report a problem
    12/27/2024Listing removed$443,000$288/sqft
    Source: NNRMLS #240009864 Report a problem
    9/23/2024Price change$443,000-0.7%$288/sqft
    Source: NNRMLS #240009864 Report a problem
    9/5/2024Price change$446,000-0.7%$290/sqft
    Source: NNRMLS #240009864 Report a problem
    8/2/2024Listed for sale$449,000$292/sqft
    Source: NNRMLS #240009864 Report a problem

    Public tax history

    YearProperty taxesTax assessment
    2025$2,344 +10.2%$78,820 -1.4%
    2024$2,127 +3%$79,908 +3.9%
    2023$2,066 +2.8%$76,928 +12.2%
    2022$2,009 +2.9%$68,558 +4.3%
    2021$1,951 $65,754 +5.3%
    2019$1,951 +6.2%$62,467 +2.2%
    2018$1,837 +3%$61,116 +1.1%
    2017$1,784 +3%$60,480 +3.7%
    2016$1,732 +2.5%$58,350 +0.1%
    2015$1,689 +3.3%$58,270 +14.9%
    2014$1,635 +6.2%$50,730 +10.7%
    2013$1,540 +2.6%$45,806 -18.5%
    2012$1,501 +3.1%$56,185 -8.4%
    2011$1,456 +3.1%$61,357 -9.9%
    2010$1,412 +3%$68,072 -5.3%
    2009$1,371 +2.9%$71,919 +1.4%
    2008$1,333 +2.9%$70,957 +10.2%
    2007$1,295 $64,400 +15%
    2006-- $56,000 +6.9%
    2005-- $52,366 +10.7%
    2004-- $47,301 +0.7%
    2003-- $46,967 -1.8%
    2002-- $47,852 +6.9%
    2001$1,141 $44,770
    Find assessor info on the county website

    Neighborhood: 89701

    Nearby schools

    GreatSchools rating
    Schools provided by the listing agent
    • Elementary: Empire
    • Middle: Eagle Valley
    • High: Carson

    Source: NNRMLS. This data may not be complete. We recommend contacting the local school district to confirm school assignments for this home.

    Get a cash offer in 3 minutes
    Find out how much your home could sell for in as little as 3 minutes with a no-obligation cash offer.
    Estimated market value
    $462,100
    Get a cash offer in 3 minutes
    Find out how much your home could sell for in as little as 3 minutes with a no-obligation cash offer.
    Estimated market value
    $462,100