WHAT A PHENOMENAL DEAL! Highly upgraded, newer home in a brand new community!! There is nothing lacking in this gorgeous single level split floor-plan home! this newer home has been barely lived in! Home features, gorgeous, paver driveway, upon entry into the large open foyer, features a full guest bath, with two bedrooms split from the first of two master bedrooms! That's right two master bedrooms!! Home boasts 4 bedrooms, and 3 bathrooms with gorgeous neutral colors throughout, quartz countertops everywhere also an upscale chef style kitchen with a huge island and beautiful upgraded black stainless steel appliances refrigerator included. Large open great room and panoramic sliding glass doors off to the covered large back patio. Custom features a spa style, formal master bathroom with separate shower and tub, as well as double sinks, and huge walk-in closet separated in true Tri-split floor plan style an additional master bedroom with separate bathroom with gorgeous custom tile work. Surroundsound built-in speakers throughout the home as well as back patio perfect for entertaining, oversize large two car garage with fresh epoxy flooring. Doesn't get better than this. Highly upgraded home, under market value, with all of the wonderful amenities, including parks, grass areas, water features surrounding community, close to shopping and schools. MOVE IN READY!!! Welcome home!
Sold for $363,000
$363,000
39983 W Hensley Way, Maricopa, AZ 85138
4beds
3baths
2,076sqft
Single Family Residence
Built in 2021
6,882 Square Feet Lot
$363,400 Zestimate®
$175/sqft
$2,003 Estimated rent
Home value
$363,400
$345,000 - $382,000
$2,003/mo
Zestimate® history
Owner options
List your home for rent
$2,003/mo
Rent Zestimate®
Find your next renter with Zillow Rental Manager. Plus, with online applications, you can quickly screen prospective tenants – for free.
$2,003/mo
Rent Zestimate®
Refinance and save
$2,215/mo
Est. payment
Refinancing to a lower rate could help reduce your monthly payments and save thousands over the life of the loan.
$2,215/mo
Est. payment
Explore your selling options
Work with a Zillow partner agent
Leverage their expertise and Zillow's premium Showcase listings to get your home seen by more buyers.
Get startedList with your own agent
Get your home in front of millions of buyers by listing it on Zillow.
Learn how to do itSell it yourself
Take full control of how buyers see your home on Zillow by listing For Sale by Owner (FSBO).
List your homeWhat's special
Full guest bathLarge open great roomBack patioPanoramic sliding glass doorsFresh epoxy flooringHuge islandSeparate bathroom
Zillow last checked:
Listing updated:
Listed by:
Lisa Arnold 480-250-7365,
Gentry Real Estate
Bought with:
Kimberly Aguilera, SA687461000
HomeSmart
Source: ARMLS,MLS#: 6630581
Facts & features
Interior
Bedrooms & bathrooms
- Bedrooms: 4
- Bathrooms: 3
Heating
- Electric
Cooling
- Central Air, Ceiling Fan(s), Programmable Thmstat
Features
- High Speed Internet, Granite Counters, Double Vanity, Breakfast Bar, 9+ Flat Ceilings, No Interior Steps, Kitchen Island, Pantry, 2 Master Baths, 3/4 Bath Master Bdrm, Full Bth Master Bdrm, Separate Shwr & Tub
- Flooring: Carpet, Tile
- Windows: Low Emissivity Windows, Solar Screens, Double Pane Windows
- Has basement: No
Interior area
- Total structure area: 2,076
- Total interior livable area: 2,076 sqft
Property
Parking
- Total spaces: 4
- Parking features: Garage Door Opener
- Garage spaces: 2
- Uncovered spaces: 2
Features
- Stories: 1
- Patio & porch: Covered
- Spa features: None
- Fencing: Block
Lot
- Size: 6,882 Square Feet
- Features: Desert Front, Dirt Back
Details
- Parcel number: 51248868
Construction
Type & style
- Home type: SingleFamily
- Architectural style: Ranch
- Property subtype: Single Family Residence
Materials
- Stucco, Wood Frame, Painted
- Roof: Tile
Condition
- Year built: 2021
Details
- Builder name: RICHMOND AMERICAN
Utilities & green energy
- Sewer: Public Sewer
- Water: City Water
Community & HOA
Community
- Features: Near Bus Stop, Biking/Walking Path
- Subdivision: RE-PLAT OF PARCEL 18 AT HOMESTEAD NORTH 2018027718
HOA
- Has HOA: Yes
- Services included: Maintenance Grounds, Street Maint
- HOA fee: $85 annually
- HOA name: Homestead
- HOA phone: 480-422-0888
Location
- Region: Maricopa
Financial & listing details
- Price per square foot: $175/sqft
- Tax assessed value: $342,785
- Annual tax amount: $2,230
- Date on market: 10/7/2025
- Cumulative days on market: 52 days
- Listing terms: Cash,Conventional,VA Loan
- Ownership: Fee Simple
Price history
| Date | Event | Price |
|---|---|---|
| 2/7/2024 | Sold | $363,000-4.5%$175/sqft |
Source:  ARMLS #6630581 Report a problem ARMLS #6630581 Report a problem | ||
| 1/23/2024 | Pending sale | $379,999$183/sqft |
Source: ARMLS #6630581 Report a problem | ||
| 1/21/2024 | Price change | $379,999-1.3%$183/sqft |
Source: ARMLS #6630581 Report a problem | ||
| 1/12/2024 | Listed for sale | $385,000$185/sqft |
Source: ARMLS #6630581 Report a problem | ||
| 12/22/2023 | Pending sale | $385,000$185/sqft |
Source: ARMLS #6630581 Report a problem | ||
| 12/2/2023 | Price change | $385,000-1%$185/sqft |
Source: ARMLS #6630581 Report a problem | ||
| 11/26/2023 | Price change | $389,000-2.5%$187/sqft |
Source: ARMLS #6630581 Report a problem | ||
| 11/15/2023 | Listed for sale | $399,000+35.6%$192/sqft |
Source: ARMLS #6630581 Report a problem | ||
| 11/2/2023 | Sold | $294,176-26.5%$142/sqft |
Source: Public Record Report a problem | ||
| 10/12/2023 | Listed for sale | $400,000+14.3%$193/sqft |
Source: ARMLS #6616848 Report a problem | ||
| 9/17/2021 | Sold | $350,007$169/sqft |
Source: Public Record Report a problem | ||
Public tax history
| Year | Property taxes | Tax assessment |
|---|---|---|
| 2026 | $2,372 +3.6% | $34,278 +4.4% |
| 2025 | $2,290 +2.7% | $32,834 -17.5% |
| 2024 | $2,230 +2165.3% | $39,822 +43.9% |
| 2023 | $98 -2% | $27,668 +1744.5% |
| 2022 | $101 +4.4% | $1,500 +42.9% |
| 2021 | $96 +7.8% | $1,050 +40% |
| 2020 | $89 | $750 |
Find assessor info on the county website
Neighborhood: Homestead North
Nearby homes
- $3,5008,276 Square Feet39991 W Hensley Way, Maricopa, AZ 85138Off Market
- $3,5008,276 Square Feet39971 W Hensley Way, Maricopa, AZ 85138Off Market
- $424,400-- bd-- ba3k sqft39967 W Hensley Way, Maricopa, AZ 85138Off Market
- $--4 bd3 ba3k sqft39999 W Hensley Way #1, Maricopa, AZ 85138Off Market
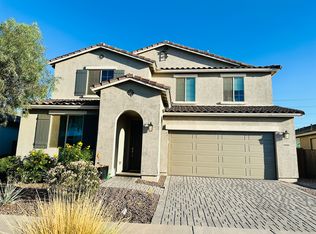
- $422,3004 bd3 ba3k sqft39999 W Hensley Way, Maricopa, AZ 85138Off Market
- $3,5008,276 Square Feet40011 W Hensley Way, Maricopa, AZ 85138Off Market
- $3,5005 bd2 ba3k sqft39951 W Hensley Way, Maricopa, AZ 85138Off Market
- $495,1005 bd4 ba3k sqft39951 W Hensley Way, Maricopa, AZ 85138Off Market
Nearby schools
GreatSchools rating
- 4/10Santa Cruz Elementary SchoolGrades: PK-6Distance: 2.5 mi
- 2/10Desert Wind Middle SchoolGrades: 6-8Distance: 2.8 mi
- 4/10Maricopa High SchoolGrades: 6-12Distance: 3.1 mi
Schools provided by the listing agent
- Elementary: Santa Cruz Elementary School
- Middle: Desert Wind Middle School
- High: Desert Winds High School
- District: Maricopa Unified School District
Source: ARMLS. This data may not be complete. We recommend contacting the local school district to confirm school assignments for this home.
Get a cash offer in 3 minutes
Find out how much your home could sell for in as little as 3 minutes with a no-obligation cash offer.
Estimated market value
$363,400
Get a cash offer in 3 minutes
Find out how much your home could sell for in as little as 3 minutes with a no-obligation cash offer.
Estimated market value
$363,400
- Arizona
- Pinal County
- Maricopa
- 85138
- Homestead North
- 39983 W Hensley Way
Nearby cities
Nearby neighborhoods
Nearby zip codes
Other Maricopa Topics
