This home was built by Garrette Custom Homes in 2020. The home has had an additional 2 car detached garage added for (5+ car garage total). Very expensive landscaping and hardscape has been added. Large Covered Deck off kitchen Nook and a smaller covered deck off the Primary Bedroom. Views are amazing. You must see. Main Level living with 3003 SQ FT on main floor. Primary bedroom and 2 additional bedrooms on the main. Open Great Room concept with gourmet kitchen. Very large primary bath and primary closet. Bonus upstairs could easily be 4th bedroom. Glass french doors to study/den. Large executive half moon driveway for lots of parking. RV parking and hook ups. Horses are permitted (1 horse per fenced acre). HOA to protect values. 12 lot acreage community with all custom built homes. Close distance to Nike, and Intel. 5 minutes to grocery and shopping. Close in but has that so far away feel.
Sold
$1,510,500
39988 NW Maller Ln, Banks, OR 97106
3beds
3,379sqft
Residential, Single Family Residence
Built in 2020
3.36 Acres Lot
$1,449,600 Zestimate®
$447/sqft
$4,790 Estimated rent
Home value
$1,449,600
$1.36M - $1.55M
$4,790/mo
Zestimate® history
Owner options
List your home for rent
$4,790/mo
Rent Zestimate®
Find your next renter with Zillow Rental Manager. Plus, with online applications, you can quickly screen prospective tenants – for free.
$4,790/mo
Rent Zestimate®
Refinance and save
$7,473/mo
Est. payment
Refinancing to a lower rate could help reduce your monthly payments and save thousands over the life of the loan.
$7,473/mo
Est. payment
Explore your selling options
Work with a Zillow partner agent
Leverage their expertise and Zillow's premium Showcase listings to get your home seen by more buyers.
Get startedList with your own agent
Get your home in front of millions of buyers by listing it on Zillow.
Learn how to do itSell it yourself
Take full control of how buyers see your home on Zillow by listing For Sale by Owner (FSBO).
List your homeWhat's special
Main level livingBonus upstairsExpensive landscaping and hardscapeExecutive half moon drivewayGourmet kitchenOpen great room conceptLarge primary bath
Zillow last checked:
Listing updated:
Listed by:
Stephen Brooks 971-271-0388,
MORE Realty
Bought with:
OR and WA Non Rmls, NA
Non Rmls Broker
Source: RMLS (OR),MLS#: 24165994
Facts & features
Interior
Bedrooms & bathrooms
- Bedrooms: 3
- Bathrooms: 3
- Full bathrooms: 2
- Partial bathrooms: 1
- Main level bathrooms: 3
Rooms
- Room types: Den, Bonus Room, Utility Room, Bedroom 2, Bedroom 3, Dining Room, Family Room, Kitchen, Living Room, Primary Bedroom
Primary bedroom
- Features: Deck, Double Sinks, Soaking Tub, Suite, Walkin Closet, Wallto Wall Carpet
- Level: Main
Bedroom 2
- Features: Closet, Wallto Wall Carpet
- Level: Main
Bedroom 3
- Features: Closet, Wallto Wall Carpet
- Level: Main
Dining room
- Features: Formal
- Level: Main
Kitchen
- Features: Gourmet Kitchen, Island, Nook, Pantry, Double Oven, Granite
- Level: Main
Heating
- ENERGY STAR Qualified Equipment, Heat Pump
Cooling
- Heat Pump
Appliances
- Included: Convection Oven, Cooktop, Dishwasher, Disposal, Double Oven, Microwave, Electric Water Heater, ENERGY STAR Qualified Water Heater
- Laundry: Laundry Room
Features
- Granite, Soaking Tub, Closet, Formal, Gourmet Kitchen, Kitchen Island, Nook, Pantry, Double Vanity, Suite, Walk-In Closet(s)
- Flooring: Tile, Wall to Wall Carpet, Wood
- Doors: French Doors
- Windows: Double Pane Windows, Vinyl Frames
- Basement: Crawl Space
- Number of fireplaces: 1
- Fireplace features: Pellet Stove
Interior area
- Total structure area: 3,379
- Total interior livable area: 3,379 sqft
Property
Parking
- Total spaces: 5
- Parking features: Driveway, RV Access/Parking, Attached, Detached, Oversized
- Attached garage spaces: 5
- Has uncovered spaces: Yes
Accessibility
- Accessibility features: Garage On Main, Main Floor Bedroom Bath, Minimal Steps, Rollin Shower, Accessibility
Features
- Stories: 2
- Patio & porch: Covered Deck, Patio, Deck
- Exterior features: Fire Pit, Garden, Gas Hookup, Raised Beds, RV Hookup, Yard
- Has view: Yes
- View description: Territorial, Vineyard
Lot
- Size: 3.36 Acres
- Features: Gentle Sloping, Level, Pasture, Terraced, Trees, Acres 3 to 5
Details
- Additional structures: GasHookup, RVHookup, SecondGarage, Garagenull
- Parcel number: R799194
- Zoning: R5
- Other equipment: Irrigation Equipment
Construction
Type & style
- Home type: SingleFamily
- Architectural style: Craftsman
- Property subtype: Residential, Single Family Residence
Materials
- Cement Siding, Concrete, Cultured Stone
- Foundation: Pillar/Post/Pier
- Roof: Composition
Condition
- Resale
- New construction: No
- Year built: 2020
Utilities & green energy
- Gas: Gas Hookup, Propane
- Sewer: Septic Tank, Standard Septic
- Water: Well
- Utilities for property: DSL, Satellite Internet Service
Community & HOA
Community
- Features: Acreage Community
- Security: Security System
- Subdivision: Maller Ridge
HOA
- Has HOA: Yes
- Amenities included: Management
- HOA fee: $42 monthly
Location
- Region: Banks
Financial & listing details
- Price per square foot: $447/sqft
- Tax assessed value: $915,330
- Annual tax amount: $6,812
- Date on market: 9/5/2024
- Cumulative days on market: 121 days
- Listing terms: Cash,Conventional
- Road surface type: Paved
Price history
| Date | Event | Price |
|---|---|---|
| 1/18/2025 | Sold | $1,510,500-6.8%$447/sqft |
Source:  RMLS (OR) #24165994 Report a problem RMLS (OR) #24165994 Report a problem | ||
| 1/8/2025 | Pending sale | $1,619,900$479/sqft |
Source: RMLS (OR) #24165994 Report a problem | ||
| 12/12/2024 | Price change | $1,619,900-1.8%$479/sqft |
Source: RMLS (OR) #24165994 Report a problem | ||
| 11/17/2024 | Listed for sale | $1,649,990$488/sqft |
Source: RMLS (OR) #24165994 Report a problem | ||
Public tax history
| Year | Property taxes | Tax assessment |
|---|---|---|
| 2025 | $7,821 +2.1% | $545,710 +3% |
| 2024 | $7,658 +12.4% | $529,820 +3% |
| 2023 | $6,813 +2.6% | $514,390 +3% |
| 2022 | $6,639 +5.7% | $499,410 |
| 2021 | $6,281 +213.7% | -- |
| 2020 | $2,002 -9.1% | $150,270 -10.4% |
| 2019 | $2,202 -64.7% | $167,780 |
| 2018 | $6,229 | $167,780 +6.1% |
| 2017 | $6,229 +208.2% | $158,160 +3% |
| 2016 | $2,021 | $153,560 +3% |
| 2015 | $2,021 +4.4% | $149,090 +3% |
| 2014 | $1,936 | $144,750 |
Find assessor info on the county website
Neighborhood: 97106
Nearby homes
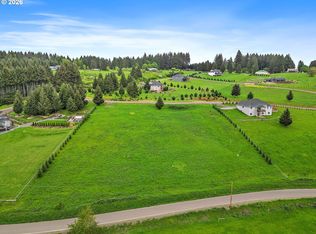
- $575,0003.2 Acres40018 NW Sienna Way, Banks, OR 97106Lot/Land
- $500,0002.49 Acres39861 NW Sienna Way, Banks, OR 97106Sold

- $500,0004 bd5 ba4.2k sqft39912 NW Maller Ln, Banks, OR 97106Sold
- $587,800-- bd-- ba-- sqft39935 NW Sienna Way, Banks, OR 97106Off Market
- $--5 Acres40015 NW Maller Ln, Banks, OR 97106Off Market
- $530,1003 bd4 ba1.4k sqft40055 NW Maller Ln, Banks, OR 97106Off Market
- $1,450,0005 bd4 ba4.4k sqft15600 NW Roads End, Banks, OR 97106Off Market
- $1,194,800-- bd-- ba2.8k sqft39982 NW Sienna Way, Banks, OR 97106Off Market
Nearby schools
GreatSchools rating
- 7/10Banks Elementary SchoolGrades: K-5Distance: 1.9 mi
- 3/10Banks Middle SchoolGrades: 6-8Distance: 1.8 mi
- 6/10Banks High SchoolGrades: 9-12Distance: 1.7 mi
Schools provided by the listing agent
- Elementary: Banks
- Middle: Banks
- High: Banks
Source: RMLS (OR). This data may not be complete. We recommend contacting the local school district to confirm school assignments for this home.
Get a cash offer in 3 minutes
Find out how much your home could sell for in as little as 3 minutes with a no-obligation cash offer.
Estimated market value
$1,449,600
Get a cash offer in 3 minutes
Find out how much your home could sell for in as little as 3 minutes with a no-obligation cash offer.
Estimated market value
$1,449,600
- Oregon
- Washington County
- Banks
- 97106
- 39988 NW Maller Ln
Nearby cities
Nearby zip codes
Other Banks Topics
