Skip main navigation
Off market
  • $493,200

    3999 Fox Glen Dr, Woodstock, GA 30189

    4beds
    4,008sqft
    SingleFamily
    Built in 1995
    0.4 Acres Lot
    $493,200 Zestimate®
    $123/sqft
    $3,156 Estimated rent

    Home value

    $493,200

    $469,000 - $518,000

    $3,156/mo

    Zestimate® history
    Loading
    Loading...

    Owner options

    List your home for rent

    $3,156/mo

    Rent Zestimate®

    Find your next renter with Zillow Rental Manager. Plus, with online applications, you can quickly screen prospective tenants – for free.

    Learn more

    $3,156/mo

    Rent Zestimate®

    Refinance and save

    $3,069/mo

    Est. payment

    Refinancing to a lower rate could help reduce your monthly payments and save thousands over the life of the loan.

    See today's rates

    $3,069/mo

    Est. payment

    Explore your selling options

    Work with a Zillow partner agent

    Leverage their expertise and Zillow's premium Showcase listings to get your home seen by more buyers.

    Get started

    List with your own agent

    Get your home in front of millions of buyers by listing it on Zillow.

    Learn how to do it

    Sell it yourself

    Take full control of how buyers see your home on Zillow by listing For Sale by Owner (FSBO).

    List your home

    What's special

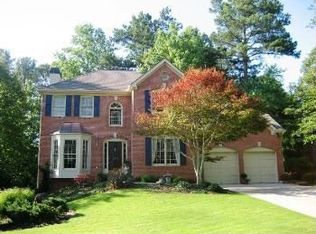
    Charming home with front porch in amenity packed community! Live your best life in this freshly painted, newly carpeted home. Front Porch entry leads to the vaulted Family Room showcased with views of architectural elements and display areas. Next is the Dining Room open to the Kitchen with new granite, freshly painted cabinets and access door to the Deck for outside dining and R & R. Off the Kitchen is an additional Family Room with focal point fireplace and a separate Laundry Room - a great "drop zone" when you enter through the Garage. Upstairs you will find the privately situated Master Suite complete with heated Bathroom floors and large walk-in closet. The second level also offers three additional Bedrooms and a Hall Bathroom. Downstairs, the Terrace Level adds the additional space you need with flex space offering a large Rec Room and another large room with a half Bath and mini Kitchen area - perfect for that home office, home school, Man Cave or She Shed! Wonderfully private yard with lots of space. The Wyngate community amenities include two pools, tennis courts, playground, clubhouse, and more. A great location close to shopping, restaurants, services and entertainment.

    This property is not currently displayed as for sale or rent on Zillow. This may be different from what's on other websites or public sources.

    Facts & features

    Interior

    Bedrooms & bathrooms
    • Bedrooms: 4
    • Bathrooms: 4
    • Full bathrooms: 2
    • 1/2 bathrooms: 2
    Heating
    • Forced air, Gas
    Cooling
    • Central
    Appliances
    • Included: Dishwasher, Refrigerator
    • Laundry: Laundry Room,Main Level,Mud Room
    Features
    • Cathedral Ceiling(s),Disappearing Attic Stairs,Ent
    • Flooring: Hardwood
    • Windows: Insulated Windows
    • Basement: Finished
    • Has fireplace: Yes
    • Fireplace features: Factory Built,Family Room,Gas Starter
    • Common walls with other units/homes: No Common Walls
    Interior area
    • Total interior livable area: 4,008 sqft

    Property

    Parking
    • Total spaces: 2
    • Parking features: Garage - Attached
    Features
    • Patio & porch: Deck, Front Porch
    • Exterior features: Brick
    • Fencing: Fenced, Back Yard, Wood
    Lot
    • Size: 0.4 Acres
    • Features: Back Yard,Corner Lot,Front Yard,Private
    Details
    • Parcel number: 15N04B246

    Construction

    Type & style
    • Home type: SingleFamily
    • Architectural style: Traditional
    Materials
    • Wood
    • Foundation: Other
    • Roof: Composition
    Condition
    • Resale
    • Year built: 1995

    Utilities & green energy

    • Electric: 110 Volts,220 Volts in Laundry
    • Sewer: Public Sewer
    • Water: Public
    • Utilities for property: Cable Available,Electricity Available,Natural Gas

    Community & HOA

    Community
    • Security: Smoke Detector(s), Security System Owned, Carbon Monoxide Detector(s)
    HOA
    • Has HOA: Yes
    • Services included: Swim/Tennis
    • HOA fee: $41 monthly
    Location
    • Region: Woodstock

    Financial & listing details

    • Price per square foot: $123/sqft
    • Tax assessed value: $468,060
    • Annual tax amount: $4,915
    • Road surface type: Asphalt

    Price history

    DateEventPrice
    11/20/2020Sold$317,000-0.9%$79/sqft
    Source: GAMLS #8867384 Report a problem
    10/20/2020Pending sale$320,000$80/sqft
    Source: Keller Williams Atl.Perimeter #8867384 Report a problem
    10/2/2020Listed for sale$320,000+6.7%$80/sqft
    Source: Keller Williams Realty Atl Perimeter #6790792 Report a problem
    9/1/2016Listing removed$300,000$75/sqft
    Source: ATLANTA COMMUNITIES #7609001 Report a problem
    6/15/2016Price change$300,000+31%$75/sqft
    Source: ATLANTA COMMUNITIES #7609001 Report a problem
    5/16/2016Price change$229,000+4.6%$57/sqft
    Source: ATLANTA COMMUNITIES #7609001 Report a problem
    5/15/2016Price change$219,000-4.4%$55/sqft
    Source: ATLANTA COMMUNITIES #7609001 Report a problem
    4/12/2016Price change$229,000-2.6%$57/sqft
    Source: ATLANTA COMMUNITIES #07609001 Report a problem
    3/31/2016Price change$235,000-4.1%$59/sqft
    Source: ATLANTA COMMUNITIES #07609001 Report a problem
    3/21/2016Price change$245,000-1.6%$61/sqft
    Source: ATLANTA COMMUNITIES #07609001 Report a problem
    3/2/2016Listed for sale$249,000+8.3%$62/sqft
    Source: Owner Report a problem
    1/17/2006Sold$229,900+43.8%$57/sqft
    Source: Public Record Report a problem
    10/28/1996Sold$159,900$40/sqft
    Source: Public Record Report a problem

    Public tax history

    YearProperty taxesTax assessment
    2025$4,915 +3%$187,224 +3.1%
    2024$4,770 +2.8%$181,624 +2.9%
    2023$4,639 +11.1%$176,508 +11.1%
    2022$4,175 +16.1%$158,832 +25.3%
    2021$3,597 +14.4%$126,716 +8%
    2020$3,145 +6.6%$117,320 +7.7%
    2019$2,951 +1.2%$108,960 -59.2%
    2018$2,917 +3.6%$267,100 +5.2%
    2017$2,815 +3.1%$253,900 +4.9%
    2016$2,732 $242,100 +12.8%
    2015$2,732 +17.2%$214,600 +5.5%
    2014$2,330 +11.8%$203,500 +13.2%
    2013$2,084 +3.6%$179,700 +3.8%
    2012$2,012 -11.2%$173,100 -13.2%
    2011$2,266 -3.3%$199,400 +135.3%
    2010$2,344 -0.4%$84,760 -5.9%
    2009$2,354 +8%$90,040 -3.4%
    2008$2,179 -1.2%$93,240 -1%
    2007$2,205 +10.1%$94,160 +10.9%
    2006$2,004 +9.8%$84,920 +8.8%
    2005$1,826 $78,040 -59.9%
    2004-- $194,500 +6.4%
    2003-- $182,800 +153.2%
    2002$1,660 -1.8%$72,200 +3.6%
    2001$1,691 $69,680 +2.4%
    2000-- $68,080 +6.4%
    1999$1,733 $64,000
    Find assessor info on the county website

    Neighborhood: 30189

    Nearby schools

    GreatSchools rating
    Schools provided by the listing agent
    • Elementary: Bascomb
    • Middle: E.T. Booth
    • High: Etowah
    • District: 21

    Source: The MLS. This data may not be complete. We recommend contacting the local school district to confirm school assignments for this home.

    Get a cash offer in 3 minutes
    Find out how much your home could sell for in as little as 3 minutes with a no-obligation cash offer.
    Estimated market value
    $493,200
    Get a cash offer in 3 minutes
    Find out how much your home could sell for in as little as 3 minutes with a no-obligation cash offer.
    Estimated market value
    $493,200