
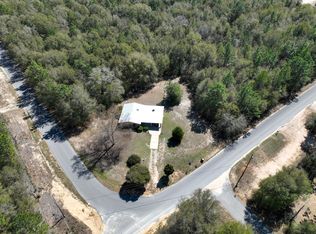
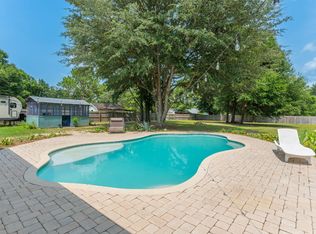
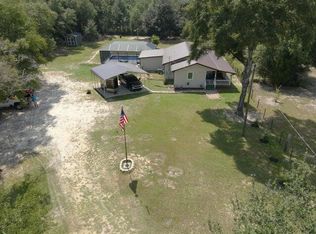
Thoughtfully updated and movie -in -ready, this 3BD/2BA home sits on nearly 2 acres in desirable North Crestview, offering the perfect blend of privacy, space, and convenience. Recent updates (completed in 2024) include a new roof, HVAC, water heater, windows, flooring, kitchen, cabinets, countertops, island, and appliances. The flexible bonus room just off the kitchen is ideal for a home office, playroom, or additional living space. Step outside to the new covered deck overlooking a privately fenced backyard, creating a peaceful place to relax or entertain. A newly added circular driveway provides added convenience and curb appeal, while the detached workshop offers plenty of room for projects, hobbies, or storage. Attached to the workshop is a covered overhang perfect for parking equipment, recreational vehicles , or additional vehicles out of the elements. With nearly 2 acres to enjoy this home offers the perfect balance of updated living, functional space, and peaceful country surroundings.
Pending
Price cut: $3.9K (8/15)
$350,000
3999 Painter Branch Rd, Crestview, FL 32539
3beds
2,049sqft
Single Family Residence
Built in 1981
1.95 Acres Lot
$344,400 Zestimate®
$171/sqft
$-- HOA
What's special
New roofDetached workshopThoughtfully updatedNew covered deckPrivately fenced backyardNewly added circular driveway
- 52 days
- 1,113
- 97
Zillow last checked:
Listing updated:
Listed by:
Emily K Smedley Daley 916-505-8145,
Coldwell Banker Realty
Source: ECAOR,MLS#: 1008952
Facts & features
Interior
Bedrooms & bathrooms
- Bedrooms: 3
- Bathrooms: 2
- Full bathrooms: 2
Primary bedroom
- Level: First
- Area: 121 Square Feet
- Dimensions: 11 x 11
Bedroom
- Level: First
- Area: 100 Square Feet
- Dimensions: 10 x 10
Bedroom
- Level: First
- Area: 100 Square Feet
- Dimensions: 10 x 10
Bonus room
- Level: First
- Area: 240 Square Feet
- Dimensions: 15 x 16
Living room
- Level: First
- Area: 400 Square Feet
- Dimensions: 20 x 20
Heating
- Central
Cooling
- Central Air
Appliances
- Included: Dishwasher, Disposal, Microwave
- Laundry: Washer/Dryer Hookup
Features
- Pantry
- Flooring: Vinyl
- Common walls with other units/homes: No Common Walls
Interior area
- Total structure area: 2,049
- Total interior livable area: 2,049 sqft
Property
Parking
- Total spaces: 3
- Parking features: Garage - Attached
- Attached garage spaces: 1
- Covered spaces: 2
Features
- Stories: 1
- Patio & porch: Covered
- Exterior features: Private Yard
Lot
- Size: 1.95 Acres
- Dimensions: 290 x 300
- Features: Corner Lot
Details
- Additional structures: Workshop
- Parcel number: 294N22000000010550
- Zoning description: County, Resid Single Family
Construction
Type & style
- Home type: SingleFamily
- Architectural style: Contemporary
- Property subtype: Single Family Residence
Materials
- Brick
- Roof: Composition
Condition
- Construction Complete
- New construction: No
- Year built: 1981
Utilities & green energy
- Sewer: Septic Tank
Community & HOA
Community
- Subdivision: 221000.00
Location
- Region: Crestview
Financial & listing details
- Price per square foot: $171/sqft
- Tax assessed value: $206,752
- Annual tax amount: $107
- Date on market: 7/31/2026
- Road surface type: Paved
Estimated market value
$344,400
$327,000 - $362,000
$1,994/mo
Price history
| Date | Event | Price |
|---|---|---|
| 9/15/2026 | Pending sale | $350,000$171/sqft |
Source:  ECAOR #1008952 Report a problem ECAOR #1008952 Report a problem | ||
| 8/15/2026 | Price change | $350,000-1.1%$171/sqft |
Source: ECAOR #1008952 Report a problem | ||
| 7/31/2026 | Listed for sale | $353,900-9.2%$173/sqft |
Source: ECAOR #1008952 Report a problem | ||
| 3/27/2026 | Listing removed | $389,900$190/sqft |
Source: ECAOR #995376 Report a problem | ||
| 3/9/2026 | Price change | $389,900-2.5%$190/sqft |
Source: ECAOR #995376 Report a problem | ||
| 2/23/2026 | Listed for sale | $399,999+45.5%$195/sqft |
Source: ECAOR #995376 Report a problem | ||
| 11/21/2024 | Sold | $275,000+41%$134/sqft |
Source: Public Record Report a problem | ||
| 1/10/2024 | Sold | $195,000-2%$95/sqft |
Source: ECAOR #938537 Report a problem | ||
| 12/25/2023 | Pending sale | $199,000$97/sqft |
Source: ECAOR #938537 Report a problem | ||
| 12/25/2023 | Contingent | $199,000$97/sqft |
Source:  PAR #637756 Report a problem PAR #637756 Report a problem | ||
| 12/18/2023 | Listed for sale | $199,000+206.2%$97/sqft |
Source: PAR #637756 Report a problem | ||
| 10/27/2020 | Listing removed | $1,275$1/sqft |
Source: NFI Property Management Solutions LLC #579127 Report a problem | ||
| 10/5/2020 | Price change | $1,275+70%$1/sqft |
Source: NFI Property Management Solutions LLC #579127 Report a problem | ||
| 2/9/2014 | Price change | $750-5.7% |
Source: Exit Realty NFI Report a problem | ||
| 1/29/2014 | Price change | $795-3.6% |
Source: Exit Realty NFI Report a problem | ||
| 10/24/2013 | Listed for rent | $825+10% |
Source: Exit Realty N. F. I. #453076 Report a problem | ||
| 5/22/2011 | Listing removed | $750 |
Source: Northwest Florida Investments dba: Exit Realty NFI #407580 Report a problem | ||
| 5/13/2011 | Price change | $750-9.1% |
Source: Northwest Florida Investments dba: Exit Realty NFI #407580 Report a problem | ||
| 4/29/2011 | Listed for rent | $825 |
Source: Northwest Florida Investments dba: Exit Realty NFI #407580 Report a problem | ||
| 6/7/2004 | Sold | $65,000$32/sqft |
Source: Public Record Report a problem | ||
Public tax history
| Year | Property taxes | Tax assessment |
|---|---|---|
| 2025 | $108 -94% | $206,752 +16.1% |
| 2024 | $1,805 -7.1% | $178,053 -7% |
| 2023 | $1,944 +6.8% | $191,474 +8.4% |
| 2022 | $1,819 +24.4% | $176,638 +31.5% |
| 2021 | $1,462 +7.1% | $134,343 +8.5% |
| 2020 | $1,364 +6.4% | $123,845 +8.5% |
| 2019 | $1,283 +2.6% | $114,172 +4.2% |
| 2018 | $1,250 | $109,616 +5.2% |
| 2017 | $1,250 +2.7% | $104,209 +2.3% |
| 2016 | $1,216 +3.1% | $101,864 +3.5% |
| 2015 | $1,180 +0.2% | $98,414 +0.4% |
| 2014 | $1,178 | $98,034 +1.7% |
| 2013 | -- | $96,398 -5% |
| 2012 | -- | $101,487 -7.3% |
| 2011 | -- | $109,469 -3.4% |
| 2010 | -- | $113,293 -8.9% |
| 2009 | -- | $124,387 -8.9% |
| 2008 | -- | $136,478 -7.3% |
| 2007 | -- | $147,264 +3.6% |
| 2006 | -- | $142,154 +23.3% |
| 2005 | -- | $115,315 +27.4% |
| 2004 | -- | $90,505 +5.3% |
| 2003 | -- | $85,949 +4.8% |
| 2002 | -- | $82,009 +7.6% |
| 2001 | -- | $76,183 |
Find assessor info on the county website
Monthly payment
Est. payment
Payment breakdown
Explore the cost of this home by adjusting the details. Changes won't be saved.Climate risks
Neighborhood: 32539
Nearby schools
Schools provided by the listing agent
- Elementary: Walker
- Middle: Davidson
- High: Crestview
Source: ECAOR. This data may not be complete. We recommend contacting the local school district to confirm school assignments for this home.
Similar homes
- $365,0003 bd2 ba1.4k sqft104 Stephens Ln, Crestview, FL 32539For Sale
 MLS ID #1008654, Amanda H Jenkins, Lokation. ECAOR
 - $345,0004 bd2 ba2.1k sqft6022 Hidden Valley Rd, Crestview, FL 32539For Sale
 MLS ID #997264, Anna M White, Ellis Realty LLC. ECAOR
 - $399,0004 bd2 ba1.5k sqft5655 Jv Woolley Rd, Crestview, FL 32539For Sale
 MLS ID #1006874, Derik S Smith, LPT Realty LLC. ECAOR
 - $399,0004 bd2 ba1.5k sqft5655 J V Woolley Rd, Crestview, FL 32539For Sale
 MLS ID #685380, Patricia Spires, LPT Realty. PAR
 - $349,9005 bd3 ba2.5k sqft3503 Sugar Maple Ln, Crestview, FL 32539For SaleMLS ID #1003580, Jacob J Foreman, Coldwell Banker Realty. ECAOR
- $349,9004 bd2 ba2.3k sqft6280 Equine Dr, Crestview, FL 32536For SaleMLS ID #1008376, Amanda L Gaskin, Briar Patch Realty LLC. ECAOR
- $305,0004 bd2 ba2.1k sqft5823 Pinecrest Rd, Crestview, FL 32539For SaleMLS ID #1002838, Missy L McDonald, Red Hot Realty. ECAOR
- $337,5004 bd2 ba1.9k sqft4761 Connor Dr, Crestview, FL 32539For SaleMLS ID #1006882, Jerus Spry, Corcoran Reverie SRB. ECAOR
- $339,8003 bd2 ba1.7k sqft128 Twin Oak Dr, Crestview, FL 32536For SaleMLS ID #1004970, Anne B Conley, ERA American Real Estate. ECAOR
- $365,0004 bd3 ba2.1k sqft610 Lynn Brk, Crestview, FL 32539For SaleMLS ID #1010326, Abbott Martin Group, EXP Realty LLC. ECAOR
- $335,0004 bd2 ba1.8k sqft3058 Zach Ave, Crestview, FL 32536For SaleMLS ID #1008837, Christy M Dennis, The Property Group 850 Inc. ECAOR
- $285,5004 bd2 ba1.5k sqft2128 3rd Ave NE, Crestview, FL 32539For SaleMLS ID #986941, Kendra R Sheikho, Coldwell Banker Realty. ECAOR
- $340,0004 bd2 ba1.9k sqft652 Teal St, Crestview, FL 32539For SaleMLS ID #1011356, Polly McMillan, The Property Group 850 Inc. ECAOR
- $334,9003 bd2 ba1.8k sqft8168 Highway 85 N, Laurel Hill, FL 32567For SaleMLS ID #1011813, Stephanie A Harrington, Engel & Volkers Pensacola. ECAOR
- $397,5003 bd2 ba2.3k sqft4607 O'Hara Ct, Crestview, FL 32539For SaleMLS ID #1011157, Cosmo M Spellings, Assurance Realty of NWFL LLC. ECAOR
- $281,0003 bd2 ba1.6k sqft3284 Fairview Ave, Crestview, FL 32539For SaleMLS ID #1000407, Hiller Group, EXP Realty LLC. ECAOR
- $379,0004 bd2 ba2.6k sqft5632 N Brook Dr, Crestview, FL 32539For SaleMLS ID #1000287, Kiliea Morgan, Coldwell Banker Realty. ECAOR
- $350,0004 bd3 ba2.4k sqft156 S Lindberg St, Crestview, FL 32536For SaleMLS ID #1005703, Heather Vaughn, The Property Group 850 Inc. ECAOR
- $319,0004 bd2 ba2.1k sqft6214 Flash Ln, Crestview, FL 32536For SaleMLS ID #1006038, The Lotus Group, Coldwell Banker Realty. ECAOR
- $318,0004 bd2 ba1.8k sqft3085 Border Creek Rd, Crestview, FL 32536For SaleMLS ID #1008468, Norma J Busbee, Coldwell Banker Realty. ECAOR
