Welcome home to this well-maintained rancher situated on a spacious corner lot in a desirable New Salem neighborhood. Built in 1955, this home has been lovingly cared for and offers a comfortable layout with plenty of space to enjoy both inside and out. As you enter, you'll find a welcoming family room featuring exposed beams and a cozy gas fireplace, the perfect spot to relax after a long day or gather with family and friends. The kitchen with dining area offers plenty of room for everyday meals, holiday gatherings, and entertaining, with an easy flow that makes the space both functional and inviting. The huge living room is filled with light and waiting to be filled with love and life. The home features three comfortable bedrooms and two full bathrooms (one in the basement), hardwood floors (under the carpets also), ceiling fans, and charming details throughout add warmth and character. Outside, you'll appreciate the large yard, patio with retractable awning, providing plenty of space for gardening, playing, entertaining, or simply enjoying a quiet evening outdoors. The oversized attached garage offers additional storage and convenience. The partially finished basement, with natural gas potbelly stove, adds even more usable space and could easily serve as a recreation room, home gym, workshop, hobby area, or whatever fits your needs. The back side of the basement is open for tons of storage or more living space. The laundry is paired with a full bathroom as well. Conveniently located close to shopping, dining, and everyday amenities, this home offers the perfect balance of comfort, space, and practicality. If you're looking for a home that has been well cared for and is ready for its next chapter, this one is worth a look.
Sold for $315,000
$315,000
3999 Palmer Ave, York, PA 17408
3beds
1,555sqft
Single Family Residence
Built in 1955
0.28 Acres Lot
$315,100 Zestimate®
$203/sqft
$1,920 Estimated rent
Home value
$315,100
$299,000 - $331,000
$1,920/mo
Zestimate® history
Owner options
List your home for rent
$1,920/mo
Rent Zestimate®
Find your next renter with Zillow Rental Manager. Plus, with online applications, you can quickly screen prospective tenants – for free.
$1,920/mo
Rent Zestimate®
Refinance and save
$2,123/mo
Est. payment
Refinancing to a lower rate could help reduce your monthly payments and save thousands over the life of the loan.
$2,123/mo
Est. payment
Explore your selling options
Work with a Zillow partner agent
Leverage their expertise and Zillow's premium Showcase listings to get your home seen by more buyers.
Get startedList with your own agent
Get your home in front of millions of buyers by listing it on Zillow.
Learn how to do itSell it yourself
Take full control of how buyers see your home on Zillow by listing For Sale by Owner (FSBO).
List your homeWhat's special
Oversized attached garageWelcoming family roomKitchen with dining areaCharming details throughoutLarge yardSpacious corner lotPatio with retractable awning
Zillow last checked:
Listing updated:
Listed by:
Jen Clemens 717-779-7791,
Iron Valley Real Estate of York County,
Co-Listing Agent: Terrie Myers 717-332-4911,
Iron Valley Real Estate of York County
Bought with:
Judd Gemmill, RS337036
The Exchange Real Estate Company LLC
Source: Bright MLS,MLS#: PAYK2104638
Facts & features
Interior
Bedrooms & bathrooms
- Bedrooms: 3
- Bathrooms: 2
- Full bathrooms: 2
- Main level bathrooms: 1
- Main level bedrooms: 3
Basement
- Description: Percent Finished: 50.0
- Area: 0
Heating
- Forced Air, Natural Gas
Cooling
- Central Air, Electric
Appliances
- Included: Dishwasher, Dryer, Refrigerator, Washer, Water Heater, Oven/Range - Electric, Gas Water Heater
- Laundry: In Basement, Has Laundry, Dryer In Unit, Lower Level, Washer In Unit
Features
- Attic, Bathroom - Tub Shower, Bathroom - Walk-In Shower, Ceiling Fan(s), Central Vacuum, Chair Railings, Combination Kitchen/Dining, Dining Area, Entry Level Bedroom, Exposed Beams, Family Room Off Kitchen, Flat, Eat-in Kitchen, Kitchen - Table Space
- Flooring: Carpet, Hardwood, Laminate, Wood
- Doors: Storm Door(s)
- Windows: Double Hung, Replacement, Window Treatments
- Basement: Connecting Stairway,Full,Heated,Improved,Interior Entry,Partially Finished,Concrete,Shelving,Space For Rooms,Unfinished,Windows
- Number of fireplaces: 1
- Fireplace features: Glass Doors, Gas/Propane, Mantel(s)
Interior area
- Total structure area: 1,555
- Total interior livable area: 1,555 sqft
- Finished area above ground: 1,555
- Finished area below ground: 0
Property
Parking
- Total spaces: 12
- Parking features: Garage Faces Front, Garage Faces Rear, Garage Door Opener, Inside Entrance, Oversized, Concrete, Private, Attached, Driveway, Off Street, On Street
- Attached garage spaces: 4
- Uncovered spaces: 4
Accessibility
- Accessibility features: 2+ Access Exits, Accessible Entrance
Features
- Levels: One
- Stories: 1
- Patio & porch: Porch, Patio
- Exterior features: Awning(s), Lighting
- Pool features: None
Lot
- Size: 0.28 Acres
- Features: Front Yard, Landscaped, Level, Rear Yard, SideYard(s), Corner Lot/Unit
Details
- Additional structures: Above Grade, Below Grade
- Parcel number: 400000402090000000
- Zoning: RESIDENTIAL
- Special conditions: Standard
Construction
Type & style
- Home type: SingleFamily
- Architectural style: Ranch/Rambler
- Property subtype: Single Family Residence
Materials
- Brick, Vinyl Siding
- Foundation: Permanent
- Roof: Shingle
Condition
- Good
- New construction: No
- Year built: 1955
Utilities & green energy
- Electric: 200+ Amp Service
- Sewer: Public Sewer
- Water: Public
- Utilities for property: Cable Available, Electricity Available, Natural Gas Available, Phone Available, Sewer Available, Water Available
Community & HOA
Community
- Subdivision: Spring Grove
HOA
- Has HOA: No
Location
- Region: York
- Municipality: NORTH CODORUS TWP
Financial & listing details
- Price per square foot: $203/sqft
- Tax assessed value: $122,490
- Annual tax amount: $4,281
- Date on market: 6/5/2026
- Listing agreement: Exclusive Right To Sell
- Listing terms: Cash,Conventional,FHA,USDA Loan,VA Loan
- Inclusions: All Contents Of The Home As Is Condition
- Exclusions: Peonies (flowers) On The Side Of The Shed
- Ownership: Fee Simple
Price history
| Date | Event | Price |
|---|---|---|
| 7/7/2026 | Sold | $315,000$203/sqft |
Source:  Bright MLS #PAYK2104638 Report a problem Bright MLS #PAYK2104638 Report a problem | ||
| 6/8/2026 | Pending sale | $315,000$203/sqft |
Source: Bright MLS #PAYK2104638 Report a problem | ||
| 6/5/2026 | Listed for sale | $315,000$203/sqft |
Source: Bright MLS #PAYK2104638 Report a problem | ||
Public tax history
| Year | Property taxes | Tax assessment |
|---|---|---|
| 2025 | $4,108 +1.1% | $122,490 |
| 2024 | $4,063 | $122,490 |
| 2023 | $4,063 +4.4% | $122,490 |
| 2022 | $3,891 -0.7% | $122,490 |
| 2021 | $3,919 +1.3% | $122,490 |
| 2020 | $3,867 +0.7% | $122,490 |
| 2019 | $3,839 +1.3% | $122,490 |
| 2018 | $3,788 +296% | $122,490 |
| 2017 | $957 | $122,490 |
| 2016 | -- | $122,490 |
| 2015 | -- | $122,490 |
| 2014 | -- | $122,490 |
| 2013 | -- | $122,490 |
| 2012 | -- | $122,490 |
| 2011 | -- | $122,490 |
| 2010 | -- | $122,490 |
| 2009 | -- | $122,490 |
| 2008 | -- | $122,490 |
| 2007 | -- | $122,490 |
| 2006 | -- | $122,490 +23.9% |
| 2005 | -- | $98,840 |
| 2004 | -- | $98,840 |
| 2003 | -- | $98,840 |
| 2002 | -- | $98,840 |
| 2000 | -- | $98,840 |
| 1999 | -- | $98,840 |
Find assessor info on the county website
Neighborhood: 17408
Nearby homes
- $284,9003 bd2 ba1.7k sqft3979 Palmer Ave, York, PA 17408Sold
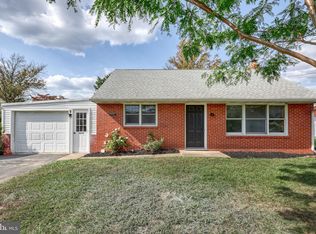
- $309,6004 bd2 ba2.1k sqft4001 Palmer Ave, York, PA 17408Off Market

- $278,5003 bd1 ba1k sqft3704 Salem Rd, York, PA 17408Off Market
- $267,3003 bd1 ba1.2k sqft3998 Palmer Ave, York, PA 17408Off Market
- $272,7003 bd2 ba1.5k sqft3969 Palmer Ave, York, PA 17408Off Market
- $224,4002 bd1 ba952 sqft3988 Palmer Ave, York, PA 17408Off Market
- $257,0003 bd1 ba1.2k sqft3710 Salem Rd, York, PA 17408Off Market
- $259,5004 bd2 ba1.6k sqft4000 Palmer Ave, York, PA 17408Off Market
Nearby schools
GreatSchools rating
- 7/10New Salem El SchoolGrades: K-4Distance: 0.2 mi
- 5/10Spring Grove Area Middle SchoolGrades: 7-8Distance: 4.4 mi
- 6/10Spring Grove Area Senior High SchoolGrades: 9-12Distance: 4.7 mi
Schools provided by the listing agent
- Elementary: New Salem
- Middle: Spring Grove Area Intrmd School
- High: Spring Grove Area
- District: Spring Grove Area
Source: Bright MLS. This data may not be complete. We recommend contacting the local school district to confirm school assignments for this home.


Get pre-qualified for a loan
At Zillow Home Loans, we can pre-qualify you in as little as 5 minutes with no impact to your credit score.An equal housing lender. NMLS #10287.
Sell for more on Zillow
Get a Zillow Showcase℠ listing at no additional cost and you could sell for .
$315,100
2% more
+$6,302
With Zillow Showcase(estimated)
$321,402
- Pennsylvania
- York County
- York
- 17408
- 3999 Palmer Ave
Nearby cities
Nearby neighborhoods
Nearby zip codes
Other York Topics
