Skip main navigation
Closed
  • $250,000

    3999 Riverside Pkwy, Decatur, GA 30034

    4beds
    2,242sqft
    Single Family Residence
    Built in 2006
    8,712 Square Feet Lot
    $261,200 Zestimate®
    $112/sqft
    $2,162 Estimated rent

    Home value

    $261,200

    $230,000 - $290,000

    $2,162/mo

    Zestimate® history
    Loading
    Loading...

    Owner options

    List your home for rent

    $2,162/mo

    Rent Zestimate®

    Find your next renter with Zillow Rental Manager. Plus, with online applications, you can quickly screen prospective tenants – for free.

    Learn more

    $2,162/mo

    Rent Zestimate®

    Refinance and save

    $1,661/mo

    Est. payment

    Refinancing to a lower rate could help reduce your monthly payments and save thousands over the life of the loan.

    See today's rates

    $1,661/mo

    Est. payment

    Explore your selling options

    Work with a Zillow partner agent

    Leverage their expertise and Zillow's premium Showcase listings to get your home seen by more buyers.

    Get started

    List with your own agent

    Get your home in front of millions of buyers by listing it on Zillow.

    Learn how to do it

    Sell it yourself

    Take full control of how buyers see your home on Zillow by listing For Sale by Owner (FSBO).

    List your home

    What's special

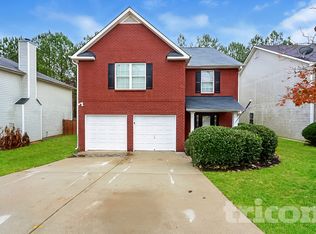
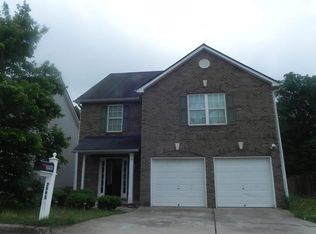
    Charming four bedroom home perfect for first time home buyers or investors. This very well maintained four bedroom with two full and one half bath home is ideal for someone looking for a great move-in ready opportunity. Settled in a serene neighborhood, this home backs up to a wonderfully private backyard. You can enjoy the outdoors with a private patio in the back. This home has new flooring throughout the main level. This home is in very good condition. Schedule a showing today and see for yourself why this property is the perfect property for you.

    Zillow last checked:

    Listing updated:

    Listed by:

    Ryan Griffioen 678-371-2683,

    Atlanta Communities

    Bought with:

    israel Alagbada, 409081

    Leaders Realty, Inc.

    Source: GAMLS,MLS#: 10455176MLS Logo

    Facts & features

    Interior

    Bedrooms & bathrooms
    • Bedrooms: 4
    • Bathrooms: 3
    • Full bathrooms: 2
    • 1/2 bathrooms: 1
    Rooms
    • Room types: Family Room, Foyer
    Kitchen
    • Features: Breakfast Bar
    Heating
    • Central, Electric, Forced Air
    Cooling
    • Ceiling Fan(s), Central Air, Electric
    Appliances
    • Included: Dishwasher, Disposal, Microwave, Refrigerator
    • Laundry: In Hall, Upper Level
    Features
    • Double Vanity, Walk-In Closet(s)
    • Flooring: Carpet, Laminate
    • Basement: None
    • Number of fireplaces: 1
    • Fireplace features: Family Room
    • Common walls with other units/homes: No Common Walls
    Interior area
    • Total structure area: 2,242
    • Total interior livable area: 2,242 sqft
    • Finished area above ground: 2,242
    • Finished area below ground: 0

    Property

    Parking
    • Parking features: Attached, Garage, Garage Door Opener, Kitchen Level
    • Has attached garage: Yes
    Features
    • Levels: Two
    • Stories: 2
    • Patio & porch: Patio
    • Exterior features: Other
    • Body of water: None
    Lot
    • Size: 8,712 Square Feet
    • Features: Private
    • Residential vegetation: Wooded
    Details
    • Parcel number: 15 039 01 425
    • Special conditions: Investor Owned,No Disclosure

    Construction

    Type & style
    • Home type: SingleFamily
    • Architectural style: Brick Front,Traditional
    • Property subtype: Single Family Residence
    Materials
    • Aluminum Siding
    • Foundation: Slab
    • Roof: Composition
    Condition
    • Resale
    • New construction: No
    • Year built: 2006

    Utilities & green energy

    • Sewer: Public Sewer
    • Water: Public
    • Utilities for property: Cable Available, Electricity Available, Natural Gas Available, Phone Available, Sewer Available, Water Available

    Community & HOA

    Community
    • Features: None
    • Security: Smoke Detector(s)
    • Subdivision: Riverside Station Estates
    HOA
    • Has HOA: No
    • Services included: None
    Location
    • Region: Decatur

    Financial & listing details

    • Price per square foot: $112/sqft
    • Tax assessed value: $295,900
    • Annual tax amount: $4,750
    • Date on market: 2/7/2025
    • Cumulative days on market: 54 days
    • Listing agreement: Exclusive Right To Sell
    • Electric utility on property: Yes

    Price history

    DateEventPrice
    6/1/2025Listing removed$2,350$1/sqft
    Source: FMLS GA #7573751 Report a problem
    5/5/2025Listed for rent$2,350+28.8%$1/sqft
    Source: FMLS GA #7573751 Report a problem
    5/2/2025Sold$250,000-3.8%$112/sqft
    Source: GAMLS #10455176 Report a problem
    4/2/2025Pending sale$260,000$116/sqft
    Source: FMLS GA #7521313 Report a problem
    3/21/2025Price change$260,000-5.5%$116/sqft
    Source: FMLS GA #7521313 Report a problem
    3/5/2025Price change$275,000-3.5%$123/sqft
    Source: FMLS GA #7521313 Report a problem
    2/21/2025Price change$285,000-3.4%$127/sqft
    Source: FMLS GA #7521313 Report a problem
    2/7/2025Listed for sale$295,000+330.7%$132/sqft
    Source: FMLS GA #7521313 Report a problem
    10/26/2024Listing removed$1,825$1/sqft
    Source: Zillow Rentals Report a problem
    9/20/2024Listed for rent$1,825+52.7%$1/sqft
    Source: Zillow Rentals Report a problem
    10/12/2016Listing removed$1,195+6.2%$1/sqft
    Source: Waypoint Homes Report a problem
    4/8/2014Listing removed$1,125$1/sqft
    Source: Colony American Homes LLC Report a problem
    2/17/2014Listed for rent$1,125$1/sqft
    Source: Colony American Homes LLC Report a problem
    2/20/2013Sold$68,500-58.3%$31/sqft
    Source: Public Record Report a problem
    11/11/2012Listed for sale--
    Source: COLFIN AMERICAN INVESTORS LLC SOL Report a problem
    7/26/2006Sold$164,400$73/sqft
    Source: Public Record Report a problem

    Public tax history

    YearProperty taxesTax assessment
    2025$5,624 +18.4%$118,360 +20.3%
    2024$4,750 +1.1%$98,359 0%
    2023$4,698 -1.8%$98,360 -2.8%
    2022$4,785 +35.6%$101,200 +39.4%
    2021$3,529 +8.9%$72,600 +9.9%
    2020$3,242 -2.4%$66,040 -2.7%
    2019$3,321 +47.8%$67,840 +56.8%
    2018$2,247 +14.5%$43,274 +17.8%
    2017$1,962 -0.2%$36,720
    2016$1,966 $36,720
    2014$1,966 $36,720 +41.7%
    2013-- $25,920
    2012-- $25,920 -27.6%
    2011-- $35,808 -45%
    2010$2,051 -13.2%$65,120 -11%
    2009$2,362 +16.3%$73,160
    2008$2,032 +338.2%$73,160
    2007$464 $73,160 +520%
    2006$464 +71.1%$11,800 +68.6%
    2005$271 $7,000
    Find assessor info on the county website

    Neighborhood: 30034

    Nearby schools

    GreatSchools rating
    Schools provided by the listing agent
    • Elementary: Oak View
    • Middle: Cedar Grove
    • High: Cedar Grove

    Source: GAMLS. This data may not be complete. We recommend contacting the local school district to confirm school assignments for this home.

    Get a cash offer in 3 minutes
    Find out how much your home could sell for in as little as 3 minutes with a no-obligation cash offer.
    Estimated market value
    $261,200
    Get a cash offer in 3 minutes
    Find out how much your home could sell for in as little as 3 minutes with a no-obligation cash offer.
    Estimated market value
    $261,200