Skip main navigation
Off market
  • $2,759,200

    39997 N Shore Dr, Fawnskin, CA 92333

    6beds
    5,486sqft
    SingleFamily
    Built in 1991
    8,712 Square Feet Lot
    $2,759,200 Zestimate®
    $503/sqft
    $7,078 Estimated rent

    Home value

    $2,759,200

    $2.46M - $3.09M

    $7,078/mo

    Zestimate® history
    Loading
    Loading...

    Owner options

    List your home for rent

    $7,078/mo

    Rent Zestimate®

    Find your next renter with Zillow Rental Manager. Plus, with online applications, you can quickly screen prospective tenants – for free.

    Learn more

    $7,078/mo

    Rent Zestimate®

    Refinance and save

    $17,417/mo

    Est. payment

    Refinancing to a lower rate could help reduce your monthly payments and save thousands over the life of the loan.

    See today's rates

    $17,417/mo

    Est. payment

    Explore your selling options

    Work with a Zillow partner agent

    Leverage their expertise and Zillow's premium Showcase listings to get your home seen by more buyers.

    Get started

    List with your own agent

    Get your home in front of millions of buyers by listing it on Zillow.

    Learn how to do it

    Sell it yourself

    Take full control of how buyers see your home on Zillow by listing For Sale by Owner (FSBO).

    List your home

    What's special

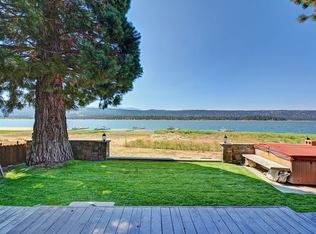
    Enjoy panoramic lake & sunset views in this Rocky Mtn style log home.Deep water, lakefront location.Boat dock w/hydraulic lifts,4-car garage w/high ceilings, windows & workbench. Genuine Montana logs & knotty-pine floors. Custom rod-iron railings tie together a Mtn-lodge dcor inside & outside. Massive stone fireplace and tranquil lake views.Picturesque wrap-around deck. The custom new kitchen and laundry area is designed for happy family living. The unique cabinets are masterfully carved into the logs.Enjoy vast lake views from the Master Retreat & Office, high vaulted ceilings, a warming fireplace, a private deck, huge bath w/spa tub & shower! Across the hall is a 2nd Master Suite. The top floor bunkroom (sleeps 10) w/media area, kids corner, bath & lake view. The lake level floor features a game/family room with mini-kitchen, pool table & shuffle board. The lakeside patio area has a hot tub & fire circle.The home is impeccably maintained, sleeps up to 20, has 6 Bdrm/4.5 baths..

    This property is not currently displayed as for sale or rent on Zillow. This may be different from what's on other websites or public sources.

    Facts & features

    Interior

    Bedrooms & bathrooms
    • Bedrooms: 6
    • Bathrooms: 5
    • Full bathrooms: 5
    Heating
    • Forced air, Electric, Gas
    Cooling
    • None
    Appliances
    • Included: Dishwasher, Dryer, Garbage disposal, Microwave, Range / Oven, Refrigerator, Washer
    • Laundry: Laundry Room, Washer Hookup
    Features
    • GAME ROOM, Entrance Foyer, Office, Bedroom on Main Level, Master Suite, Cat/Vault/Beamed Ceil, Log Lighter
    • Flooring: Carpet, Hardwood
    • Windows: Double Pane Windows, Blinds
    • Has fireplace: Yes
    • Fireplace features: Living Room, Bedroom, Rock FP
    Interior area
    • Structure area source: Public Records
    • Total interior livable area: 5,486 sqft

    Property

    Parking
    • Total spaces: 4
    • Parking features: Garage - Attached
    Features
    • Patio & porch: Deck
    • Has spa: Yes
    • Spa features: Spa/Hottub
    • Has view: Yes
    • View description: Mountain
    • Waterfront features: Lake Front
    • Frontage length: 62
    Lot
    • Size: 8,712 Square Feet
    • Topography: Level
    Details
    • Additional structures: Office/Study
    • Parcel number: 0304102210000

    Construction

    Type & style
    • Home type: SingleFamily
    • Architectural style: Log Style Cabin/Home
    Materials
    • wood frame
    • Roof: Composition
    Condition
    • Resale
    • Year built: 1991

    Utilities & green energy

    • Water: Well, Water Meter In
    • Utilities for property: Natural Gas Connected, Electricity Connected, Sewer Connected

    Community & HOA

    Community
    • Security: Security System Owned, Closed Circuit Camera(s)
    Location
    • Region: Fawnskin

    Financial & listing details

    • Price per square foot: $503/sqft
    • Tax assessed value: $2,706,080
    • Annual tax amount: $28,911
    • Road surface type: Paved & Maintained

    Price history

    DateEventPrice
    3/4/2021Listing removed--
    Source: RE/MAX International Report a problem
    3/4/2021Pending sale$2,599,000+4%$474/sqft
    Source: RE/MAX International #32008575 Report a problem
    3/3/2021Sold$2,500,000-3.8%$456/sqft
    Source: Mountain Resort Communities AOR #32008575 Report a problem
    2/1/2021Contingent$2,599,000$474/sqft
    Source: Mountain Resort Communities AOR #32008575 Report a problem
    2/1/2021Pending sale$2,599,000$474/sqft
    Source: Re/Max Big Bear #32008575 Report a problem
    12/14/2020Listed for sale$2,599,000$474/sqft
    Source: Re/Max Big Bear #32008575 Report a problem
    10/28/2020Listing removed$2,599,000$474/sqft
    Source: Re/Max Big Bear #PW19154062 Report a problem
    8/14/2020Price change$2,599,000-5.5%$474/sqft
    Source: Re/Max Big Bear #PW19154062 Report a problem
    8/14/2019Price change$2,749,000-4.9%$501/sqft
    Source: Re/Max Big Bear #31906357 Report a problem
    6/28/2019Listed for sale$2,890,000+88.3%$527/sqft
    Source: Re/Max Big Bear #31906357 Report a problem
    7/29/2010Sold$1,535,000-0.9%$280/sqft
    Source: Public Record Report a problem
    7/3/2010Price change$1,549,000-11.5%$282/sqft
    Source: Boulder Bay Real Estate #291992 Report a problem
    11/23/2009Price change$1,750,000-11.4%$319/sqft
    Source: Visual Tour #291992 Report a problem
    9/20/2009Listed for sale$1,975,000+51.9%$360/sqft
    Source: Boulder Bay Real Estate #291992 Report a problem
    8/7/2003Sold$1,300,000+145.3%$237/sqft
    Source: Public Record Report a problem
    6/21/1996Sold$530,000$97/sqft
    Source: Public Record Report a problem

    Public tax history

    YearProperty taxesTax assessment
    2025$28,911 +3.2%$2,706,080 +2%
    2024$28,002 +1.1%$2,653,020 +2%
    2023$27,685 +2%$2,601,000 +2%
    2022$27,141 +38.4%$2,550,000 +39.8%
    2021$19,608 -2.2%$1,823,946 +1%
    2020$20,048 +2.7%$1,805,244 +2%
    2019$19,521 +4.3%$1,769,847 +2%
    2018$18,714 +2.1%$1,735,144 +2%
    2017$18,321 $1,701,122 +2%
    2016$18,321 +2.2%$1,667,767 +1.5%
    2015$17,933 +0.8%$1,642,715 +2%
    2014$17,799 $1,610,536 +0.5%
    2013-- $1,603,257 +2%
    2012-- $1,571,820 +2%
    2011-- $1,541,000 +18.5%
    2010-- $1,300,000
    2009-- $1,300,000 -7.6%
    2008-- $1,407,163 +2%
    2007-- $1,379,571 +2%
    2006-- $1,352,520 +2%
    2005-- $1,326,000 +2%
    2004-- $1,300,000 +113.8%
    2003-- $607,908 +2%
    2002-- $595,988 +2%
    2001-- $584,302 +2%
    2000-- $572,845
    Find assessor info on the county website

    Neighborhood: 92333

    Nearby schools

    GreatSchools rating