Skip main navigation
Off market
  • $355,600

    39B Victor St, Danbury, CT 06810

    2beds
    1,262sqft
    Condo
    Built in 2005
    -- sqft lot
    $355,600 Zestimate®
    $282/sqft
    $2,762 Estimated rent

    Home value

    $355,600

    $334,000 - $377,000

    $2,762/mo

    Zestimate® history
    Loading
    Loading...

    Owner options

    List your home for rent

    $2,762/mo

    Rent Zestimate®

    Find your next renter with Zillow Rental Manager. Plus, with online applications, you can quickly screen prospective tenants – for free.

    Learn more

    $2,762/mo

    Rent Zestimate®

    Refinance and save

    $2,628/mo

    Est. payment

    Refinancing to a lower rate could help reduce your monthly payments and save thousands over the life of the loan.

    See today's rates

    $2,628/mo

    Est. payment

    Explore your selling options

    Work with a Zillow partner agent

    Leverage their expertise and Zillow's premium Showcase listings to get your home seen by more buyers.

    Get started

    List with your own agent

    Get your home in front of millions of buyers by listing it on Zillow.

    Learn how to do it

    Sell it yourself

    Take full control of how buyers see your home on Zillow by listing For Sale by Owner (FSBO).

    List your home

    What's special

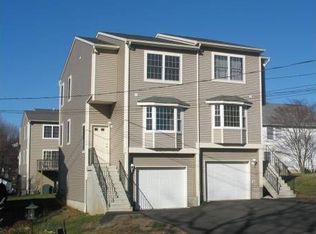
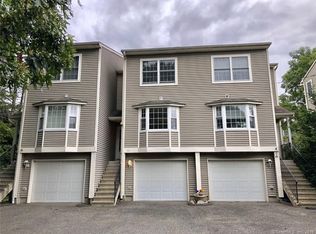
    Spacious end unit townhouse in small & well-kept complex. Every day living & entertaining are a breeze in the open floor plan. Living room, dining room & kitchen flow beautifully. Living room features gas fireplace and walk-out to deck. Master Bedroom and second bedroom on second level. Convenience was part of the plan w/laundry on bedroom level. Lower level has a two car tandem garage with extra space for storage and leads to the back yard for outdoor activities. Great down county and NY commute plus minutes to highway, trains, shopping (Danbury Mall) & restaurants. Located on a dead end road for privacy.

    This property is off market, which means it's not currently listed for sale or rent on Zillow. This may be different from what's available on other websites or public sources.

    Facts & features

    Interior

    Bedrooms & bathrooms
    • Bedrooms: 2
    • Bathrooms: 2
    • Full bathrooms: 1
    • 1/2 bathrooms: 1
    Heating
    • Heat pump, Gas
    Cooling
    • Central
    Appliances
    • Included: Dishwasher, Dryer, Garbage disposal, Refrigerator, Washer
    Features
    • Walk-In Closet(s), Dishwasher, Dryer, Light Fixtures, Refrigerator, Washer, Disposal, Walk Out Basement
    • Flooring: Carpet
    • Basement: Unfinished, Full, See Remarks, Walk-Out Access
    Interior area
    • Structure area source: Other
    • Total interior livable area: 1,262 sqft

    Property

    Parking
    • Parking features: Garage - Attached
    Features
    • Patio & porch: Deck
    • Exterior features: Vinyl

    Construction

    Type & style
    • Home type: Condo
    Condition
    • Year built: 2005

    Utilities & green energy

    • Sewer: Sewer
    • Water: Municipal

    Community & neighborhood

    Location
    • Region: Danbury

    HOA & financial

    HOA
    • Has HOA: Yes
    • HOA fee: $210 monthly

    Other

    Other facts
    • Flooring: Carpet
    • Appliances: Dishwasher, Refrigerator, Washer/Dryer, Garbage Disposal
    • FireplaceYN: true
    • GarageYN: true
    • AttachedGarageYN: true
    • Basement: Unfinished, Full, See Remarks, Walk-Out Access
    • Heating: Gas, Heat Pump Air
    • ExteriorFeatures: Deck, Garage Door Opener
    • HeatingYN: true
    • PatioAndPorchFeatures: Deck
    • CoolingYN: true
    • FireplacesTotal: 1
    • RoomsTotal: 8
    • ConstructionMaterials: Frame, Vinyl
    • LotSizeSource: Other
    • PetsAllowed: Yes
    • ElevationUnits: Feet
    • FarmLandAreaUnits: Square Feet
    • ParkingFeatures: 2 Car Attached, Under Home/Ground, Tandem
    • SeniorCommunityYN: 0
    • Skirt: Frame
    • StoriesTotal: 2.00
    • BuildingAreaSource: Other
    • LivingAreaSource: Other
    • LotDimensionsSource: Other
    • YearBuiltDetails: 2005
    • Cooling: Central Air
    • CommunityFeatures: Close to Railroad, Close to Shops
    • InteriorFeatures: Walk-In Closet(s), Dishwasher, Dryer, Light Fixtures, Refrigerator, Washer, Disposal, Walk Out Basement
    • WaterSource: Municipal
    • Sewer: Sewer
    • BuildingFeatures: Private Laundry
    • AssociationName: Meadow Woods

    Price history

    DateEventPrice
    8/9/2019Sold$218,500-2.9%$173/sqft
    Source: OneKey® MLS as distributed by MLS GRID #H4954123 Report a problem
    7/11/2019Pending sale$225,000$178/sqft
    Source: RE/MAX Classic Realty #4954123 Report a problem
    6/11/2019Listed for sale$225,000$178/sqft
    Source: RE/MAX Classic Realty #4954123 Report a problem

    Public tax history

    Tax history is unavailable.

    Neighborhood: 06810

    Nearby schools

    GreatSchools rating
    Get pre-qualified for a loan
    At Zillow Home Loans, we can pre-qualify you in as little as 5 minutes with no impact to your credit score.

    An equal housing lender. NMLS #10287.

    Sell for more on Zillow
    Get a Zillow Showcase℠ listing at no additional cost and you could sell for .
    $355,600
    2% more
    +$7,112
    With Zillow Showcase(estimated)
    $362,712