Skip main navigation
Off market
  • $458,800

    39D Sycamore Dr, Halifax, MA 02338

    2beds
    1,644sqft
    SingleFamily
    Built in 1996
    2,400 Square Feet Lot
    $458,800 Zestimate®
    $279/sqft
    $3,402 Estimated rent

    Home value

    $458,800

    $418,000 - $505,000

    $3,402/mo

    Zestimate® history
    Loading
    Loading...

    Owner options

    List your home for rent

    $3,402/mo

    Rent Zestimate®

    Find your next renter with Zillow Rental Manager. Plus, with online applications, you can quickly screen prospective tenants – for free.

    Learn more

    $3,402/mo

    Rent Zestimate®

    Refinance and save

    $2,992/mo

    Est. payment

    Refinancing to a lower rate could help reduce your monthly payments and save thousands over the life of the loan.

    See today's rates

    $2,992/mo

    Est. payment

    Explore your selling options

    Work with a Zillow partner agent

    Leverage their expertise and Zillow's premium Showcase listings to get your home seen by more buyers.

    Get started

    List with your own agent

    Get your home in front of millions of buyers by listing it on Zillow.

    Learn how to do it

    Sell it yourself

    Take full control of how buyers see your home on Zillow by listing For Sale by Owner (FSBO).

    List your home

    What's special

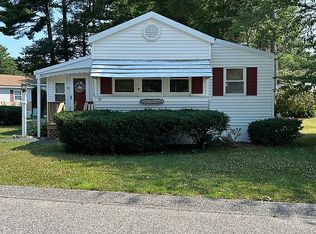

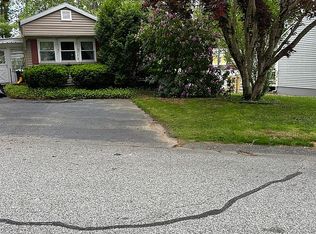
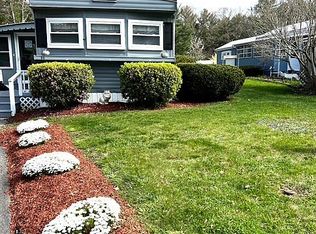
    This is a must see, charming, move-in ready home set in a private, fenced and landscaped setting. Go through the oversized double carport and enter into a tongue and groove pine wood paneled room that would be perfect for an office. From there go through into the spacious kitchen/dining area. The kitchen has oak cabinets, newer SS appliances, new corian countertops, and a beautiful tiled backsplash. The kitchen/dining area is a room, comfortable spot for your morning coffee. The huge living area has enough room for your large sofas as well as room for a more formal dining area. Next to that is a 9 x 15' tongue and groove pine wood paneled den. As a bonus there is a 7 x 41' fully enclosed porch with sliding windows. There are 2 large bedrooms and 2 full sized, recently updated bathrooms. Hardwood flooring is throughout the main part of the house and newer laminate flooring in the den and porch. It is air conditioned and has 6 ceiling fans throughout. The new furnace provides forced hot water baseboard heating. The roof is approximately 7 years old. This home has 1644 sf of living space as well as a 287 sf porch. It is the perfect home for entertaining family and friends. You need to come see, first hand, the numerous upgrades and improvements made to this home. This is an over 55 community (All residents must be 55). The $636 monthly fee includes all town fees and taxes, trash and recycling pick-up, water, sewer, basic cable, maintenance of all roads and common areas. There is a one-time $1800 Membership buy-in that is due at closing

    This property is off market, which means it's not currently listed for sale or rent on Zillow. This may be different from what's available on other websites or public sources.
    Facts & features

    Interior

    Bedrooms & bathrooms
    • Bedrooms: 2
    • Bathrooms: 2
    • Full bathrooms: 2
    Appliances
    • Included: Dishwasher, Dryer, Microwave, Range / Oven, Refrigerator, Washer
    Features
    • Cable Available
    • Flooring: Hardwood, Laminate
    • Has fireplace: No
    Interior area
    • Total interior livable area: 1,644 sqft

    Property

    Parking
    • Total spaces: 2
    • Parking features: Carport
    Features
    • Exterior features: Vinyl
    • Has view: Yes
    • View description: None
    Lot
    • Size: 2,400 sqft

    Construction

    Type & style
    • Home type: SingleFamily
    Materials
    • Roof: Asphalt
    Condition
    • Year built: 1996

    Community & neighborhood

    Community
    • Community features: Fifty Five Plus Active Community
    Senior living
    • Senior community: Yes
    Location
    • Region: Halifax

    HOA & financial

    HOA
    • Has HOA: Yes
    • HOA fee: $636 monthly

    Other

    Other facts
    • Adult Community: Yes
    • Appliances: Refrigerator, Dishwasher, Washer, Dryer, Microwave
    • Construction: Modular
    • Cooling: Central Air
    • Electric Feature: Circuit Breakers
    • Energy Features: Insulated Windows
    • Exterior: Vinyl
    • Exterior Features: Porch - Enclosed, Porch
    • Home Own Association: Yes
    • Interior Features: Cable Available
    • Lead Paint: Unknown
    • Terms Feature: Contract For Deed
    • Insulation Feature: Full
    • Style: Double Wide
    • Lot Description: Corner
    • Road Type: Private
    • Utility Connections: For Electric Range
    • Heating: Hot Water Baseboard
    • Beachfront Flag: Yes
    • Beach Miles To: 3/10 To 1/2 Mile
    • Foundation: Concrete Block
    • Flooring: Hardwood
    • Hot Water: Oil
    • Roof Material: Wood Shingles

    Price history

    DateEventPrice
    8/2/2024Listing removed--
    Source: Owner Report a problem
    7/31/2024Listed for sale$424,000+102.9%$258/sqft
    Source: Owner Report a problem
    4/21/2019Listing removed$209,000$127/sqft
    Source: Simply SSR Elite #72449134 Report a problem
    2/4/2019Price change$209,000+4.5%$127/sqft
    Source: Simply SSR Elite #72449134 Report a problem
    1/26/2019Price change$199,999-4.3%$122/sqft
    Source: Owner Report a problem
    12/26/2018Listed for sale$209,000$127/sqft
    Source: Owner Report a problem

    Public tax history

    Tax history is unavailable.

    Neighborhood: 02338

    Nearby schools

    GreatSchools rating
    Get a cash offer in 3 minutes
    Find out how much your home could sell for in as little as 3 minutes with a no-obligation cash offer.
    Estimated market value
    $458,800
    Get a cash offer in 3 minutes
    Find out how much your home could sell for in as little as 3 minutes with a no-obligation cash offer.
    Estimated market value
    $458,800