Tucked away at the end of a quiet cul-de-sac on just over an acre, this exceptional property offers the privacy, flexibility, and space today's buyers are searching for. Designed with modern multi-generational living in mind, the home features a fully separate in-law suite with private entrances, creating the perfect setup for extended family, guests, live-in caregivers, or potential rental income. The main home showcases bright open-concept living spaces and an updated kitchen completed in 2019 with custom cabinetry, oversized center island, and double ovens ideal for entertaining and everyday living. Cozy gathering spaces include a sitting room with electric fireplace and a charming screened-in front porch for year-round enjoyment.Upstairs, the spacious primary suite features a beautifully updated en suite bath alongside two additional bedrooms and a full bathroom. The finished basement adds even more versatility with a fourth bedroom, full bath, and additional recreation or flex space perfect for a home gym, office, or media room. The private in-law suite lives like its own home, offering 2 bedrooms, 2 full bathrooms, full kitchen, laundry area, and separate HVAC system for complete comfort and independence. Outside, enjoy your own private retreat featuring a 24' above-ground pool with custom decking, Goalrilla basketball court, covered grilling area, fenced dog run, oversized entertaining deck, and expansive green space with endless possibilities. Major updates include newer siding (2022) and roof (2025). An oversized 3-car garage and abundant storage complete this truly rare opportunity combining lifestyle, functionality, and long-term flexibility in a peaceful setting.
Closed
$625,000
39W030 Poplar Ln, St Charles, IL 60175
6beds
3,989sqft
Single Family Residence
Built in 1989
1.07 Acres Lot
$627,900 Zestimate®
$157/sqft
$4,408 Estimated rent
Home value
$627,900
$571,000 - $691,000
$4,408/mo
Zestimate® history
Owner options
List your home for rent
$4,408/mo
Rent Zestimate®
Find your next renter with Zillow Rental Manager. Plus, with online applications, you can quickly screen prospective tenants – for free.
$4,408/mo
Rent Zestimate®
Refinance and save
$4,082/mo
Est. payment
Refinancing to a lower rate could help reduce your monthly payments and save thousands over the life of the loan.
$4,082/mo
Est. payment
Explore your selling options
Work with a Zillow partner agent
Leverage their expertise and Zillow's premium Showcase listings to get your home seen by more buyers.
Get startedList with your own agent
Get your home in front of millions of buyers by listing it on Zillow.
Learn how to do itSell it yourself
Take full control of how buyers see your home on Zillow by listing For Sale by Owner (FSBO).
List your homeWhat's special
Goalrilla basketball courtFenced dog runOversized center islandQuiet cul-de-sacJust over an acreBright open-concept living spacesAbundant storage
Zillow last checked:
Listing updated:
Listed by:
Christine Currey 847-754-0468,
RE/MAX All Pro - St Charles,
Erin Koertgen 847-409-8168,
RE/MAX All Pro - St Charles
Bought with:
John Sommer
Success 24/7 Real Estate
Source: MRED as distributed by MLS GRID,MLS#: 12675953
Facts & features
Interior
Bedrooms & bathrooms
- Bedrooms: 6
- Bathrooms: 6
- Full bathrooms: 5
- 1/2 bathrooms: 1
Rooms
- Room types: Bedroom 6, Bedroom 5
Primary bedroom
- Features: Flooring (Luxury Vinyl), Bathroom (Full, Double Sink, Shower Only)
- Level: Second
- Area: 192 Square Feet
- Dimensions: 16X12
Bedroom 2
- Features: Flooring (Luxury Vinyl)
- Level: Second
- Area: 210 Square Feet
- Dimensions: 15X14
Bedroom 3
- Features: Flooring (Luxury Vinyl)
- Level: Second
- Area: 160 Square Feet
- Dimensions: 16X10
Bedroom 4
- Features: Flooring (Luxury Vinyl)
- Level: Second
- Area: 120 Square Feet
- Dimensions: 12X10
Bedroom 5
- Features: Flooring (Laminate)
- Level: Main
- Area: 192 Square Feet
- Dimensions: 12X16
Bedroom 6
- Features: Flooring (Laminate)
- Level: Main
- Area: 144 Square Feet
- Dimensions: 12X12
Dining room
- Features: Flooring (Luxury Vinyl)
- Level: Main
- Area: 180 Square Feet
- Dimensions: 15X12
Family room
- Features: Flooring (Carpet)
- Level: Basement
- Area: 234 Square Feet
- Dimensions: 18X13
Kitchen
- Features: Kitchen (Galley, Island, Updated Kitchen), Flooring (Hardwood)
- Level: Main
- Area: 252 Square Feet
- Dimensions: 21X12
Laundry
- Level: Basement
- Area: 238 Square Feet
- Dimensions: 14X17
Living room
- Features: Flooring (Luxury Vinyl)
- Level: Main
- Area: 168 Square Feet
- Dimensions: 14X12
Heating
- Natural Gas, Sep Heating Systems - 2+
Cooling
- Central Air
Appliances
- Included: Range, Microwave, Dishwasher, Refrigerator, Humidifier, Multiple Water Heaters, Gas Water Heater
- Laundry: In Unit, Sink
Features
- 1st Floor Bedroom, In-Law Floorplan
- Flooring: Laminate
- Windows: Screens
- Basement: Finished,Full
- Number of fireplaces: 1
- Fireplace features: Electric, Family Room
Interior area
- Total structure area: 4,237
- Total interior livable area: 3,989 sqft
- Finished area below ground: 1,006
Property
Parking
- Total spaces: 3
- Parking features: Asphalt, Garage Door Opener, Yes, Garage Owned, Detached, Garage
- Garage spaces: 3
- Has uncovered spaces: Yes
Accessibility
- Accessibility features: No Disability Access
Features
- Stories: 2
- Patio & porch: Deck, Screened
- Exterior features: Dog Run, Fire Pit
- Pool features: Above Ground
Lot
- Size: 1.07 Acres
- Dimensions: 304X170X314X107
Details
- Additional structures: Kennel/Dog Run, Second Residence, Shed(s)
- Parcel number: 0813479012
- Special conditions: List Broker Must Accompany
- Other equipment: Water-Softener Owned, Ceiling Fan(s), Fan-Attic Exhaust, Sump Pump
Construction
Type & style
- Home type: SingleFamily
- Architectural style: Farmhouse,Traditional
- Property subtype: Single Family Residence
Materials
- Vinyl Siding
- Foundation: Concrete Perimeter
- Roof: Asphalt
Condition
- New construction: No
- Year built: 1989
- Major remodel year: 2019
Details
- Builder model: Custom
Utilities & green energy
- Sewer: Septic Tank
- Water: Well
Community & HOA
Community
- Security: Carbon Monoxide Detector(s)
- Subdivision: Wideview
HOA
- Has HOA: Yes
- Services included: Insurance
- HOA fee: $320 annually
Location
- Region: St Charles
Financial & listing details
- Price per square foot: $157/sqft
- Tax assessed value: $555,630
- Annual tax amount: $10,559
- Date on market: 6/12/2026
- Listing terms: Cash
- Ownership: Fee Simple
Price history
| Date | Event | Price |
|---|---|---|
| 7/6/2026 | Sold | $625,000-7.4%$157/sqft |
Source:  MRED as distributed by MLS GRID #12675953 Report a problem MRED as distributed by MLS GRID #12675953 Report a problem | ||
| 6/25/2026 | Contingent | $675,000$169/sqft |
Source: MRED as distributed by MLS GRID #12675953 Report a problem | ||
| 5/29/2026 | Price change | $675,000-3.6%$169/sqft |
Source: MRED as distributed by MLS GRID #12638864 Report a problem | ||
| 5/8/2026 | Listed for sale | $699,900-2.8%$175/sqft |
Source: MRED as distributed by MLS GRID #12638864 Report a problem | ||
| 5/3/2026 | Listing removed | $719,900$180/sqft |
Source: MRED as distributed by MLS GRID #12621882 Report a problem | ||
| 4/29/2026 | Price change | $719,900-3.9%$180/sqft |
Source: MRED as distributed by MLS GRID #12621882 Report a problem | ||
| 4/21/2026 | Price change | $749,000-1.3%$188/sqft |
Source: MRED as distributed by MLS GRID #12621882 Report a problem | ||
| 4/17/2026 | Listed for sale | $759,000+153%$190/sqft |
Source: MRED as distributed by MLS GRID #12621882 Report a problem | ||
| 4/26/2010 | Sold | $300,000-45.5%$75/sqft |
Source: MRED as distributed by MLS GRID #07104318 Report a problem | ||
| 12/30/2007 | Listing removed | $550,000$138/sqft |
Source: Number1Expert #06753379 Report a problem | ||
| 12/28/2007 | Listed for sale | $550,000$138/sqft |
Source: Number1Expert #06753379 Report a problem | ||
Public tax history
| Year | Property taxes | Tax assessment |
|---|---|---|
| 2025 | $10,560 +3.2% | $185,210 +8.4% |
| 2024 | $10,233 +3% | $170,810 +11.8% |
| 2023 | $9,932 -0.5% | $152,714 +9.8% |
| 2022 | $9,987 +6.4% | $139,147 +5.9% |
| 2021 | $9,382 +0.2% | $131,383 +1.5% |
| 2020 | $9,367 +1.3% | $129,493 +1.5% |
| 2019 | $9,249 +4.7% | $127,592 |
| 2018 | $8,832 +0.9% | $127,592 +1.5% |
| 2017 | $8,754 -14.4% | $125,719 +2.6% |
| 2016 | $10,231 | $122,545 +2.8% |
| 2015 | -- | $119,161 +2.8% |
| 2014 | -- | $115,954 -1.6% |
| 2013 | -- | $117,899 -4.7% |
| 2012 | -- | $123,766 -5.8% |
| 2011 | -- | $131,372 -5.6% |
| 2010 | -- | $139,184 -6.9% |
| 2009 | -- | $149,451 -2% |
| 2008 | -- | $152,454 +10.8% |
| 2007 | -- | $137,545 +6.1% |
| 2006 | -- | $129,661 +6.3% |
| 2005 | -- | $121,920 +4.9% |
| 2004 | -- | $116,180 +4.7% |
| 2003 | -- | $110,954 +1.3% |
| 2002 | -- | $109,584 +19.5% |
| 2001 | -- | $91,707 +4.8% |
| 2000 | -- | $87,498 |
Find assessor info on the county website
Neighborhood: 60175
Nearby homes
- $773,400-- bd3 ba3.2k sqft5N129 Shady Oaks Ct, St Charles, IL 60175Off Market
- $208,1164 bd4 ba4.1k sqft5N128 Shady Oaks Ct, Saint Charles, IL 60175Off Market
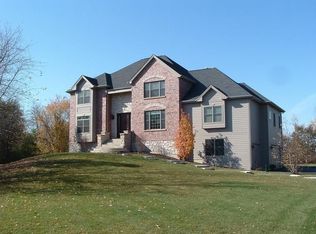
- $541,0001 acre39W041 Poplar Ln, St Charles, IL 60175Off Market
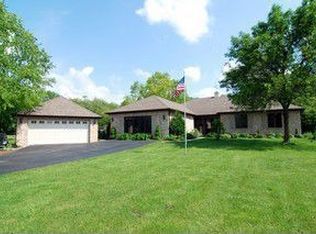
- $--1 acre39W041 Poplar Ln, Campton Hills, IL 60175Off Market
- $555,000-- bd2 ba2.1k sqft39W009 Poplar Ln, Saint Charles, IL 60175Off Market
- $545,500-- bd2 ba2.4k sqft5N161 Shady Oaks Ct, Saint Charles, IL 60175Off Market
- $514,9003 bd3 ba2.1k sqft5N082 Shady Oaks Ct, St Charles, IL 60175Off Market
- $196,080-- bd-- ba-- sqft38W675 Burr Road Ln, Saint Charles, IL 60175Off Market
Nearby schools
GreatSchools rating
- 10/10Bell-Graham Elementary SchoolGrades: K-5Distance: 0.9 mi
- 7/10Thompson Middle SchoolGrades: 6-8Distance: 3.5 mi
- 8/10St Charles North High SchoolGrades: 9-12Distance: 2.9 mi
Schools provided by the listing agent
- Elementary: Bell-Graham Elementary School
- Middle: Thompson Middle School
- High: St Charles North High School
- District: 303
Source: MRED as distributed by MLS GRID. This data may not be complete. We recommend contacting the local school district to confirm school assignments for this home.
Get a cash offer in 3 minutes
Find out how much your home could sell for in as little as 3 minutes with a no-obligation cash offer.
Estimated market value
$627,900
Get a cash offer in 3 minutes
Find out how much your home could sell for in as little as 3 minutes with a no-obligation cash offer.
Estimated market value
$627,900
- Illinois
- Kane County
- Campton Hills
- 60175
- 39W030 Poplar Ln
Nearby cities
Nearby zip codes
Other Campton Hills Topics
