Nature lovers dream home, 5 bedrooms and 4 baths nestled on a 1.3 acre private lot backing to Bolcum Wetlands and Forest Preserve, has magnificent sweeping views and stunning sunsets. The landscape and hardscape is magical with gorgeous in-ground pool surrounded by a garden of native plants; waterfall and pond; brick paver patio; sheltered sitting area; hot tub; fire pit; and more. Some other features of this home are: large foyer; separate dining room; living room with masonry fireplace, built-ins and huge bay window taking in those amazing views; kitchen with tons of granite topped cabinetry and island; huge vaulted sun room with 6 skylights and expansive windows offering panoramic views; 1st floor bedroom and full bath is flex space ideal for a variety of living, working, in-law or guest accommodations; 1st floor laundry, 4 spacious bedrooms and 2 more full baths on the 2nd level with large walk-in closet and unfinished walk-in space for future finishing or easy storage access; finished walk-out lower level with full bath; dedicated home gym (equipment included); utility room and "greenhouse" room fit for a master gardener; 3 car garage; many recent updates inside and out; highly rated district 303 schools. This home checks all of the boxes with its outstanding location, views, privacy, outdoor recreation areas and over 4500 sq ft of finished living space.
New
$899,900
39W044 Foxwood Ln, St Charles, IL 60175
5beds
3,237sqft
Single Family Residence
Built in 1996
1.3 Acres Lot
$-- Zestimate®
$278/sqft
$21/mo HOA
What's special
Hot tubFire pitSheltered sitting areaWaterfall and pondSeparate dining roomLarge foyerBrick paver patio
- --
- on Zillow |
- 1,343
- views |
- 83
- saves |
Zillow last checked:
Listing updated:
Listed by:
Susan Kalina 630-673-7741,
Karen Douglas Realty
Source: MRED as distributed by MLS GRID,MLS#: 12735479
Facts & features
Interior
Bedrooms & bathrooms
- Bedrooms: 5
- Bathrooms: 4
- Full bathrooms: 4
Rooms
- Room types: Bedroom 5, Eating Area, Recreation Room, Exercise Room, Foyer, Walk In Closet, Deck, Other Room, Heated Sun Room
Primary bedroom
- Features: Flooring (Carpet), Window Treatments (Blinds), Bathroom (Full, Double Sink, Whirlpool & Sep Shwr)
- Level: Second
- Area: 247 Square Feet
- Dimensions: 19X13
Bedroom 2
- Features: Flooring (Carpet), Window Treatments (Blinds)
- Level: Second
- Area: 168 Square Feet
- Dimensions: 14X12
Bedroom 3
- Features: Flooring (Carpet), Window Treatments (Blinds)
- Level: Second
- Area: 168 Square Feet
- Dimensions: 14X12
Bedroom 4
- Features: Flooring (Carpet), Window Treatments (Blinds)
- Level: Second
- Area: 144 Square Feet
- Dimensions: 12X12
Bedroom 5
- Features: Flooring (Carpet), Window Treatments (Blinds)
- Level: Main
- Area: 168 Square Feet
- Dimensions: 14X12
Deck
- Features: Flooring (Other)
- Level: Main
- Area: 512 Square Feet
- Dimensions: 32X16
Dining room
- Features: Flooring (Hardwood), Window Treatments (Blinds)
- Level: Main
- Area: 169 Square Feet
- Dimensions: 13X13
Eating area
- Features: Flooring (Hardwood)
- Level: Main
- Area: 110 Square Feet
- Dimensions: 11X10
Exercise room
- Features: Flooring (Carpet)
- Level: Basement
- Area: 180 Square Feet
- Dimensions: 15X12
Family room
- Features: Flooring (Carpet), Window Treatments (Bay Window(s), Blinds)
- Level: Main
- Area: 256 Square Feet
- Dimensions: 16X16
Foyer
- Features: Flooring (Hardwood), Window Treatments (Some Stained Glass)
- Level: Main
- Area: 84 Square Feet
- Dimensions: 12X07
Other
- Features: Flooring (Ceramic Tile), Window Treatments (Blinds, Skylight(s))
- Level: Main
- Area: 352 Square Feet
- Dimensions: 22X16
Kitchen
- Features: Kitchen (Eating Area-Table Space, Island, Pantry-Closet, Custom Cabinetry, Granite Counters), Flooring (Hardwood)
- Level: Main
- Area: 143 Square Feet
- Dimensions: 13X11
Laundry
- Features: Flooring (Vinyl), Window Treatments (Blinds)
- Level: Main
- Area: 49 Square Feet
- Dimensions: 07X07
Living room
- Features: Flooring (Hardwood), Window Treatments (Blinds)
- Level: Main
- Area: 208 Square Feet
- Dimensions: 16X13
Other
- Features: Flooring (Other), Window Treatments (Greenhouse Windows)
- Level: Basement
- Area: 320 Square Feet
- Dimensions: 20X16
Recreation room
- Features: Flooring (Carpet), Window Treatments (Blinds)
- Level: Basement
- Area: 598 Square Feet
- Dimensions: 26X23
Walk in closet
- Features: Flooring (Carpet)
- Level: Second
- Area: 144 Square Feet
- Dimensions: 16X09
Heating
- Natural Gas, Forced Air, Zoned
Cooling
- Central Air, Zoned
Appliances
- Included: Microwave, Dishwasher, Washer, Dryer, Stainless Steel Appliance(s), Water Purifier Owned, Water Softener Owned, Gas Cooktop, Oven, Multiple Water Heaters
- Laundry: Main Level, In Unit, Sink
Features
- Vaulted Ceiling(s), 1st Floor Bedroom, In-Law Floorplan, 1st Floor Full Bath, Walk-In Closet(s), Open Floorplan, Granite Counters, Separate Dining Room
- Flooring: Hardwood, Carpet, Wood
- Windows: Screens, Skylight(s), Drapes
- Basement: Finished,Walk-Out Access
- Number of fireplaces: 2
- Fireplace features: Masonry, Family Room, Basement
Interior area
- Total structure area: 5,206
- Total interior livable area: 3,237 sqft
- Finished area below ground: 1,291
Property
Parking
- Total spaces: 3
- Parking features: Brick Driveway, Garage Door Opener, Yes, Garage Owned, Attached, Garage
- Attached garage spaces: 3
- Has uncovered spaces: Yes
Accessibility
- Accessibility features: No Disability Access
Features
- Stories: 2
- Patio & porch: Deck, Patio
- Exterior features: Fire Pit
- Pool features: In Ground
- Has spa: Yes
- Spa features: Outdoor Hot Tub, Indoor Hot Tub
Lot
- Size: 1.3 Acres
- Dimensions: 132 x 317 x 176 x 322
- Features: Forest Preserve Adjacent, Nature Preserve Adjacent, Wetlands, Landscaped, Mature Trees
Details
- Parcel number: 0812476004
- Special conditions: Exceptions-Call List Office
- Other equipment: Water-Softener Owned, Ceiling Fan(s), Sump Pump, Sprinkler-Lawn
Construction
Type & style
- Home type: SingleFamily
- Architectural style: Traditional
- Property subtype: Single Family Residence
Materials
- Brick, Cedar
Condition
- New construction: No
- Year built: 1996
Details
- Builder model: custom
Utilities & green energy
- Sewer: Septic Tank
- Water: Well
Community & HOA
Community
- Security: Security System, Carbon Monoxide Detector(s)
HOA
- Has HOA: Yes
- Services included: Other
- HOA fee: $250 annually
Location
- Region: St Charles
Financial & listing details
- Price per square foot: $278/sqft
- Tax assessed value: $702,135
- Annual tax amount: $13,607
- Date on market: 8/19/2026
- Ownership: Fee Simple w/ HO Assn.
Estimated market value
Not available
Estimated sales range
Not available
Not available
Price history
| Date | Event | Price |
|---|---|---|
| 5/6/1997 | Sold | $332,000-5.7%$103/sqft |
Source: Public Record Report a problem | ||
| 2/13/1996 | Sold | $352,000$109/sqft |
Source: Public Record Report a problem | ||
Public tax history
| Year | Property taxes | Tax assessment |
|---|---|---|
| 2025 | $13,607 +3% | $234,045 +8.4% |
| 2024 | $13,209 +2.7% | $215,849 +11.8% |
| 2023 | $12,858 +4% | $192,981 +9.7% |
| 2022 | $12,363 +6.6% | $175,837 +5.9% |
| 2021 | $11,600 +0.2% | $166,025 +1.5% |
| 2020 | $11,577 +1.3% | $163,636 +1.5% |
| 2019 | $11,428 +0.1% | $161,234 |
| 2018 | $11,411 +0.9% | $161,234 +1.5% |
| 2017 | $11,306 -12.6% | $158,866 +2.6% |
| 2016 | $12,929 | $154,855 +2.8% |
| 2015 | -- | $150,578 -1.5% |
| 2014 | -- | $152,887 -1.7% |
| 2013 | -- | $155,452 -4.7% |
| 2012 | -- | $163,187 -5.8% |
| 2011 | -- | $173,216 -6.6% |
| 2010 | -- | $185,433 +6.5% |
| 2009 | -- | $174,112 -14.3% |
| 2008 | -- | $203,114 +18.7% |
| 2007 | -- | $171,137 +6.1% |
| 2006 | -- | $161,328 +6.4% |
| 2005 | -- | $151,695 +4.9% |
| 2004 | -- | $144,554 +4.7% |
| 2003 | -- | $138,052 +7.6% |
| 2002 | -- | $128,308 +2.8% |
| 2001 | -- | $124,765 +4.8% |
| 2000 | -- | $119,040 |
Find assessor info on the county website
Monthly payment
Est. payment
Payment breakdown
Explore the cost of this home by adjusting the details. Changes won't be saved.Climate risks
Neighborhood: 60175
Nearby schools
GreatSchools rating
- 10/10Ferson Creek SchoolGrades: PK-5Distance: 0.7 mi
- 7/10Thompson Middle SchoolGrades: 6-8Distance: 4.2 mi
- 8/10St Charles North High SchoolGrades: 9-12Distance: 2.9 mi
Schools provided by the listing agent
- District: 303
Source: MRED as distributed by MLS GRID. This data may not be complete. We recommend contacting the local school district to confirm school assignments for this home.
- $716,500-- bd2 ba3.2k sqft39W050 Foxwood Ln, St Charles, IL 60175Off Market
- $709,7005 bd3 ba3.4k sqft39W004 Foxwood Ln, Saint Charles, IL 60175Off Market
- $3-- bd-- ba-- sqft39W004 Foxwood Ln, Saint Charles, IL 60175Off Market
- $782,5005 bd4 ba4.3k sqft39W064 Foxwood Ln, Saint Charles, IL 60175Off Market

- $600,7004 bd1 ba3.2k sqft38W840 Foxwood Ln, Saint Charles, IL 60175Off Market
- $76,257-- bd-- ba-- sqft38W840 Foxwood Ln, Saint Charles, IL 60175Off Market
- $641,1004 bd3 ba3.2k sqft39W003 Foxwood Ln, Saint Charles, IL 60175Off Market
- $28,8810.3 acres39W003 Foxwood Ln, Saint Charles, IL 60175Off Market
A local agent can set up tours, give advice and negotiate with sellers.
Similar homes
- $800,0004 bd4 ba3.3k sqft8N055 Secretariat Ct, St Charles, IL 60175Active
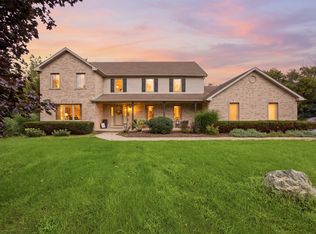 MLS ID #12732735, Nina Cerna, ABR,CSC,PSA,SFR, Real Broker LLC. MRED as distributed by MLS GRID
 - $975,0005 bd4 ba3.8k sqft4N796 W Woods Ct, St Charles, IL 60175Active
 MLS ID #12715046, Matthew Kombrink, GRI,SFR, One Source Realty. MRED as distributed by MLS GRID
 - $625,0005 bd4 ba2.7k sqft39W261 Hemlock Dr, Saint Charles, IL 60175Active
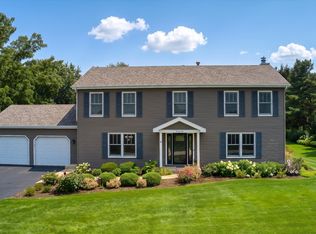 MLS ID #12722694, Alex Rullo, ABR, RE/MAX All Pro - St Charles. MRED as distributed by MLS GRID
 - $895,0004 bd4 ba4.2k sqft37W305 Crane Rd, Saint Charles, IL 60175Active
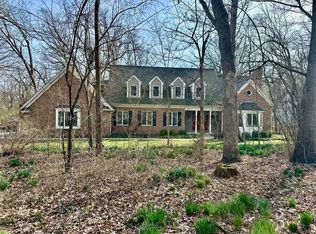 MLS ID #12657160, Grant Montgomery, Coldwell Banker Realty. MRED as distributed by MLS GRID
 - $629,0004 bd3 ba2.7k sqft5N512 Buckskin Trl, St Charles, IL 60175ActiveMLS ID #12706654, Lina Zakarauskas, Coldwell Banker Realty. MRED as distributed by MLS GRID
- $639,0004 bd3 ba2.3k sqft40W679 White Fence Way, St Charles, IL 60175ActiveMLS ID #12724024, Alex Rullo, ABR, RE/MAX All Pro - St Charles. MRED as distributed by MLS GRID
- $750,0004 bd5 ba4.1k sqft43W001 Empire Rd, St Charles, IL 60175ActiveMLS ID #12723791, Chris Wallace, @properties Christie's International Real Estate. MRED as distributed by MLS GRID
- $925,0004 bd4 ba3k sqft26W445 Churchill Rd, Winfield, IL 60190NewMLS ID #12719525, Holley Kedzior, Compass. MRED as distributed by MLS GRID
- $764,9005 bd4 ba3.7k sqft40W850 Stonecrest Dr, Elgin, IL 60124ActiveMLS ID #12733100, Robert Wisdom, RE/MAX Horizon. MRED as distributed by MLS GRID
- $950,0004 bd6 ba4.2k sqft632 Waters Edge Dr, South Elgin, IL 60177ActiveMLS ID #12693888, Jeffrey Jordan, RE/MAX All Pro - St Charles. MRED as distributed by MLS GRID
- $530,0004 bd3 ba3k sqft7N035 Smith St, South Elgin, IL 60177NewMLS ID #12740142, Marianne Rogers, eXp Realty - Geneva. MRED as distributed by MLS GRID
- $510,0003 bd3 ba1.8k sqft44W043 Fox Wilds Dr, St Charles, IL 60175NewMLS ID #12737159, Annette Siwy, Siwy Real Estate, Inc.. MRED as distributed by MLS GRID
- $775,0005 bd4 ba3.6k sqft1058 Courtland Pl, Aurora, IL 60502NewMLS ID #12740056, Leo Bui, LPT Realty LLC. MRED as distributed by MLS GRID
- $1,049,0005 bd5 ba4.8k sqft41W798 Beith Rd, Elburn, IL 60119Price ChangeMLS ID #12698870, Jack Norris, HomeSmart Realty Group. MRED as distributed by MLS GRID
- $950,0004 bd4 ba3.1k sqft1514 Fargo Blvd, Geneva, IL 60134ActiveMLS ID #12724874, Tamara O'Connor, CRS,GRI, Premier Living Properties. MRED as distributed by MLS GRID
- $699,0005 bd3 ba2.8k sqft833 Pottawatomie Trl, Batavia, IL 60510ActiveMLS ID #12731531, Diane Anderson, Baird & Warner Fox Valley - Geneva. MRED as distributed by MLS GRID
- $640,0005 bd3 ba3.4k sqft157 Primrose Ln, Bartlett, IL 60103NewMLS ID #12735451, Tisha Kaspari, Berkshire Hathaway HomeServices Starck Real Estate. MRED as distributed by MLS GRID
- $569,9005 bd4 ba2.7k sqft2615 Poplar View Bnd, Elgin, IL 60120NewMLS ID #12740024, Richard Rivard, Best Realty. MRED as distributed by MLS GRID
- $560,0004 bd3 ba2.5k sqft3825 Deville Ln, St Charles, IL 60175ActiveMLS ID #12719494, Ryan Carney, Keller Williams Inspire - Geneva. MRED as distributed by MLS GRID
- $850,0004 bd5 ba2.4k sqft49W972 Peterson Rd, Maple Park, IL 60151ActiveMLS ID #12718660, Nicholas Rhoads, HomeSmart Connect LLC. MRED as distributed by MLS GRID
