Welcome to a rare opportunity in highly sought-after west St. Charles, where beautiful homes are in short supply and demand continues to soar. Perfectly positioned on a scenic, private 1-acre lot, this exceptional 4-bedroom, 2.5-bath residence offers the lifestyle buyers are craving-both inside and out. Imagine summer days spent poolside in your gorgeous in-ground pool, complete with auto cover, diving board, and exceptional privacy, while the Bolcom Wetlands Forest Preserve provides a peaceful, natural backdrop just across the street. It's the ultimate retreat, yet only minutes from shopping, dining, commuter train access, and major highways. Inside, a welcoming two-story foyer opens to beautifully refinished hardwood floors throughout most of the main level. The elegant dining room features hardwood flooring, a tray ceiling, wainscoting, and a stunning picture window-ideal for entertaining. The spacious family room impresses with a brick fireplace, custom built-in bookcases, a large bay window, and French doors connecting to the living room. The kitchen is designed for both function and gathering, offering a large island, abundant counter space, pantry, canned lighting, and a bayed eating area that flows seamlessly to the deck and pool patio-perfect for indoor-outdoor entertaining. A private den at the back of the home provides flexible living space, complemented by a nearby half bath and convenient laundry room with exterior access. Upstairs, all four bedrooms are thoughtfully arranged. Three generously sized bedrooms share a full hall bath with dual sinks and ceramic tile. The primary suite is a true retreat, set apart for privacy and featuring a recessed ceiling, ceiling fan, expansive walk-in closet, and spa-like bath with whirlpool tub, dual sinks, skylight, linen closet, and water closet. Additional highlights include a 3-car attached garage, huge unfinished basement ready for your vision, newer carpet (2 years), roof and siding just 1 year old, many updated windows, brick front elevation, and professional landscaping. Located in top-rated School District 303, this home delivers the space, setting, and upgrades today's buyers demand. With limited inventory in St. Charles, homes like this don't come along often-especially with a private acre, pool, and unbeatable location. This is more than a house; it's a lifestyle waiting to be enjoyed!
Closed
Street View
$695,000
39W059 Foxwood Ln, St Charles, IL 60175
4beds
2,800sqft
Single Family Residence
Built in 1994
1 Acres Lot
$711,100 Zestimate®
$248/sqft
$3,286 Estimated rent
Home value
$711,100
$640,000 - $789,000
$3,286/mo
Zestimate® history
Owner options
List your home for rent
$3,286/mo
Rent Zestimate®
Find your next renter with Zillow Rental Manager. Plus, with online applications, you can quickly screen prospective tenants – for free.
$3,286/mo
Rent Zestimate®
Refinance and save
$4,333/mo
Est. payment
Refinancing to a lower rate could help reduce your monthly payments and save thousands over the life of the loan.
$4,333/mo
Est. payment
Explore your selling options
Work with a Zillow partner agent
Leverage their expertise and Zillow's premium Showcase listings to get your home seen by more buyers.
Get startedList with your own agent
Get your home in front of millions of buyers by listing it on Zillow.
Learn how to do itSell it yourself
Take full control of how buyers see your home on Zillow by listing For Sale by Owner (FSBO).
List your homeWhat's special
Brick front elevationProfessional landscapingMany updated windowsWelcoming two-story foyerExceptional privacy
Zillow last checked:
Listing updated:
Listed by:
Laurie Sundaram 630-258-7820,
HomeSmart Connect LLC
Bought with:
Grigory Pekarsky
Vesta Preferred LLC
Source: MRED as distributed by MLS GRID,MLS#: 12540264
Facts & features
Interior
Bedrooms & bathrooms
- Bedrooms: 4
- Bathrooms: 3
- Full bathrooms: 2
- 1/2 bathrooms: 1
Rooms
- Room types: Den, Eating Area, Foyer
Primary bedroom
- Features: Flooring (Carpet), Bathroom (Full, Double Sink, Whirlpool & Sep Shwr)
- Level: Second
- Area: 204 Square Feet
- Dimensions: 17X12
Bedroom 2
- Features: Flooring (Carpet)
- Level: Second
- Area: 156 Square Feet
- Dimensions: 13X12
Bedroom 3
- Features: Flooring (Carpet)
- Level: Second
- Area: 126 Square Feet
- Dimensions: 14X9
Bedroom 4
- Features: Flooring (Carpet)
- Level: Second
- Area: 144 Square Feet
- Dimensions: 12X12
Den
- Features: Flooring (Carpet)
- Level: Main
- Area: 130 Square Feet
- Dimensions: 13X10
Dining room
- Features: Flooring (Hardwood)
- Level: Main
- Area: 180 Square Feet
- Dimensions: 15X12
Eating area
- Features: Flooring (Hardwood)
- Level: Main
- Area: 170 Square Feet
- Dimensions: 17X10
Family room
- Features: Flooring (Hardwood)
- Level: Main
- Area: 256 Square Feet
- Dimensions: 16X16
Foyer
- Features: Flooring (Hardwood)
- Level: Main
- Area: 100 Square Feet
- Dimensions: 10X10
Kitchen
- Features: Kitchen (Eating Area-Breakfast Bar, Eating Area-Table Space, Island, Pantry-Closet, Pantry), Flooring (Hardwood)
- Level: Main
- Area: 154 Square Feet
- Dimensions: 14X11
Laundry
- Features: Flooring (Linoleum)
- Level: Main
- Area: 72 Square Feet
- Dimensions: 9X8
Living room
- Features: Flooring (Hardwood)
- Level: Main
- Area: 195 Square Feet
- Dimensions: 15X13
Heating
- Natural Gas, Forced Air
Cooling
- Central Air
Appliances
- Included: Range, Microwave, Dishwasher, Refrigerator, Washer, Dryer, Trash Compactor, Water Softener Rented
- Laundry: Main Level
Features
- Walk-In Closet(s), Open Floorplan, Pantry
- Flooring: Hardwood, Carpet
- Windows: Skylight(s)
- Basement: Unfinished,Full
- Number of fireplaces: 1
- Fireplace features: Wood Burning, Gas Log, Family Room
Interior area
- Total structure area: 4,315
- Total interior livable area: 2,800 sqft
Property
Parking
- Total spaces: 3
- Parking features: Asphalt, Garage Door Opener, Yes, Attached, Garage
- Attached garage spaces: 3
- Has uncovered spaces: Yes
Accessibility
- Accessibility features: No Disability Access
Features
- Stories: 2
- Patio & porch: Deck, Patio
- Pool features: In Ground
- Fencing: Partial
Lot
- Size: 1 Acres
- Features: Wetlands, Landscaped
Details
- Parcel number: 0813227004
- Special conditions: None
- Other equipment: Water-Softener Owned, Ceiling Fan(s), Sump Pump
Construction
Type & style
- Home type: SingleFamily
- Property subtype: Single Family Residence
Materials
- Aluminum Siding, Brick
- Foundation: Concrete Perimeter
- Roof: Asphalt
Condition
- New construction: No
- Year built: 1994
Utilities & green energy
- Sewer: Septic Tank
- Water: Well
Community & HOA
Community
- Features: Street Paved
HOA
- Has HOA: Yes
- Services included: Insurance
- HOA fee: $150 annually
Location
- Region: St Charles
Financial & listing details
- Price per square foot: $248/sqft
- Tax assessed value: $539,778
- Annual tax amount: $11,364
- Date on market: 1/13/2026
- Listing terms: Conventional
- Ownership: Fee Simple
Price history
| Date | Event | Price |
|---|---|---|
| 3/10/2026 | Sold | $695,000+3%$248/sqft |
Source:  MRED as distributed by MLS GRID #12540264 Report a problem MRED as distributed by MLS GRID #12540264 Report a problem | ||
| 1/18/2026 | Contingent | $674,900$241/sqft |
Source: MRED as distributed by MLS GRID #12540264 Report a problem | ||
| 1/13/2026 | Listed for sale | $674,900+119.1%$241/sqft |
Source: MRED as distributed by MLS GRID #12540264 Report a problem | ||
| 3/6/1998 | Sold | $308,000+6.2%$110/sqft |
Source: Public Record Report a problem | ||
| 12/9/1994 | Sold | $290,000$104/sqft |
Source: Public Record Report a problem | ||
Public tax history
| Year | Property taxes | Tax assessment |
|---|---|---|
| 2024 | $11,364 +2.3% | $179,926 +11.8% |
| 2023 | $11,106 +11.7% | $160,864 +16.1% |
| 2022 | $9,938 +6.4% | $138,505 +5.9% |
| 2021 | $9,337 +0.2% | $130,776 +1.5% |
| 2020 | $9,321 +1.3% | $128,894 +1.5% |
| 2019 | $9,204 +0.1% | $127,001 |
| 2018 | $9,191 +0.9% | $127,001 +1.5% |
| 2017 | $9,109 -10.6% | $125,136 +2.6% |
| 2016 | $10,184 | $121,977 +2.8% |
| 2015 | -- | $118,609 -1.5% |
| 2014 | -- | $120,428 -1.6% |
| 2013 | -- | $122,448 -4.7% |
| 2012 | -- | $128,541 -5.8% |
| 2011 | -- | $136,441 -7.5% |
| 2010 | -- | $147,436 -6.9% |
| 2009 | -- | $158,312 -2% |
| 2008 | -- | $161,494 +2.3% |
| 2007 | -- | $157,864 +6.1% |
| 2006 | -- | $148,816 +6.4% |
| 2005 | -- | $139,930 +4.9% |
| 2004 | -- | $133,343 +13.9% |
| 2003 | -- | $117,107 +2.3% |
| 2002 | -- | $114,506 +2.8% |
| 2001 | -- | $111,344 +4.8% |
| 2000 | -- | $106,234 |
Find assessor info on the county website
Neighborhood: 60175
Nearby homes
- $710,900-- bd3 ba3.1k sqft39W061 Foxwood Ln, Saint Charles, IL 60175Off Market
- $448,4004 bd3 ba3.1k sqft39W061 Foxwood Ln, Saint Charles, IL 60175Off Market
- $765,1004 bd3 ba3k sqft39W071 Foxwood Ln, St Charles, IL 60175Off Market
- $60,72949,658.4 Acres39W002 Bolcum Rd, Saint Charles, IL 60175Off Market
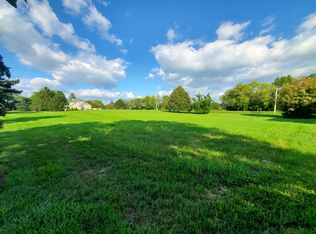
- $677,300-- bd2 ba2.6k sqft39W047 Foxwood Ln, Saint Charles, IL 60175Off Market
- $29,493-- bd-- ba-- sqft39W047 Foxwood Ln, Saint Charles, IL 60175Off Market
- $653,4004 bd1 ba2.9k sqft38W794 Bolcum Rd, Saint Charles, IL 60175Off Market
- $2,838-- bd-- ba-- sqft38W794 Bolcum Rd, Saint Charles, IL 60175Off Market
Nearby schools
GreatSchools rating
- 10/10Ferson Creek SchoolGrades: PK-5Distance: 0.7 mi
- 7/10Thompson Middle SchoolGrades: 6-8Distance: 4.1 mi
- 8/10St Charles North High SchoolGrades: 9-12Distance: 2.9 mi
Schools provided by the listing agent
- Elementary: Ferson Creek Elementary School
- Middle: Thompson Middle School
- High: St Charles North High School
- District: 303
Source: MRED as distributed by MLS GRID. This data may not be complete. We recommend contacting the local school district to confirm school assignments for this home.
Get a cash offer in 3 minutes
Find out how much your home could sell for in as little as 3 minutes with a no-obligation cash offer.
Estimated market value
$711,100
Get a cash offer in 3 minutes
Find out how much your home could sell for in as little as 3 minutes with a no-obligation cash offer.
Estimated market value
$711,100
- Illinois
- Kane County
- Campton Hills
- 60175
- 39W059 Foxwood Ln
Nearby cities
Nearby zip codes
Other Campton Hills Topics
