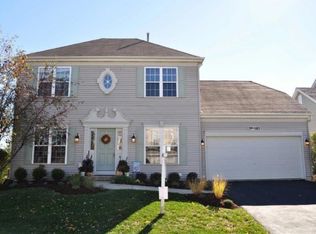
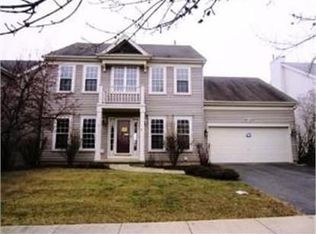
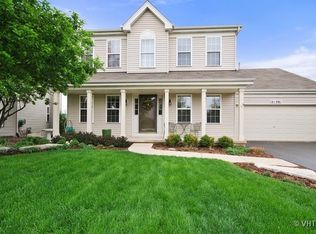
Stunning waterfront 4 bdr/2.1 bath property available for sale in very desirable Mill Greek subdivision!!! Absolutely stunning views and one of the best lots in Mill Creek subdivision with no homes behind. Enjoy wildlife and water views right outside your window. Beautifully landscaped property with new cedar fence that backs to a pond where you can fish & kayak. Excellent condition & gorgeous improvements inside include an updated kitchen w/black cabinets, crown moldings ,granite countertops, hardwood floors, newer stainless steel appliances . Open floor plan with opening to the huge family room. New roof , new gutters just done recently . Finished great size English basement is light & bright. Good space for entertaining. It also has storage room w/shelving. Newer energy efficient AC, newer furnace 5 years old ) and humidifier . Backup sump, active radon system installed. Additional recent improvements include: exterior siding, light fixtures & ceiling fans. Convenient 2nd floor laundry. Nice sized deck off the kitchen. Quiet, beautiful location of the property in Mill Creek w/miles of trails, parks, golf, tennis, pool facility. Not far away from Metra, shopping and fabulous dining . Great school district. Schedule your showing today this property will not last !
Closed
$468,500
39W093 Shannon Sq, Geneva, IL 60134
4beds
2,201sqft
Single Family Residence
Built in 2000
8,097.8 Square Feet Lot
$482,100 Zestimate®
$213/sqft
$4,041 Estimated rent
Home value
$482,100
$434,000 - $535,000
$4,041/mo
Zestimate® history
Owner options
List your home for rent
$4,041/mo
Rent Zestimate®
Find your next renter with Zillow Rental Manager. Plus, with online applications, you can quickly screen prospective tenants – for free.
$4,041/mo
Rent Zestimate®
Refinance and save
$3,370/mo
Est. payment
Refinancing to a lower rate could help reduce your monthly payments and save thousands over the life of the loan.
$3,370/mo
Est. payment
Explore your selling options
Work with a Zillow partner agent
Leverage their expertise and Zillow's premium Showcase listings to get your home seen by more buyers.
Get startedList with your own agent
Get your home in front of millions of buyers by listing it on Zillow.
Learn how to do itSell it yourself
Take full control of how buyers see your home on Zillow by listing For Sale by Owner (FSBO).
List your homeWhat's special
Beautifully landscaped propertyBacks to a pondStunning viewsNew cedar fenceHuge family roomWildlife and water viewsCrown moldings
Zillow last checked:
Listing updated:
Listing courtesy of:
Erika Myrie linaconner@yahoo.com,
USA Realty Group Inc
Bought with:
Zahara Bazigos
Keller Williams Infinity
Source: MRED as distributed by MLS GRID,MLS#: 12502249
Facts & features
Interior
Bedrooms & bathrooms
- Bedrooms: 4
- Bathrooms: 3
- Full bathrooms: 2
- 1/2 bathrooms: 1
Primary bedroom
- Features: Flooring (Carpet), Bathroom (Full)
- Level: Second
- Area: 270 Square Feet
- Dimensions: 18X15
Bedroom 2
- Features: Flooring (Carpet)
- Level: Second
- Area: 132 Square Feet
- Dimensions: 12X11
Bedroom 3
- Features: Flooring (Carpet)
- Level: Second
- Area: 120 Square Feet
- Dimensions: 12X10
Bedroom 4
- Features: Flooring (Carpet)
- Level: Second
- Area: 132 Square Feet
- Dimensions: 12X11
Deck
- Level: Main
- Area: 196 Square Feet
- Dimensions: 14X14
Dining room
- Features: Flooring (Hardwood)
- Level: Main
- Area: 120 Square Feet
- Dimensions: 10X12
Eating area
- Features: Flooring (Travertine)
- Level: Main
- Area: 91 Square Feet
- Dimensions: 13X7
Family room
- Features: Flooring (Hardwood)
- Level: Main
- Area: 272 Square Feet
- Dimensions: 17X16
Foyer
- Level: Main
- Area: 64 Square Feet
- Dimensions: 8X8
Kitchen
- Features: Kitchen (Eating Area-Breakfast Bar, Eating Area-Table Space, Island, Pantry-Closet), Flooring (Travertine)
- Level: Main
- Area: 169 Square Feet
- Dimensions: 13X13
Laundry
- Features: Flooring (Vinyl)
- Level: Second
- Area: 30 Square Feet
- Dimensions: 5X6
Living room
- Features: Flooring (Hardwood)
- Level: Main
- Area: 154 Square Feet
- Dimensions: 11X14
Storage
- Features: Flooring (Other)
- Level: Basement
- Area: 135 Square Feet
- Dimensions: 15X9
Heating
- Natural Gas, Forced Air
Cooling
- Central Air
Appliances
- Included: Range, Microwave, Dishwasher, Disposal, Refrigerator, Humidifier
- Laundry: Upper Level, Gas Dryer Hookup
Features
- Cathedral Ceiling(s), Walk-In Closet(s), Pantry
- Flooring: Hardwood
- Windows: Screens
- Basement: Finished,Full,Daylight
- Number of fireplaces: 1
- Fireplace features: Wood Burning, Gas Starter, Family Room
Interior area
- Total structure area: 0
- Total interior livable area: 2,201 sqft
Property
Parking
- Total spaces: 2
- Parking features: Asphalt, Garage Door Opener, Yes, Garage Owned, Attached, Garage
- Attached garage spaces: 2
- Has uncovered spaces: Yes
Accessibility
- Accessibility features: No Disability Access
Features
- Stories: 2
- Patio & porch: Deck, Porch
- Exterior features: Fire Pit
- Fencing: Fenced
- Has view: Yes
- View description: Water, Back of Property
- Has water view: Yes
- Water view: Water,Back of Property
- Waterfront features: Pond
Lot
- Size: 8,097 sqft
- Dimensions: 60 X 135
Details
- Parcel number: 1124228010
- Special conditions: None
- Other equipment: TV-Dish, Ceiling Fan(s), Fan-Attic Exhaust, Fan-Whole House, Sump Pump, Backup Sump Pump;, Radon Mitigation System
Construction
Type & style
- Home type: SingleFamily
- Property subtype: Single Family Residence
Materials
- Vinyl Siding
- Foundation: Concrete Perimeter
- Roof: Asphalt
Condition
- New construction: No
- Year built: 2000
Utilities & green energy
- Sewer: Public Sewer
- Water: Public, Shared Well
Community & neighborhood
Security
- Security features: Carbon Monoxide Detector(s)
Community
- Community features: Park, Pool, Tennis Court(s), Lake, Sidewalks, Street Lights
Location
- Region: Geneva
- Subdivision: Mill Creek
HOA & financial
HOA
- Services included: None
Other
Other facts
- Listing terms: Conventional
- Ownership: Fee Simple
Price history
| Date | Event | Price |
|---|---|---|
| 1/27/2026 | Sold | $468,500-6.3%$213/sqft |
Source:  MRED as distributed by MLS GRID #12502249 Report a problem MRED as distributed by MLS GRID #12502249 Report a problem | ||
| 1/5/2026 | Contingent | $499,900$227/sqft |
Source: MRED as distributed by MLS GRID #12502249 Report a problem | ||
| 12/9/2025 | Listed for sale | $499,900$227/sqft |
Source: MRED as distributed by MLS GRID #12502249 Report a problem | ||
| 12/6/2025 | Contingent | $499,900$227/sqft |
Source: MRED as distributed by MLS GRID #12502249 Report a problem | ||
| 11/26/2025 | Price change | $499,900-2.9%$227/sqft |
Source: MRED as distributed by MLS GRID #12502249 Report a problem | ||
| 11/13/2025 | Price change | $515,000-6.4%$234/sqft |
Source: MRED as distributed by MLS GRID #12502249 Report a problem | ||
| 11/3/2025 | Price change | $550,000-4.3%$250/sqft |
Source: MRED as distributed by MLS GRID #12502249 Report a problem | ||
| 10/27/2025 | Listed for sale | $575,000+57.5%$261/sqft |
Source: MRED as distributed by MLS GRID #12502249 Report a problem | ||
| 4/1/2020 | Sold | $365,000-1.3%$166/sqft |
Source: MRED as distributed by MLS GRID #10611099 Report a problem | ||
| 4/1/2020 | Listed for sale | $369,900$168/sqft |
Source: REMAX Excels #10611099 Report a problem | ||
| 3/4/2020 | Pending sale | $369,900$168/sqft |
Source: REMAX Excels #10611099 Report a problem | ||
| 10/3/2019 | Listed for sale | $369,900+3%$168/sqft |
Source: REMAX Excels #10537275 Report a problem | ||
| 9/12/2017 | Sold | $359,000-2.7%$163/sqft |
Source: Agent Provided Report a problem | ||
| 7/22/2017 | Pending sale | $369,000$168/sqft |
Source: Royal Real Estate of IL LLC #09678760 Report a problem | ||
| 7/5/2017 | Listed for sale | $369,000+29.5%$168/sqft |
Source: Royal Real Estate of IL LLC #09678760 Report a problem | ||
| 7/21/2003 | Sold | $285,000+14.2%$129/sqft |
Source: Public Record Report a problem | ||
| 11/8/2000 | Sold | $249,500$113/sqft |
Source: Public Record Report a problem | ||
Public tax history
| Year | Property taxes | Tax assessment |
|---|---|---|
| 2024 | $11,145 +1.9% | $143,058 +10.8% |
| 2023 | $10,938 +4% | $129,114 +7.4% |
| 2022 | $10,512 +3.1% | $120,225 +4.5% |
| 2021 | $10,192 +8.6% | $115,070 +2.4% |
| 2020 | $9,387 +3.1% | $112,373 +4.7% |
| 2019 | $9,102 0% | $107,352 -0.1% |
| 2018 | $9,107 -4.7% | $107,507 +1.1% |
| 2017 | $9,551 -5.5% | $106,285 +0.6% |
| 2016 | $10,103 | $105,647 +5.9% |
| 2015 | -- | $99,734 +1.7% |
| 2014 | -- | $98,078 |
| 2013 | -- | $98,078 -1.4% |
| 2012 | -- | $99,436 -5.5% |
| 2011 | -- | $105,272 -4.4% |
| 2010 | -- | $110,169 -7.8% |
| 2009 | -- | $119,443 +1.9% |
| 2008 | -- | $117,270 +3.9% |
| 2007 | -- | $112,880 +3.9% |
| 2006 | -- | $108,685 +3.2% |
| 2005 | -- | $105,326 +6.7% |
| 2004 | -- | $98,722 +1.4% |
| 2003 | -- | $97,387 +2.9% |
| 2002 | -- | $94,670 +8.6% |
| 2001 | -- | $87,197 +8734.5% |
| 2000 | -- | $987 |
Find assessor info on the county website
Neighborhood: 60134
Nearby schools
GreatSchools rating
- 9/10Grace Mcwayne Elementary SchoolGrades: K-5Distance: 1.1 mi
- 7/10Sam Rotolo Middle SchoolGrades: 6-8Distance: 4.6 mi
- 8/10Batavia Sr High SchoolGrades: 9-12Distance: 2.4 mi
Schools provided by the listing agent
- Elementary: Grace Mcwayne Elementary School
- Middle: Sam Rotolo Middle School Of Bat
- High: Batavia Sr High School
- District: 101
Source: MRED as distributed by MLS GRID. This data may not be complete. We recommend contacting the local school district to confirm school assignments for this home.
Get a cash offer in 3 minutes
Find out how much your home could sell for in as little as 3 minutes with a no-obligation cash offer.
Estimated market value
$482,100
Get a cash offer in 3 minutes
Find out how much your home could sell for in as little as 3 minutes with a no-obligation cash offer.
Estimated market value
$482,100
- Illinois
- Kane County
- Geneva
- 60134
- 39W093 Shannon Sq
Nearby cities
Nearby zip codes
Other Geneva Topics
